Save
Ask
Tour
Hide
Share
$698,000
New Listing

1323 Home Avenue
Berwyn, IL 60402

For Sale|Single Family Residence|Active
3
Beds
4
Total Baths
3
Full Baths
1
Partial Bath
2,400
SqFt
$291
/SqFt
1912
Built
County:
Cook
Listing Courtesy of MRED as distributed by MLS Grid of john greene, Realtor
Upcoming Open Houses
Sat, Nov 7, 12:30 PM - 1:30 PM
1323 Home Avenue1323 Home Avenue1323 Home Avenue1323 Home Avenue
Save
Ask
Tour
Hide
Share

Mortgage Calculator

Monthly Payment (Est.)

Enter an interest rate to see your estimated monthly payment.
Calculator powered by Showcase IDX, a Constellation1 Company. Copyright ©2026 Information is deemed reliable but not guaranteed.

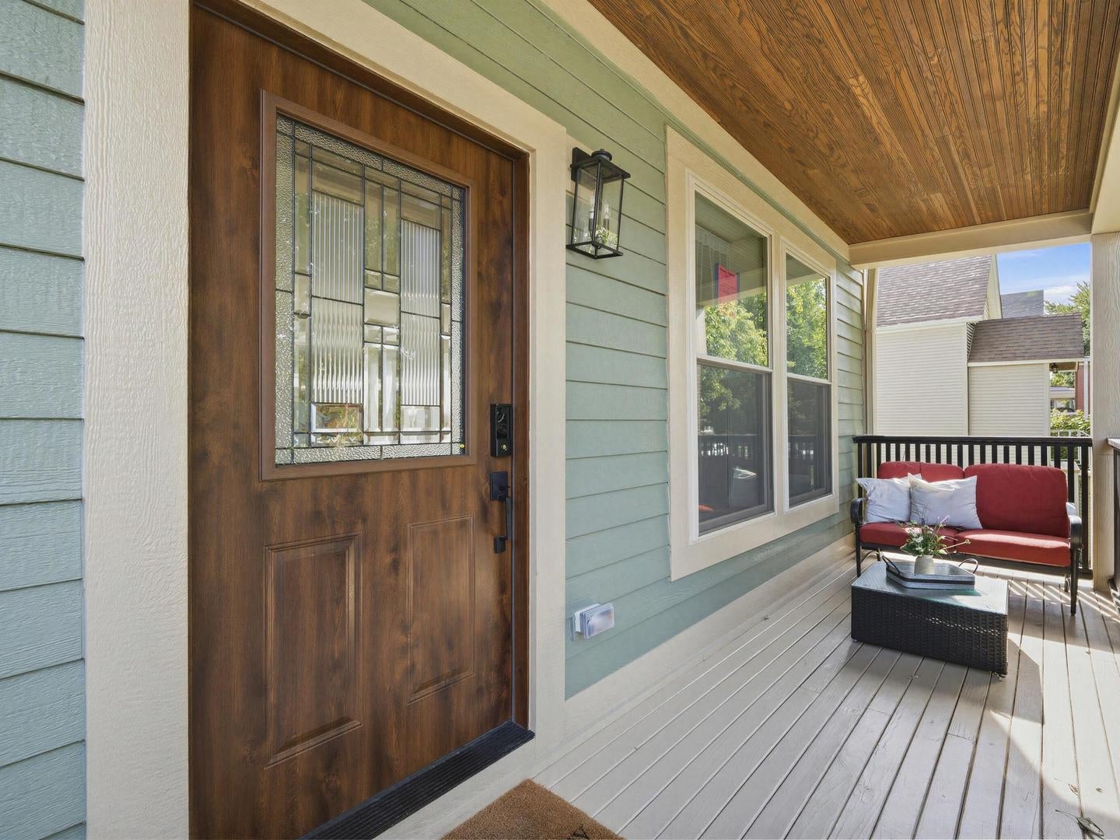
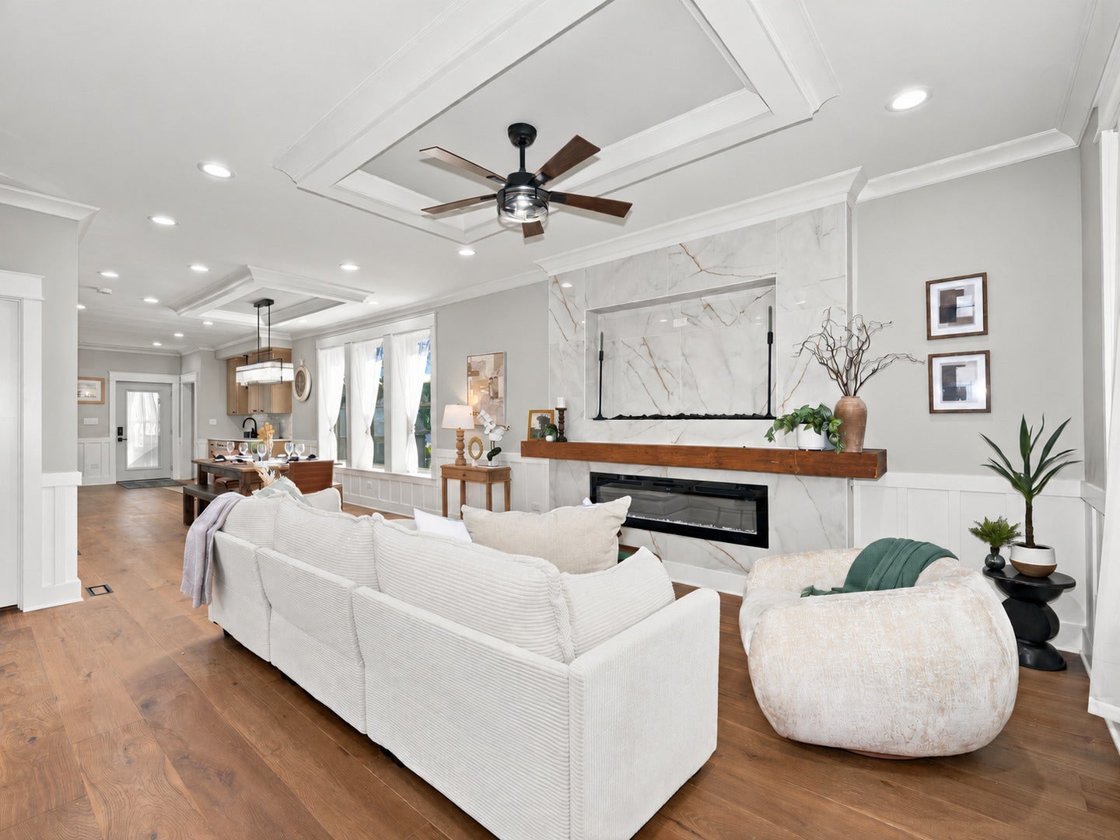
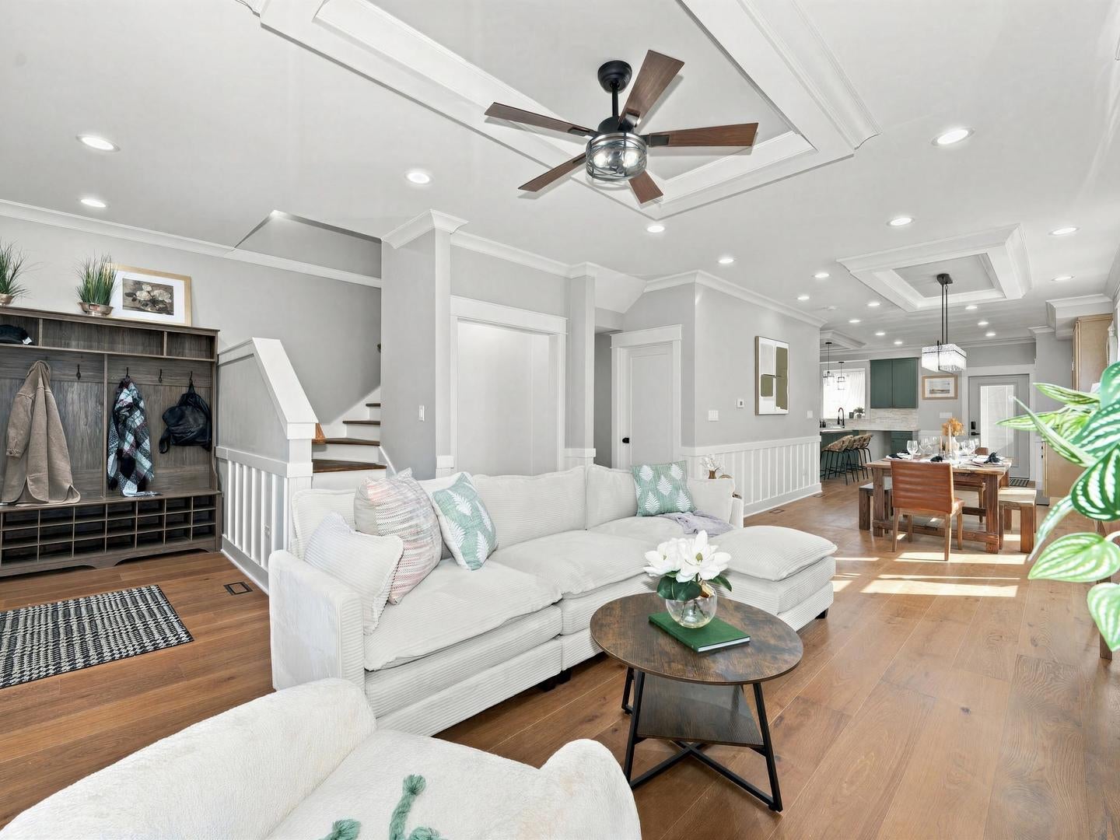
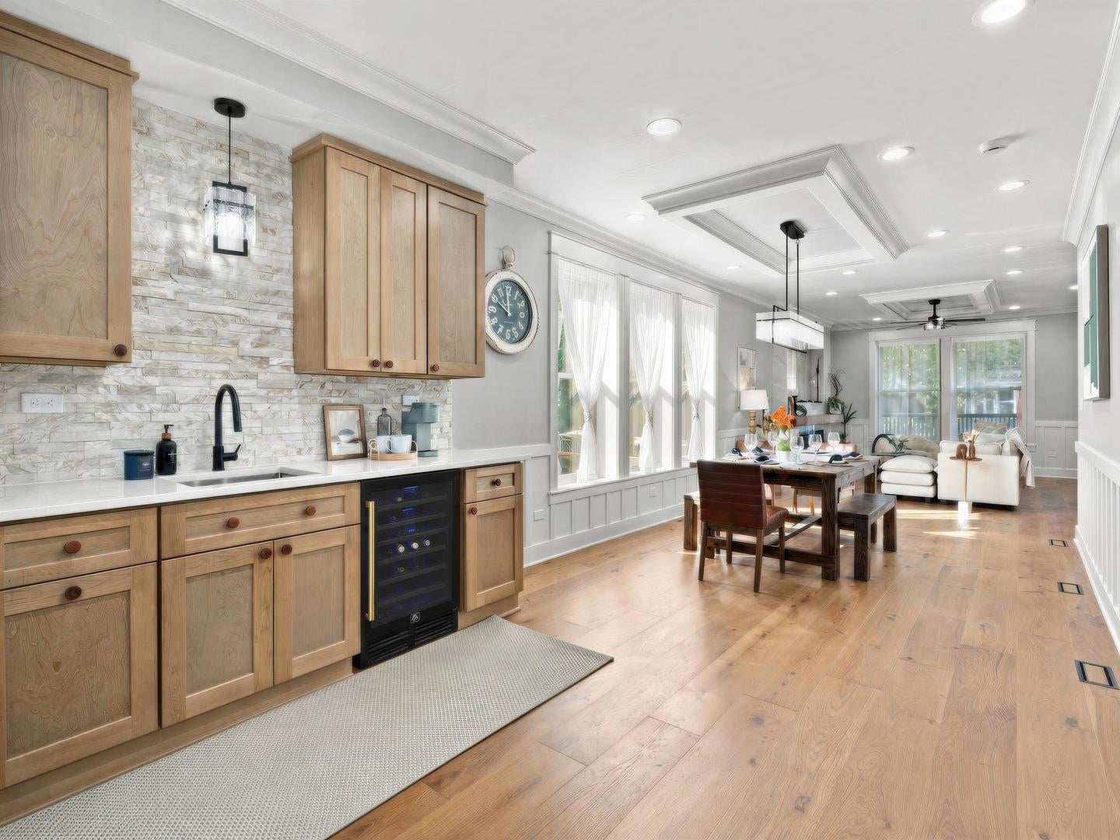
2026 NEW CONSTRUCTION REHAB ON A DOUBLE LOT! SELLER OFFERING A CREDIT TO BUY DOWN YOUR INTEREST RATE!........ 3 beds, 3.5 baths, & three levels of finished living space. Open floor plan with a custom kitchen featuring butler's pantry, pot filler over the stove, and expansive 1st- and 2nd-floor windows that fill the interior with beautiful natural sunlight. All three bedrooms are upstairs, one of which is a primary en suite with private bath and walk-in closet. Also property features second-floor laundry, dual HVAC systems, and premium LP SmartSide siding on the home and garage. New construction rehab designed with vintage to modern finishes. New 2026 home on a hard-to-find double lot. Whether relocating across town or from the city, book your private tour today! Lease and or Short-term furnished lease possible ............... Kitchen photos have been digitally edited to show appliances only, in the style the seller will be installing. All other photos are unaltered.

Save
Ask
Tour
Hide
Share
Listing Snapshot
Price 
$698,000
Days On Site 
0 Days
Bedrooms 
3
Inside Area (SqFt) 
2,400 sqft
Total Baths 
4
Full Baths 
3
Partial Baths 
1
Lot Size 
N/A
Year Built 
1912
MLS Number 
12803617
Status 
Active
Property Tax 
$5,841
HOA/Condo/Coop Fees 
N/A
Sq Ft Source 
Builder
Friends & Family
Recent Activity
4 hours agoListing updated with changes from the MLS
4 hours agoListing first seen on site
General Features
Foundation 
BlockConcrete Perimeter
Garage 
Yes
Garage Spaces 
2
Parking 
GravelGarage Door OpenerDetachedGarage
Parking Spaces 
2
Property Sub Type 
Single Family Residence
Sewer 
Public Sewer
Style 
Cape Cod
Interior Features
Basement 
Sump PumpFinishedFull
Cooling 
Ceiling Fan(s)Central Air
Electric 
Circuit Breakers200+ Amp Service
Flooring 
Hardwood
Interior 
Wet BarBuilt-in FeaturesWalk-In Closet(s)BookcasesHigh CeilingsOpen FloorplanPantry
Laundry Features 
Upper LevelGas Dryer HookupIn UnitLaundry ClosetMultiple LocationsSink
Window Features 
Drapes
Bedroom 2 
Dimensions - 12X12Level - Second
Bedroom 3 
Dimensions - 11X12Level - Second
Bedroom 4 
Dimensions - 10X11Level - Basement
Dining Room 
Dimensions - 13X12Level - Main
Family Room 
Kitchen 
Dimensions - 14X12Level - Main
Laundry 
Dimensions - 4X3Level - Second
Living Room 
Dimensions - 13X12Level - Main
Master Bedroom 
Dimensions - 12X14Level - Second
Save
Ask
Tour
Hide
Share
Exterior Features
Construction Details 
Wood Siding
Other Structures 
Garage(s)
Patio And Porch 
Deck
Roof 
Asphalt
Windows/Doors 
Drapes
Community Features
Community Features 
ParkSidewalksStreet Lights
MLS Area 
Berwyn
School District 
J Sterling Morton West High Scho
Township 
Berwyn
Schools
School District
J Sterling Morton West High Scho
Elementary School
Jefferson Elementary School
Middle School
Lincoln Middle School
High School
J Sterling Morton West High Scho
Listing Courtesy of MRED as distributed by MLS Grid of john greene, Realtor


Based on information submitted to the MLS GRID as of 2026-11-07 02:00 AM UTC. All data is obtained from various sources and may not have been verified by broker or MLS GRID. Supplied Open House Information is subject to change without notice. All information should be independently reviewed and verified for accuracy. Properties may or may not be listed by the office/agent presenting the information.
Last checked: 2026-11-07 02:00 AM UTC
MRED DMCA Copyright Information Copyright © 2026 Midwest Real Estate Data LLC. All rights reserved.

Neighborhood & Commute
Source: Walkscore
Save
Ask
Tour
Hide
Share