Save
Ask
Tour
Hide
Share
$449,000
New Listing

1928 S WABASH Street 3
Chicago, IL 60616

For Sale|Condominium|Active
2
Beds
2
Total Baths
2
Full Baths
1,650
SqFt
$272
/SqFt
2002
Built
County:
Cook
Listing Courtesy of MRED as distributed by MLS Grid of Kale Realty
1928 S WABASH Street 31928 S WABASH Street 31928 S WABASH Street 31928 S WABASH Street 3
Save
Ask
Tour
Hide
Share

Mortgage Calculator

Monthly Payment (Est.)

Enter an interest rate to see your estimated monthly payment.
Calculator powered by Showcase IDX, a Constellation1 Company. Copyright ©2026 Information is deemed reliable but not guaranteed.

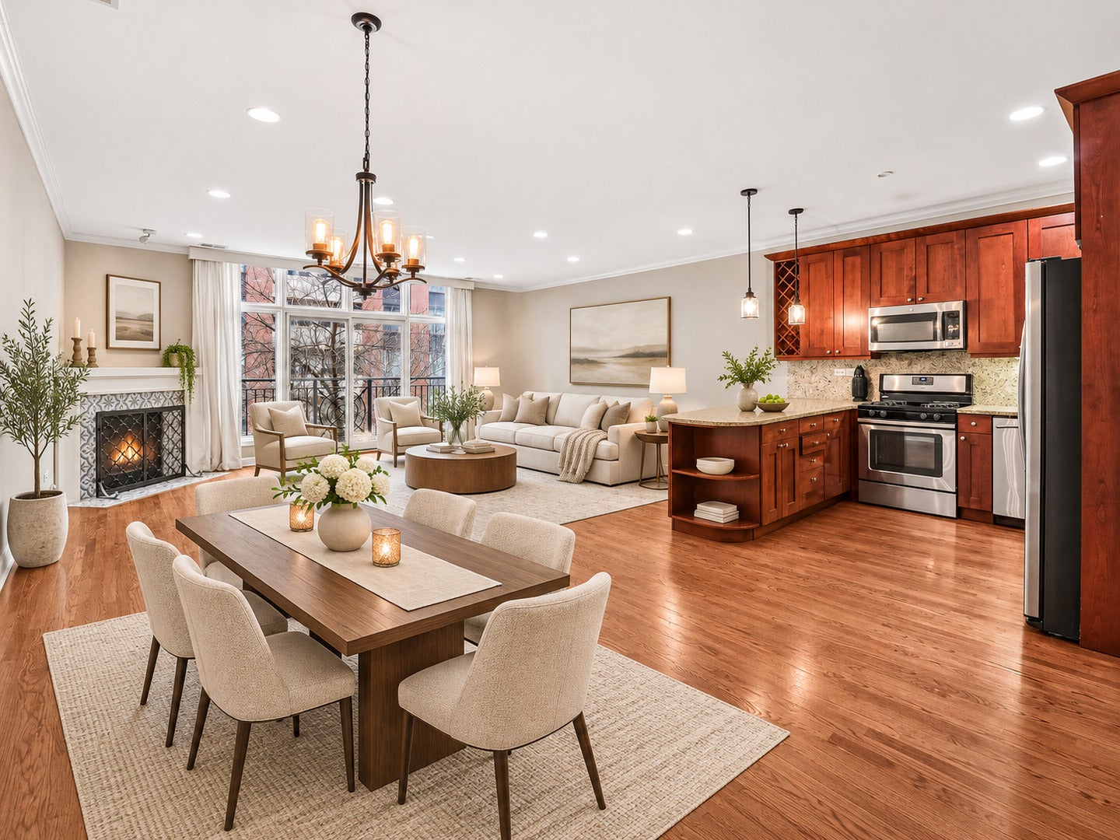
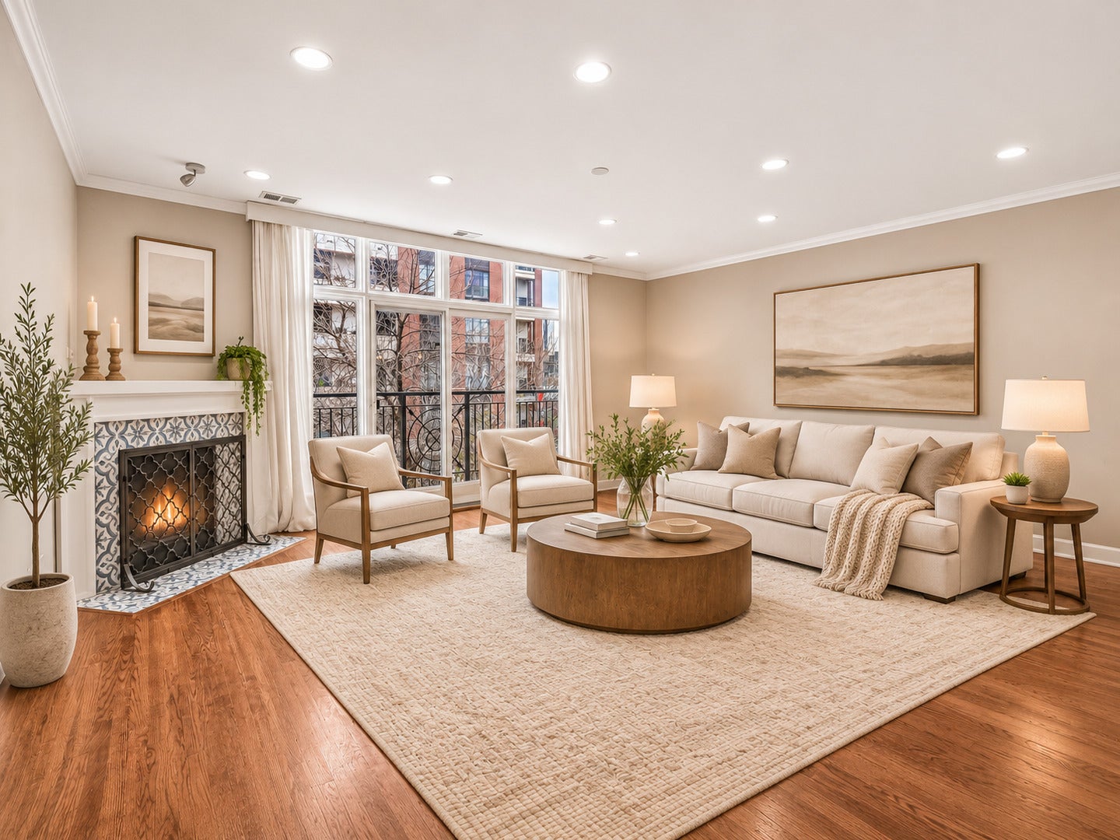
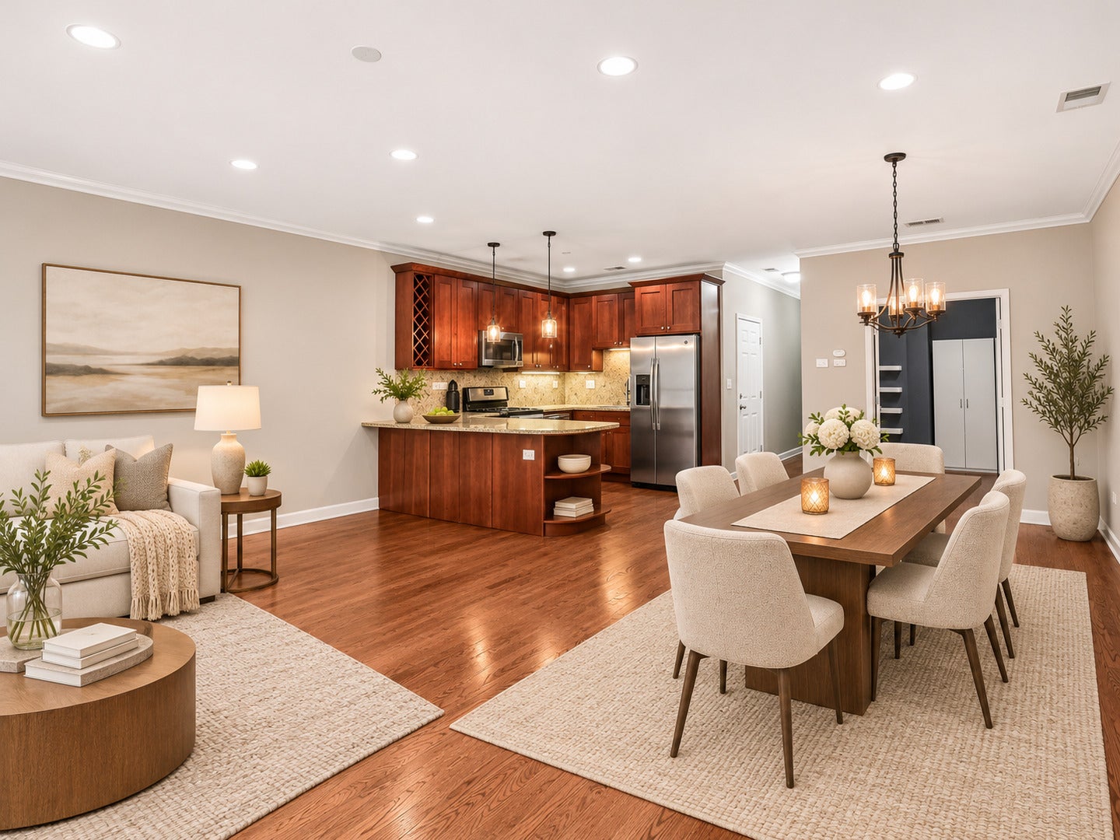
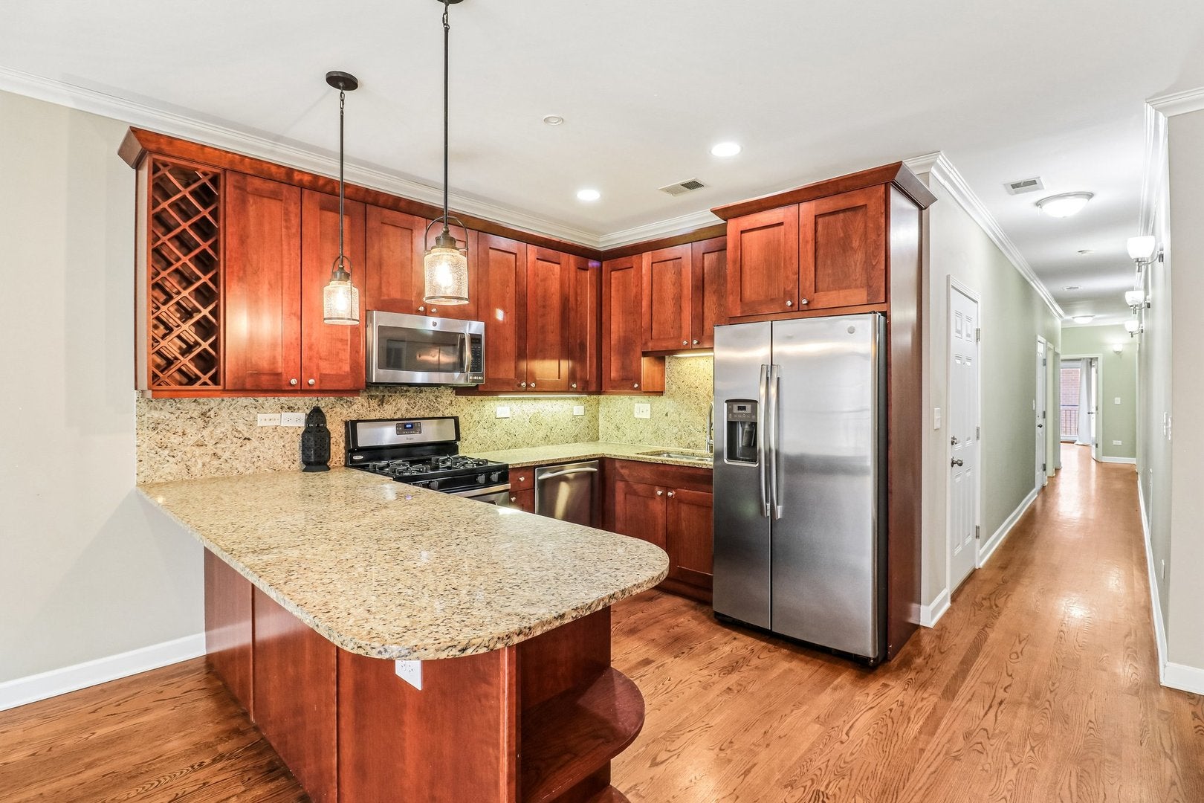
Rare, investor-friendly space in the heart of the South Loop! This sun-filled 1,650 sq ft [2-bed, 2-bath] condo offers the room of a single-family home with the convenience of city living. Gleaming hardwood floors flow through an open layout flooded with natural light from oversized windows. The kitchen features granite counters, stainless steel appliances, and plenty of cabinet space, ideal for everyday cooking and entertaining. A large den adds flexibility as a nursery, home office, or guest room. Enjoy a full laundry room with extra storage, plus secure off-street parking included in the price, a true South Loop luxury. Just minutes from The 78, Chicago's newest neighborhood and the future home of the Chicago Fire's 22,000-seat riverfront stadium, set to anchor a new district of shops, restaurants, entertainment, and year-round events. Get in now ahead of one of the city's most significant developments! No rental cap or waitlist! Steps to the Cermak-McCormick Place Green Line, Chinatown, Wintrust Arena, and the lakefront, with easy access to Lake Shore Drive, I-55, and I-90/94. Space, light, parking, and location: this one checks every box!

Save
Ask
Tour
Hide
Share
Listing Snapshot
Price 
$449,000
Days On Site 
0 Days
Bedrooms 
2
Inside Area (SqFt) 
1,650 sqft
Total Baths 
2
Full Baths 
2
Partial Baths 
N/A
Lot Size 
N/A
Year Built 
2002
MLS Number 
12802464
Status 
Active
Property Tax 
$7,763.93
HOA/Condo/Coop Fees 
$426 monthly
Sq Ft Source 
Estimated
Friends & Family
Recent Activity
4 hours agoListing updated with changes from the MLS
4 hours agoListing first seen on site
General Features
Direction Faces 
East
Foundation 
Concrete Perimeter
Number Of Stories 
4
Parking 
AsphaltShared DrivewayAssignedOff StreetDriveway
Parking Spaces 
1
Pets 
Cats OKDogs OK
Property Sub Type 
Condominium
Security 
Security System
Sewer 
Public Sewer
Utilities 
Cable Available
Interior Features
Appliances 
RangeMicrowaveDishwasherRefrigeratorFreezerDisposalHumidifier
Basement 
None
Cooling 
Ceiling Fan(s)Central Air
Electric 
Circuit Breakers100 Amp Service
Fireplace 
Yes
Fireplace Features 
Living RoomGas LogGas Starter
Fireplaces 
1
Flooring 
Hardwood
Heating 
Forced Air
Laundry Features 
Washer Hookup
Window Features 
Screens
Bedroom 2 
Dimensions - 10X12Level - Third
Bedroom 3 
Bedroom 4 
Den 
Dimensions - 9X15Level - Third
Dining Room 
Dimensions - COMBOLevel - Third
Family Room 
Kitchen 
Dimensions - 12X21Level - ThirdDescription - Eating Area-Breakfast Bar,Island
Laundry 
Dimensions - 5X7Level - Third
Living Room 
Dimensions - 21X16Level - Third
Master Bedroom 
Dimensions - 10X15Level - Third
Save
Ask
Tour
Hide
Share
Exterior Features
Construction Details 
BrickBlock
Exterior 
Balcony
Roof 
Rubber
Windows/Doors 
Screens
Community Features
Accessibility Features 
Therapeutic Whirlpool
Association Amenities 
None
Association Fee 
$426.0
Association Fee Frequency 
Monthly
MLS Area 
CHI - Near South Side
School District 
299
Township 
South Chicago
Schools
School District
299
Elementary School
Unknown
Middle School
Unknown
High School
Unknown
Listing Courtesy of MRED as distributed by MLS Grid of Kale Realty


Based on information submitted to the MLS GRID as of 2026-11-06 12:10 AM UTC. All data is obtained from various sources and may not have been verified by broker or MLS GRID. Supplied Open House Information is subject to change without notice. All information should be independently reviewed and verified for accuracy. Properties may or may not be listed by the office/agent presenting the information.
Last checked: 2026-11-06 12:10 AM UTC
MRED DMCA Copyright Information Copyright © 2026 Midwest Real Estate Data LLC. All rights reserved.

Neighborhood & Commute
Source: Walkscore
Save
Ask
Tour
Hide
Share