

5733 N Kerbs AvenueChicago, IL 60646

Mortgage Calculator
Monthly Payment (Est.)
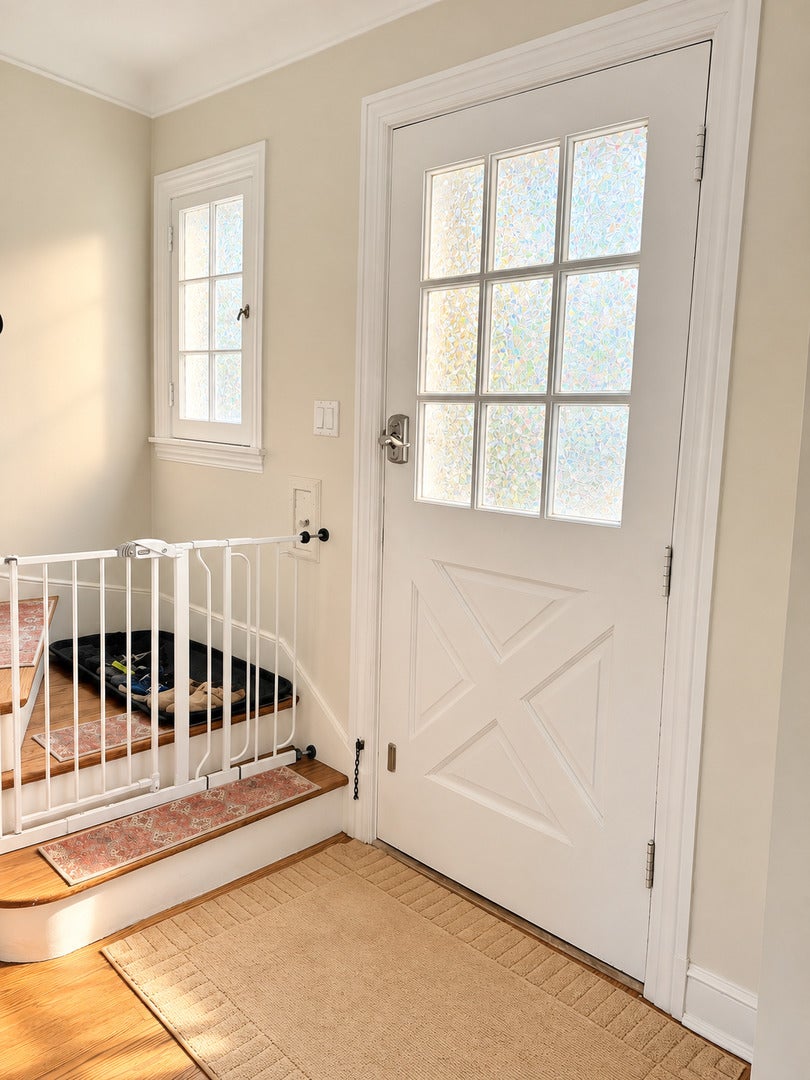
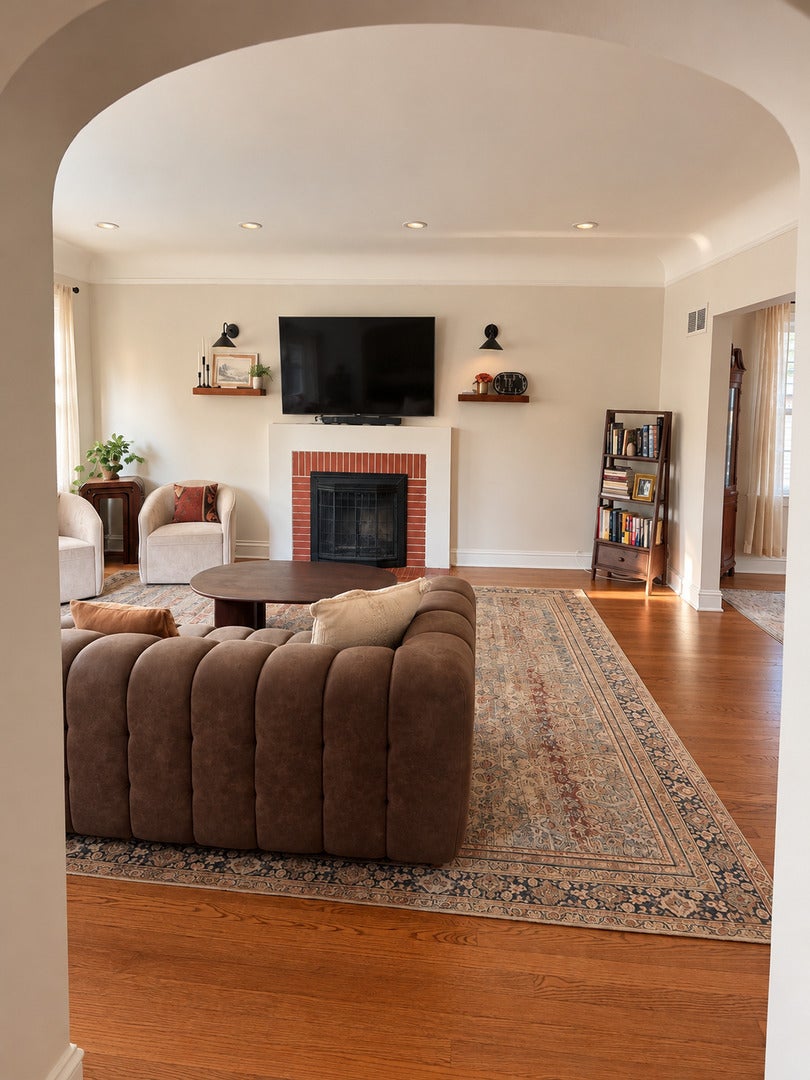
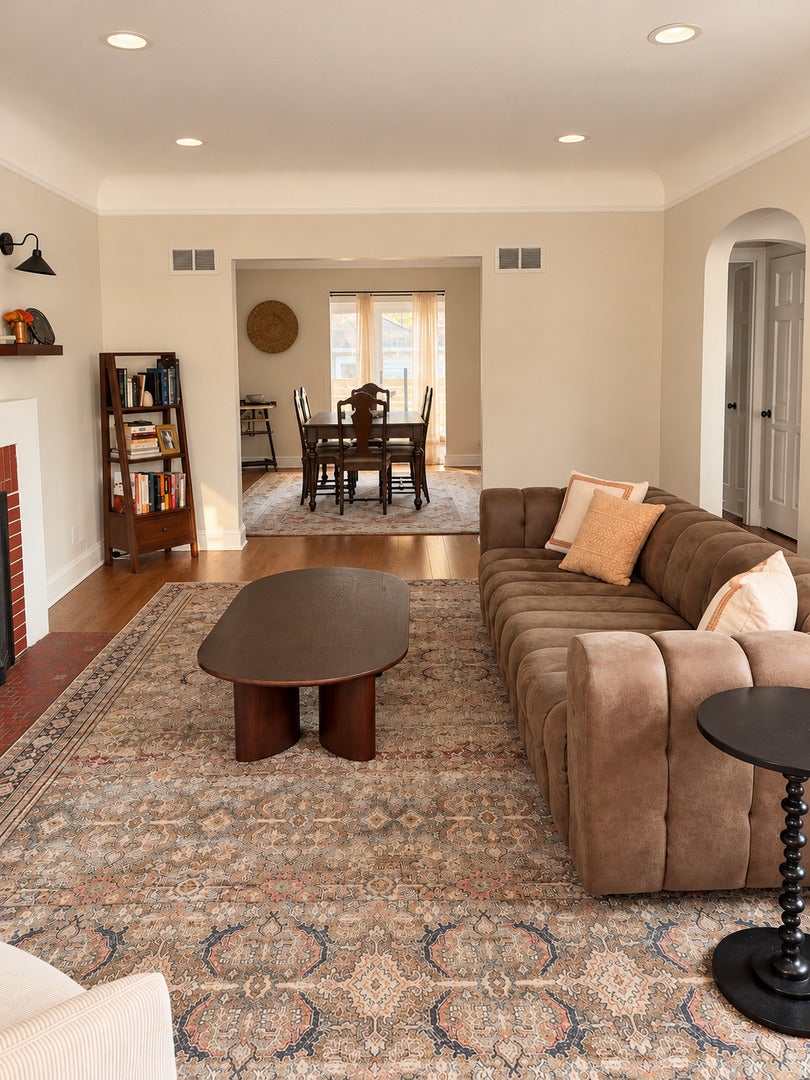
Enter an interest rate to see your estimated monthly payment.Beautifully Updated All-Brick Georgian in Desirable Sauganash! Location, charm, and modern updates come together in this beautiful all-brick Georgian home, situated on a tree-lined street in Chicago's highly sought-after Sauganash neighborhood. This thoughtfully updated 3-bedroom, 2.5-bath home offers a spacious and inviting layout filled with timeless character. The main level features a welcoming living room with a cozy fireplace and bay window, a formal dining room perfect for gatherings, and a separate family room/sun room with sliding glass doors leading to the backyard deck. Beautifully refinished hardwood floors and new recessed lighting throughout. The updated kitchen offers abundant cabinetry and a brand-new oven, while a convenient powder room completes the main level. Upstairs, you'll find three bedrooms and a beautifully renovated full bathroom. The partially finished basement provides additional versatile living space, including a recreation room or home office with a second fireplace. A newly added full bathroom and dedicated laundry room, complete with a new washing machine. Step outside to enjoy the fenced backyard and newly constructed deck, perfect for outdoor entertaining, summer gatherings, or simply relaxing in your own private outdoor space. Ideally located near parks, forest preserves, scenic walking and biking trails, shopping, restaurants, Whole Foods, and major expressways, this home offers the perfect balance of neighborhood charm and city convenience. With its classic Georgian architecture, thoughtful updates, and desirable Sauganash location, this home is a wonderful opportunity to enjoy timeless Chicago living with modern comforts. Don't miss it!
| yesterday | Listing updated with changes from the MLS | |
| yesterday | Listing first seen on site |

Based on information submitted to the MLS GRID as of 2026-11-07 01:05 AM UTC. All data is obtained from various sources and may not have been verified by broker or MLS GRID. Supplied Open House Information is subject to change without notice. All information should be independently reviewed and verified for accuracy. Properties may or may not be listed by the office/agent presenting the information.
Last checked: 2026-11-07 01:05 AM UTC
MRED DMCA Copyright Information Copyright © 2026 Midwest Real Estate Data LLC. All rights reserved.