Save
Ask
Tour
Hide
Share
$379,999
New Listing

1040 W Adams Street 445
Chicago, IL 60607

For Sale|Condominium|Active
1
Bed
1
Total Bath
1
Full Bath
2006
Built
County:
Cook
Listing Courtesy of MRED as distributed by MLS Grid of @properties Christie's International Real Estate
Upcoming Open Houses
Sat, Nov 7, 1:00 PM - 3:00 PM
1040 W Adams Street 4451040 W Adams Street 4451040 W Adams Street 4451040 W Adams Street 445
Save
Ask
Tour
Hide
Share

Mortgage Calculator

Monthly Payment (Est.)

Enter an interest rate to see your estimated monthly payment.
Calculator powered by Showcase IDX, a Constellation1 Company. Copyright ©2026 Information is deemed reliable but not guaranteed.

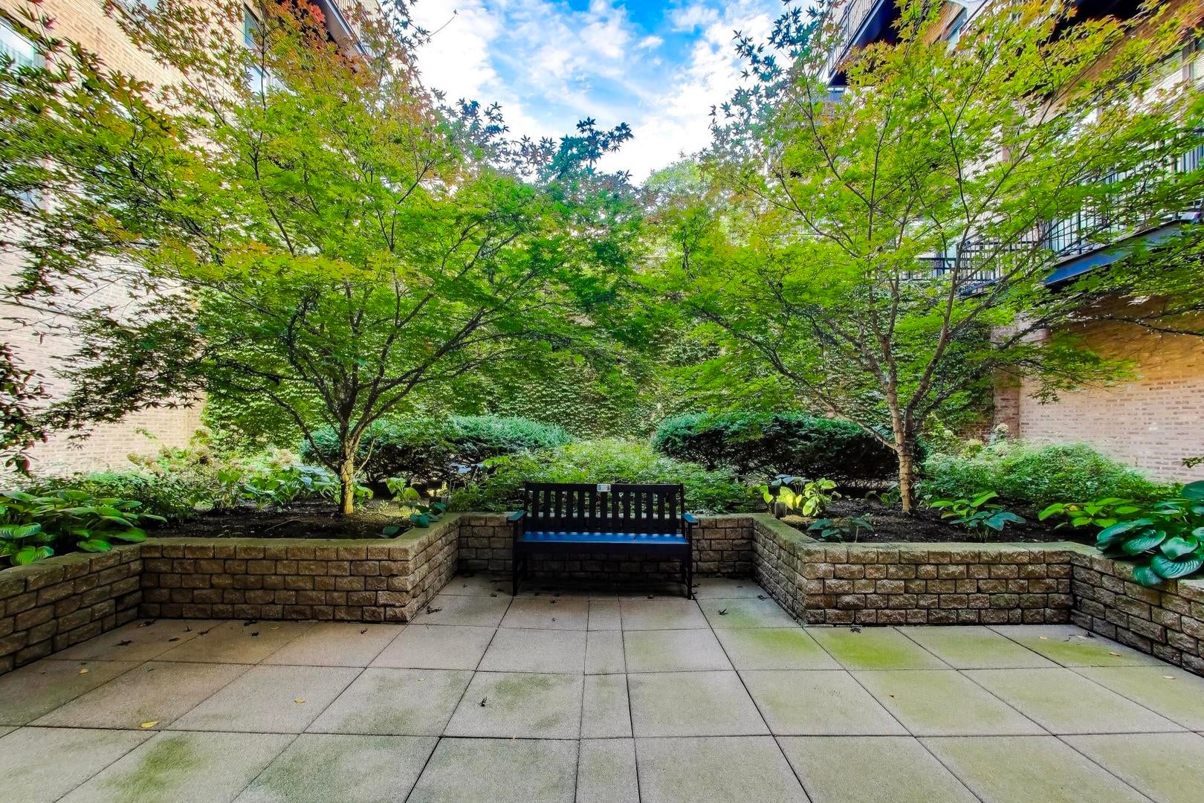
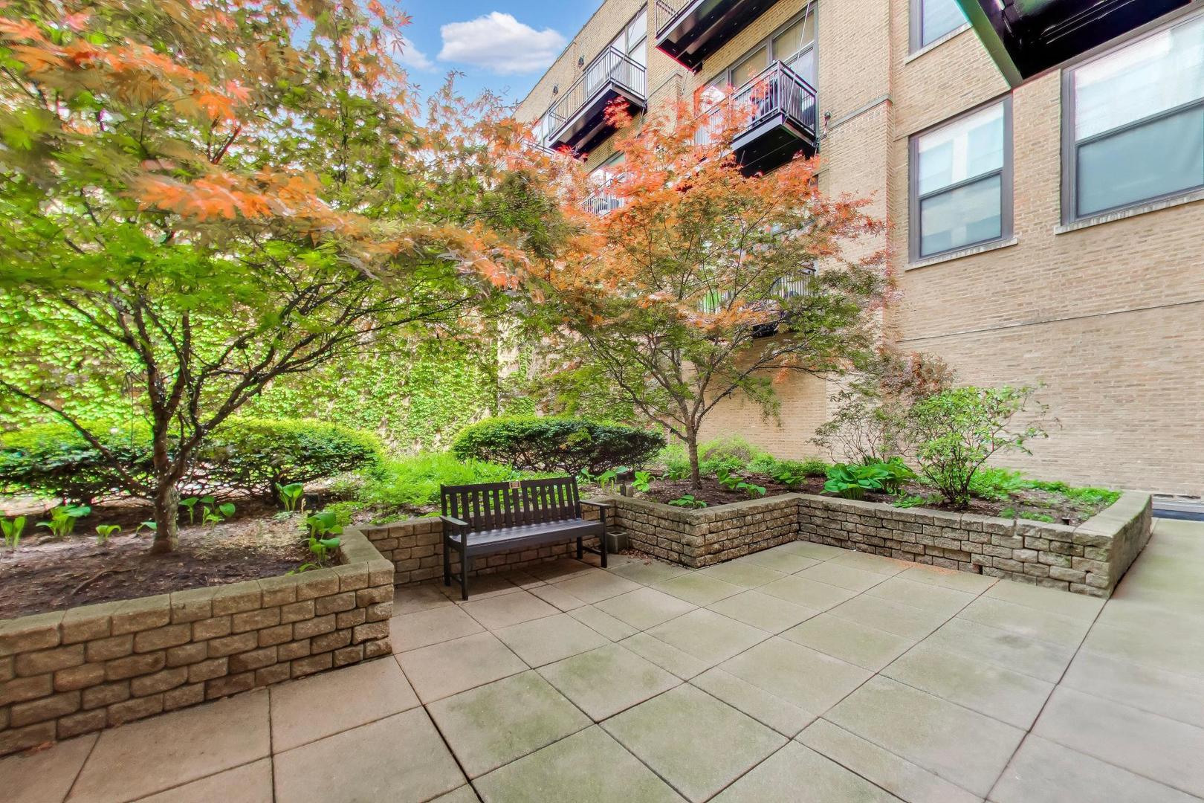
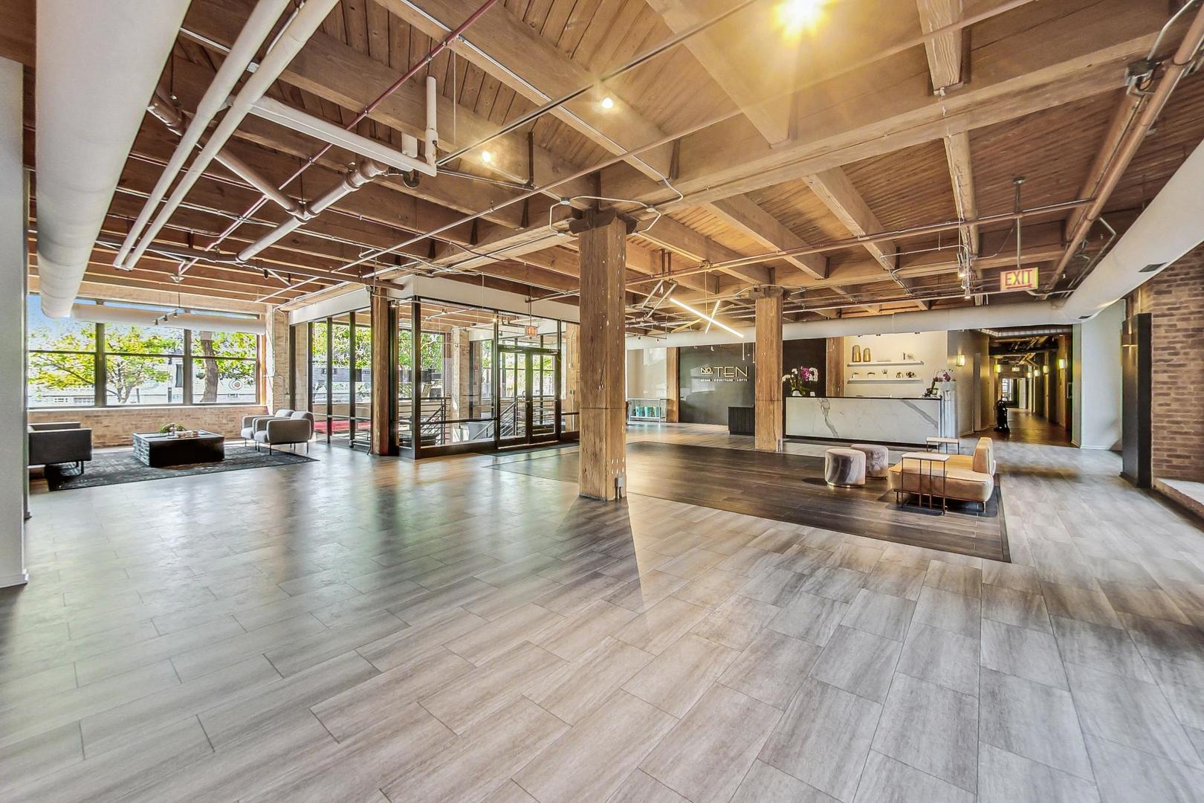
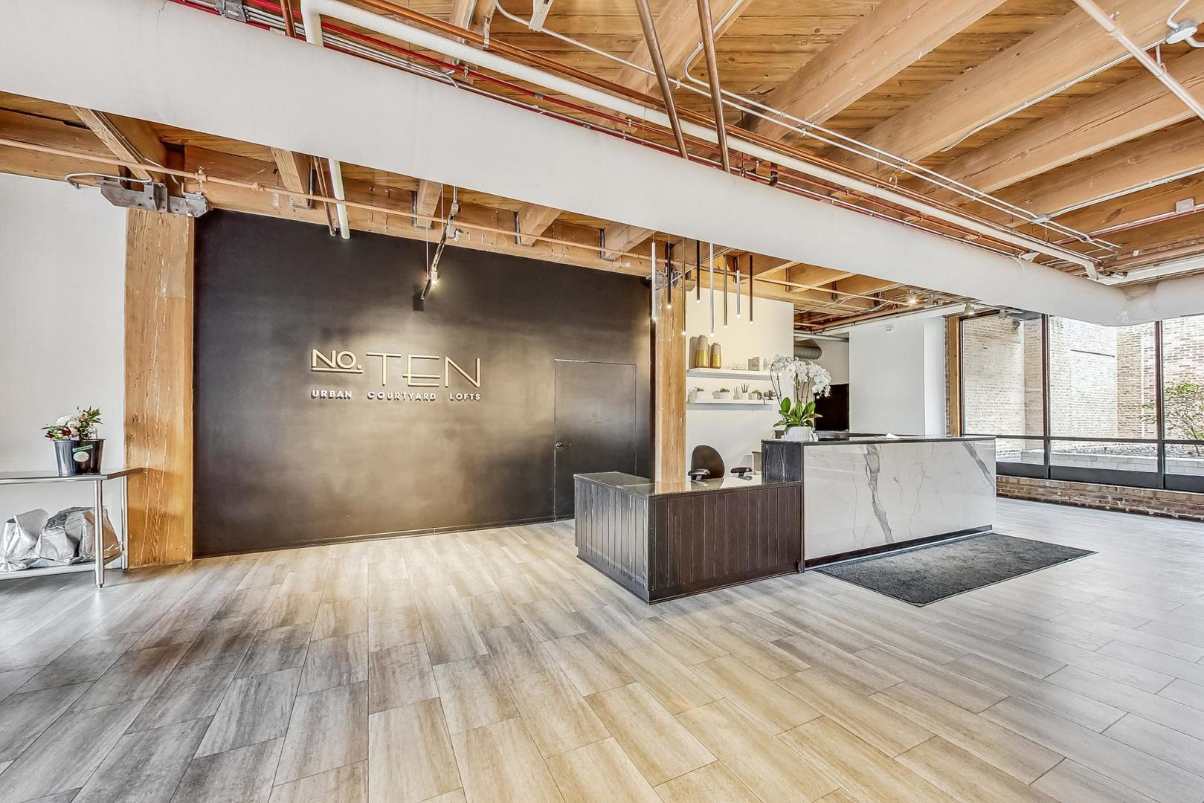
Rare top-floor stunning 1-bedroom , 1-bathroom with soaring ceilings where exposed brick meets skyline views. One of the larger, most in-demand floor plans in the building, this 1BR/1BA features, custom California Closets, and a private in-unit balcony overlooking the courtyard. Set in one of Chicago's most sought-after lifestyle buildings and one of the city's top-rated neighborhoods, steps from Fulton Market, Restaurant Row on Randolph, and Soho House on Green Street. Amenities include 24-hour door staff, on-site management, package room, fitness center, newly remodeled owners' club, yoga studio, private movie theater, and business center with conference room. Between two parks with dog areas, including Mary Bartelme Park with summer movie nights and a weekly farmers market. Zoned for Skinner Elementary. Deeded heated parking available for an additional $25,000.

Save
Ask
Tour
Hide
Share
Listing Snapshot
Price 
$379,999
Days On Site 
0 Days
Bedrooms 
1
Inside Area (SqFt) 
N/A
Total Baths 
1
Full Baths 
1
Partial Baths 
N/A
Lot Size 
N/A
Year Built 
2006
MLS Number 
12802303
Status 
Active
Property Tax 
$6,747.33
HOA/Condo/Coop Fees 
$680 monthly
Sq Ft Source 
N/A
Friends & Family
Recent Activity
4 hours agoListing updated with changes from the MLS
4 hours agoListing first seen on site
General Features
Attached Garage 
Yes
Garage 
Yes
Garage Spaces 
1
Number Of Stories 
4
Parking 
Garage Door OpenerHeated GarageDeededAttachedGarage
Parking Spaces 
1
Pets 
Cats OKDogs OK
Property Sub Type 
Condominium
Sewer 
Public Sewer
Interior Features
Basement 
None
Cooling 
Central Air
Bedroom 2 
Bedroom 3 
Bedroom 4 
Dining Room 
Family Room 
Kitchen 
Laundry 
Living Room 
Master Bedroom 
Dimensions - 10X12Level - Main
Save
Ask
Tour
Hide
Share
Exterior Features
Construction Details 
Brick
Community Features
Accessibility Features 
Accessible EntranceAccessible DoorsAccessible Hallway(s)Safe Emergency Egress from Home
Association Amenities 
StorageParty RoomService Elevator(s)Fitness Center
Association Fee 
$680.0
Association Fee Frequency 
Monthly
MLS Area 
CHI - Near West Side
School District 
299
Township 
West Chicago
Schools
School District
299
Elementary School
Skinner Elementary School
Middle School
Skinner Elementary School
High School
Unknown
Listing Courtesy of MRED as distributed by MLS Grid of @properties Christie's International Real Estate


Based on information submitted to the MLS GRID as of 2026-11-06 12:26 AM UTC. All data is obtained from various sources and may not have been verified by broker or MLS GRID. Supplied Open House Information is subject to change without notice. All information should be independently reviewed and verified for accuracy. Properties may or may not be listed by the office/agent presenting the information.
Last checked: 2026-11-06 12:26 AM UTC
MRED DMCA Copyright Information Copyright © 2026 Midwest Real Estate Data LLC. All rights reserved.

Neighborhood & Commute
Source: Walkscore
Save
Ask
Tour
Hide
Share