Save
Ask
Tour
Hide
Share
$409,900
New Listing

4160 N NATCHEZ Avenue 507
Chicago, IL 60634

For Sale|Condominium|Active
2
Beds
2
Total Baths
2
Full Baths
1,459
SqFt
$281
/SqFt
1998
Built
County:
Cook
Listing Courtesy of MRED as distributed by MLS Grid of 606 Brokers LLC
4160 N NATCHEZ Avenue 5074160 N NATCHEZ Avenue 5074160 N NATCHEZ Avenue 5074160 N NATCHEZ Avenue 507
Save
Ask
Tour
Hide
Share

Mortgage Calculator

Monthly Payment (Est.)

Enter an interest rate to see your estimated monthly payment.
Calculator powered by Showcase IDX, a Constellation1 Company. Copyright ©2026 Information is deemed reliable but not guaranteed.

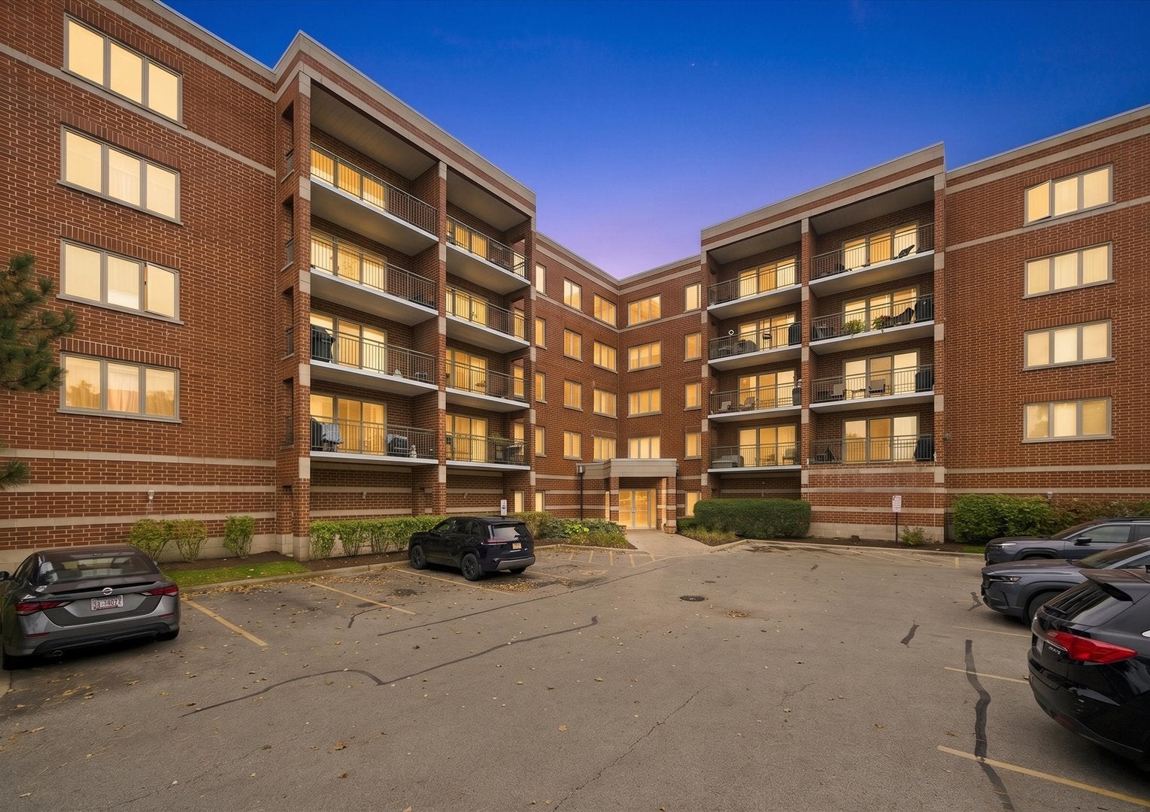
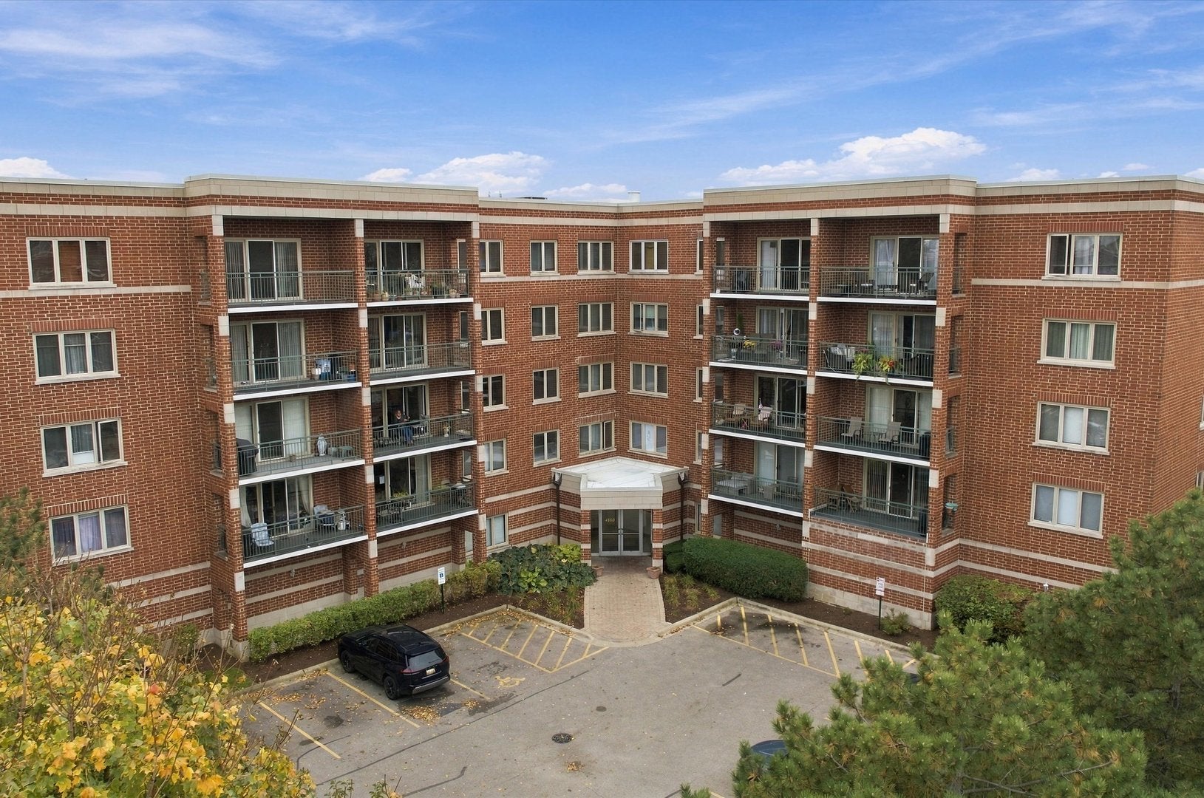
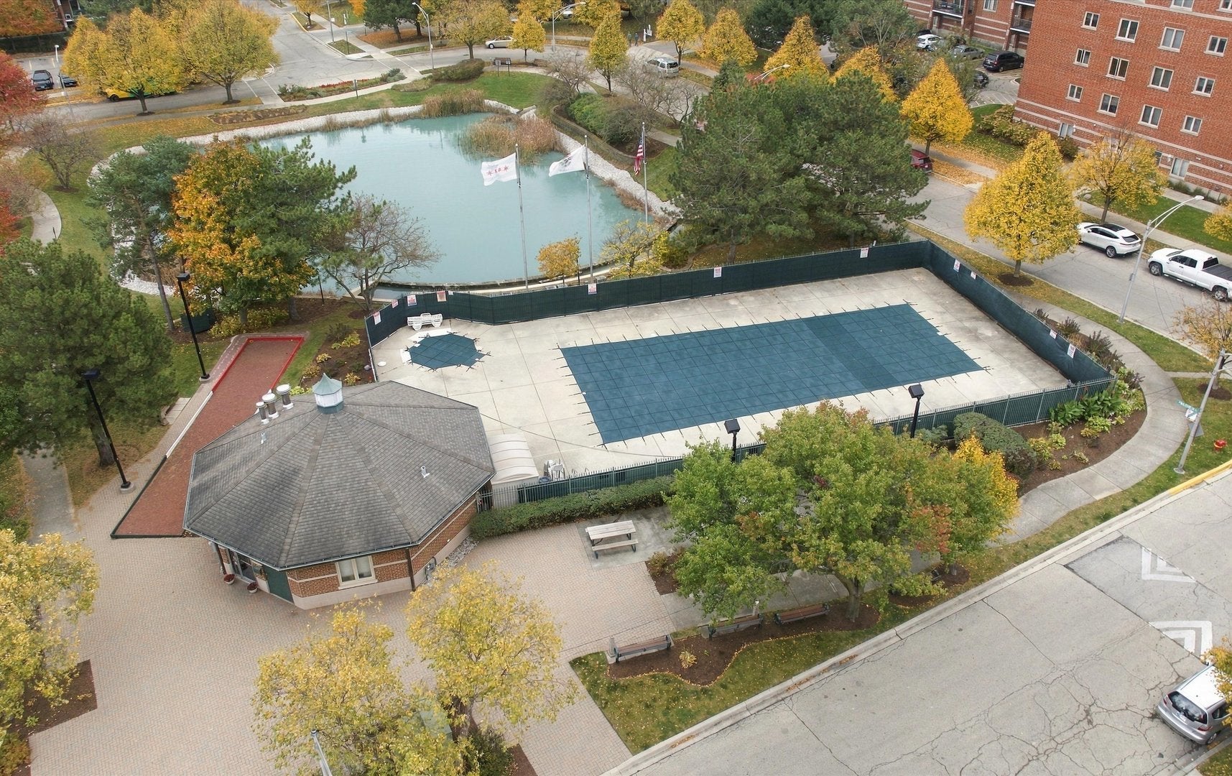
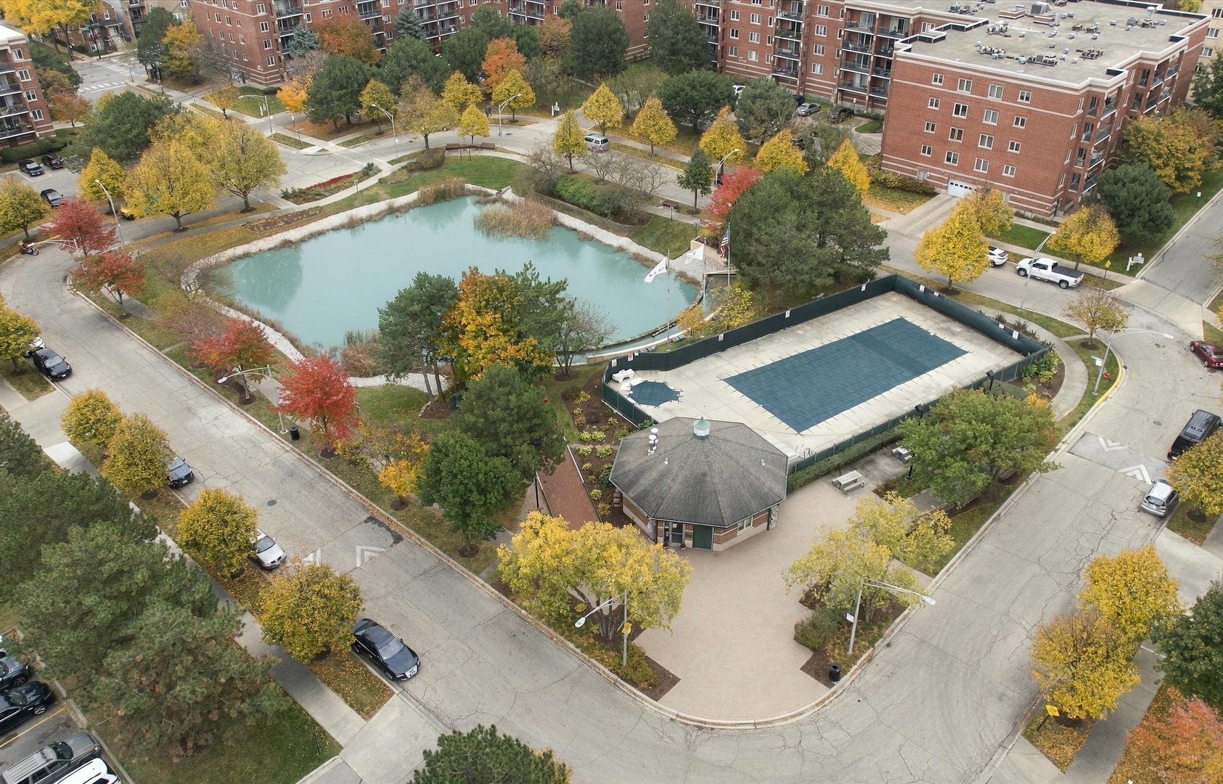
Beautifuly & tastefully remodeled from top to bottom this top floor unit with the most stunning sunsets in the highly-desired Glenlake Condominiums community in Dunning is ready for you to call home sweet home! This sun-drenched 2 bedroom, 2 full bath condo in an elevator secured building boasts luxurious finishes, an open concept kitchen/dining/living room, hardwood LVP flooring throughout, a large private balcony with sunset views, a walk-in laundry room and lots of storage. Modern kitchen features white cabinetry, stainless steel appliances, quarts countertops, pantry and additional space for a breakfast nook. Large primary suite is complete with a walk-in closet and an en-suite bathroom. The spacious walk-in laundry room includes a side-by-side washer and dryer with ample storage. A parking spot in the heated attached garage, along with an oversized storage room, is included in the price. Nestled in a cul-de-sac, this beautifully complex offers beautiful amenities like an outdoor pool, a jacuzzi, and picturesque walking paths. Perfectly located minutes from I90/I94, CTA Buses & Blue Line, Harlem Irving Plaza, Jewel, parks, restaurants, shopping and more. Nothing to do but move in! Also comes with a home warranty!

Save
Ask
Tour
Hide
Share
Listing Snapshot
Price 
$409,900
Days On Site 
0 Days
Bedrooms 
2
Inside Area (SqFt) 
1,459 sqft
Total Baths 
2
Full Baths 
2
Partial Baths 
N/A
Lot Size 
N/A
Year Built 
1998
MLS Number 
12802178
Status 
Active
Property Tax 
$5,477.57
HOA/Condo/Coop Fees 
$432 monthly
Sq Ft Source 
Plans
Friends & Family
Recent Activity
8 hours agoListing updated with changes from the MLS
8 hours agoListing first seen on site
General Features
Attached Garage 
Yes
Direction Faces 
East
Foundation 
Concrete Perimeter
Garage 
Yes
Garage Spaces 
1
Number Of Stories 
5
Parking 
ConcreteGarage Door OpenerHeated GarageOtherAttachedGarage
Parking Spaces 
1
Pets 
Cats OKDogs OKSize Limit
Property Sub Type 
Condominium
Sewer 
Public Sewer
Utilities 
Cable Available
Interior Features
Appliances 
RangeMicrowaveDishwasherRefrigeratorWasherDryer
Basement 
None
Cooling 
Central Air
Electric 
Circuit Breakers
Flooring 
HardwoodLaminate
Interior 
ElevatorStoragePantry
Laundry Features 
In Unit
Window Features 
Screens
Balcony/Porch/Lanai 
Dimensions - 16X6Level - Main
Bedroom 2 
Dimensions - 11X12Level - Main
Bedroom 3 
Bedroom 4 
Dining Room 
Dimensions - 9X11Level - Main
Family Room 
Kitchen 
Dimensions - 11X17Level - MainDescription - Eating Area-Table Space,Pantry-Closet
Laundry 
Dimensions - 6X4Level - Main
Living Room 
Dimensions - 14X18Level - Main
Master Bedroom 
Dimensions - 13X15Level - Main
Save
Ask
Tour
Hide
Share
Exterior Features
Construction Details 
Brick
Exterior 
BarbecueBalconyOutdoor Grill
Lot Features 
Landscaped
Windows/Doors 
Screens
Community Features
Association Amenities 
StoragePool
Association Fee 
$432.0
Association Fee Frequency 
Monthly
MLS Area 
CHI - Dunning
School District 
William Howard Taft High School
Township 
Jefferson
Schools
School District
William Howard Taft High School
Elementary School
Bridge Elementary School
Middle School
Beard Elementary School
High School
William Howard Taft High School
Listing Courtesy of MRED as distributed by MLS Grid of 606 Brokers LLC


Based on information submitted to the MLS GRID as of 2026-11-06 12:26 AM UTC. All data is obtained from various sources and may not have been verified by broker or MLS GRID. Supplied Open House Information is subject to change without notice. All information should be independently reviewed and verified for accuracy. Properties may or may not be listed by the office/agent presenting the information.
Last checked: 2026-11-06 12:26 AM UTC
MRED DMCA Copyright Information Copyright © 2026 Midwest Real Estate Data LLC. All rights reserved.

Neighborhood & Commute
Source: Walkscore
Save
Ask
Tour
Hide
Share