

928 W AINSLIE Street 3WChicago, IL 60640

Mortgage Calculator
Monthly Payment (Est.)
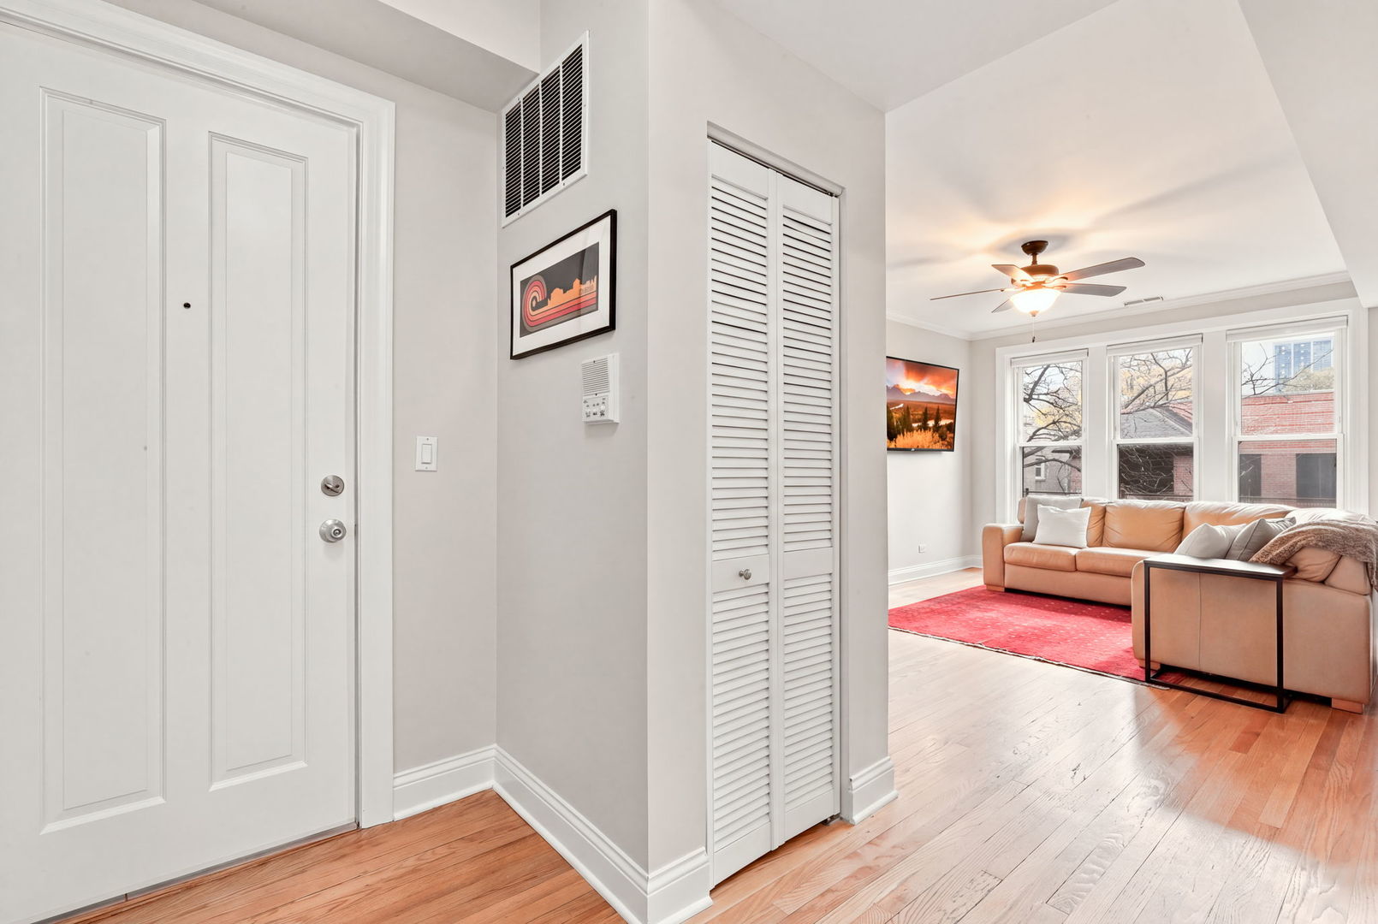
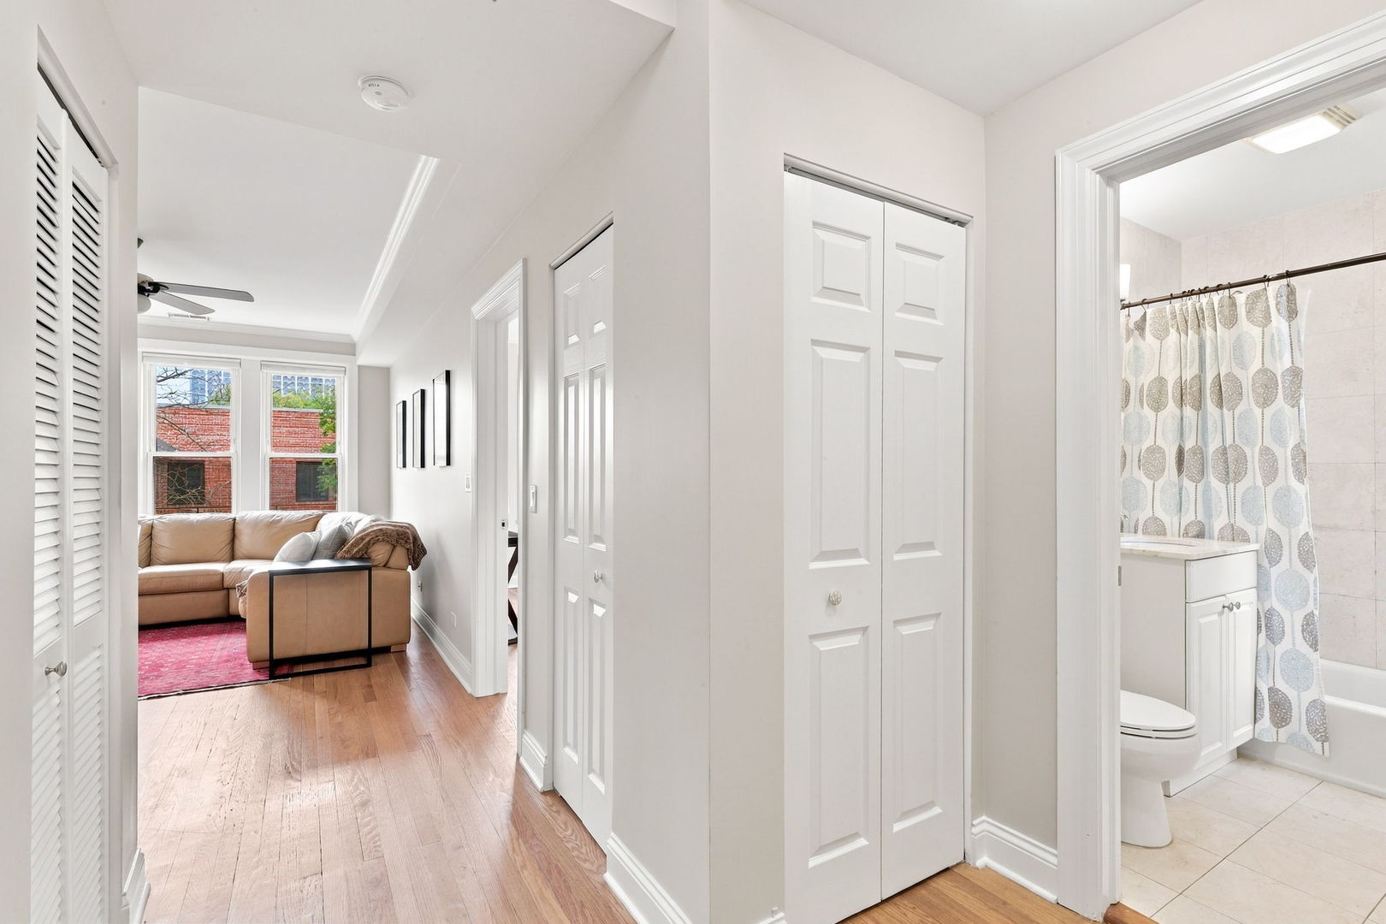
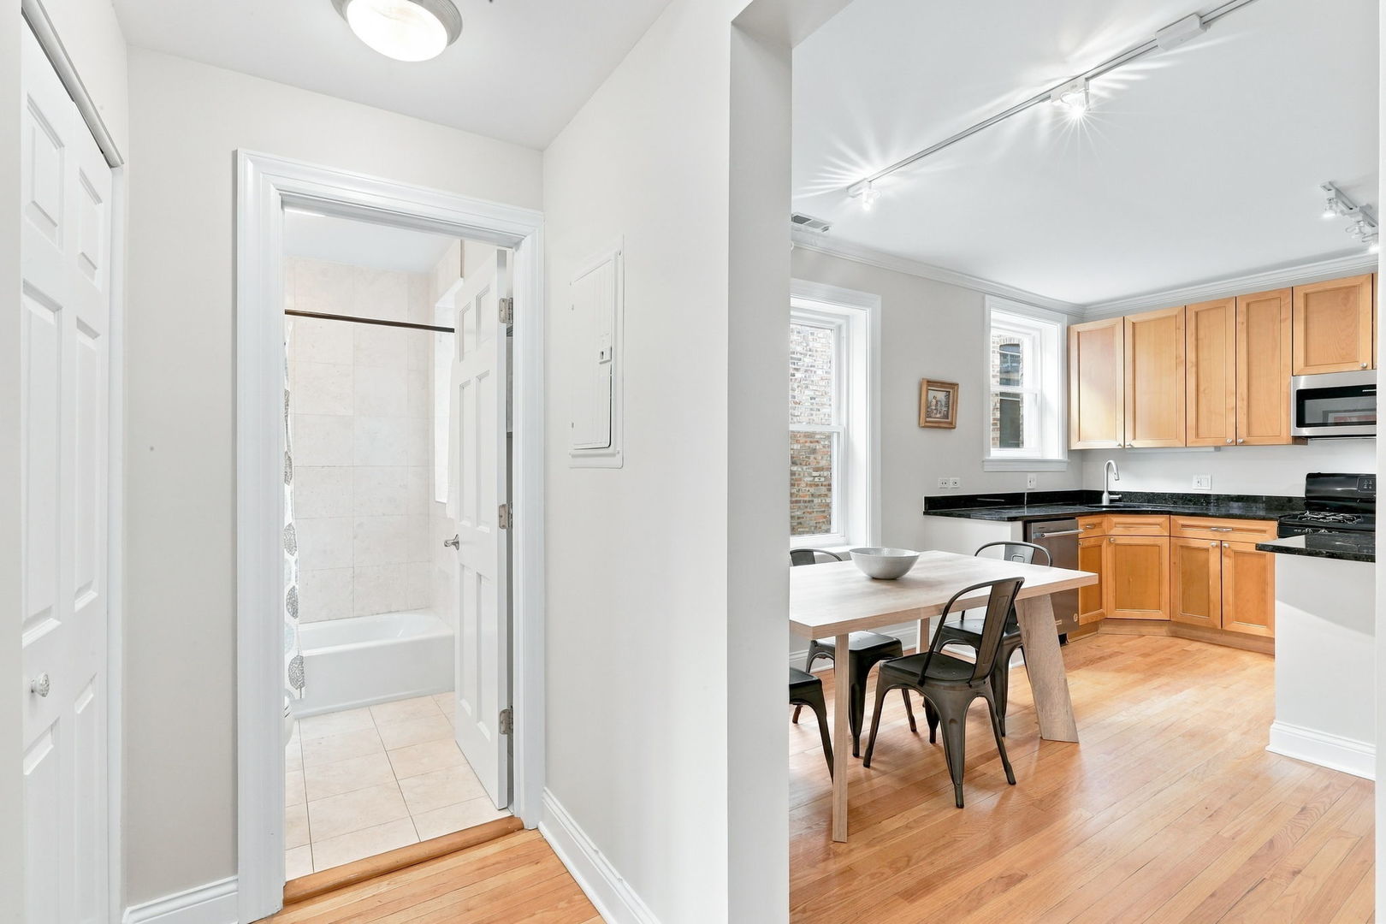
Enter an interest rate to see your estimated monthly payment.BE SURE TO CHECK OUT THE FLOORPLANS! Bright and spacious top-floor 1-bedroom, 1-bath condo in Chicago's Margate Park neighborhood, just steps from Buttercup Park and a short walk to the lakefront! Located in a charming brick courtyard building with a beautifully landscaped, gated courtyard, this inviting home features hardwood floors, crown molding, neutral finishes and oversized windows that fill the living spaces with natural light. The generously sized bedroom comfortably accommodates a king-size bed with plenty of room for nightstands and a dresser. A separate dining area provides space for entertaining, while the spacious kitchen offers granite countertops, ample cabinetry, a gas range and a convenient breakfast bar. Storage is another standout feature, with multiple closets throughout the unit, an additional storage locker and bike storage. Additional conveniences include an in-unit stackable washer and dryer, central heating and central air conditioning. Enjoy easy access to Lake Michigan, beaches, lakefront walking and biking trails, along with an excellent selection of neighborhood restaurants, cafes, grocery stores and shops. Explore Argyle Street's vibrant dining scene, Broadway's shopping and entertainment, and Uptown's popular nightlife and live music venues. The nearby Argyle CTA Red Line station provides convenient transportation throughout Chicago. Monthly garage and surface parking options may be available nearby for an additional cost, subject to availability. A wonderful opportunity to enjoy comfortable city living with exceptional neighborhood amenities and lakefront access!
| 4 hours ago | Listing updated with changes from the MLS | |
| 5 hours ago | Listing first seen on site |

Based on information submitted to the MLS GRID as of 2026-11-06 12:26 AM UTC. All data is obtained from various sources and may not have been verified by broker or MLS GRID. Supplied Open House Information is subject to change without notice. All information should be independently reviewed and verified for accuracy. Properties may or may not be listed by the office/agent presenting the information.
Last checked: 2026-11-06 12:26 AM UTC
MRED DMCA Copyright Information Copyright © 2026 Midwest Real Estate Data LLC. All rights reserved.
Did you know? You can invite friends and family to your search. They can join your search, rate and discuss listings with you.