

437 W Division Street 608Chicago, IL 60610


Mortgage Calculator
Monthly Payment (Est.)
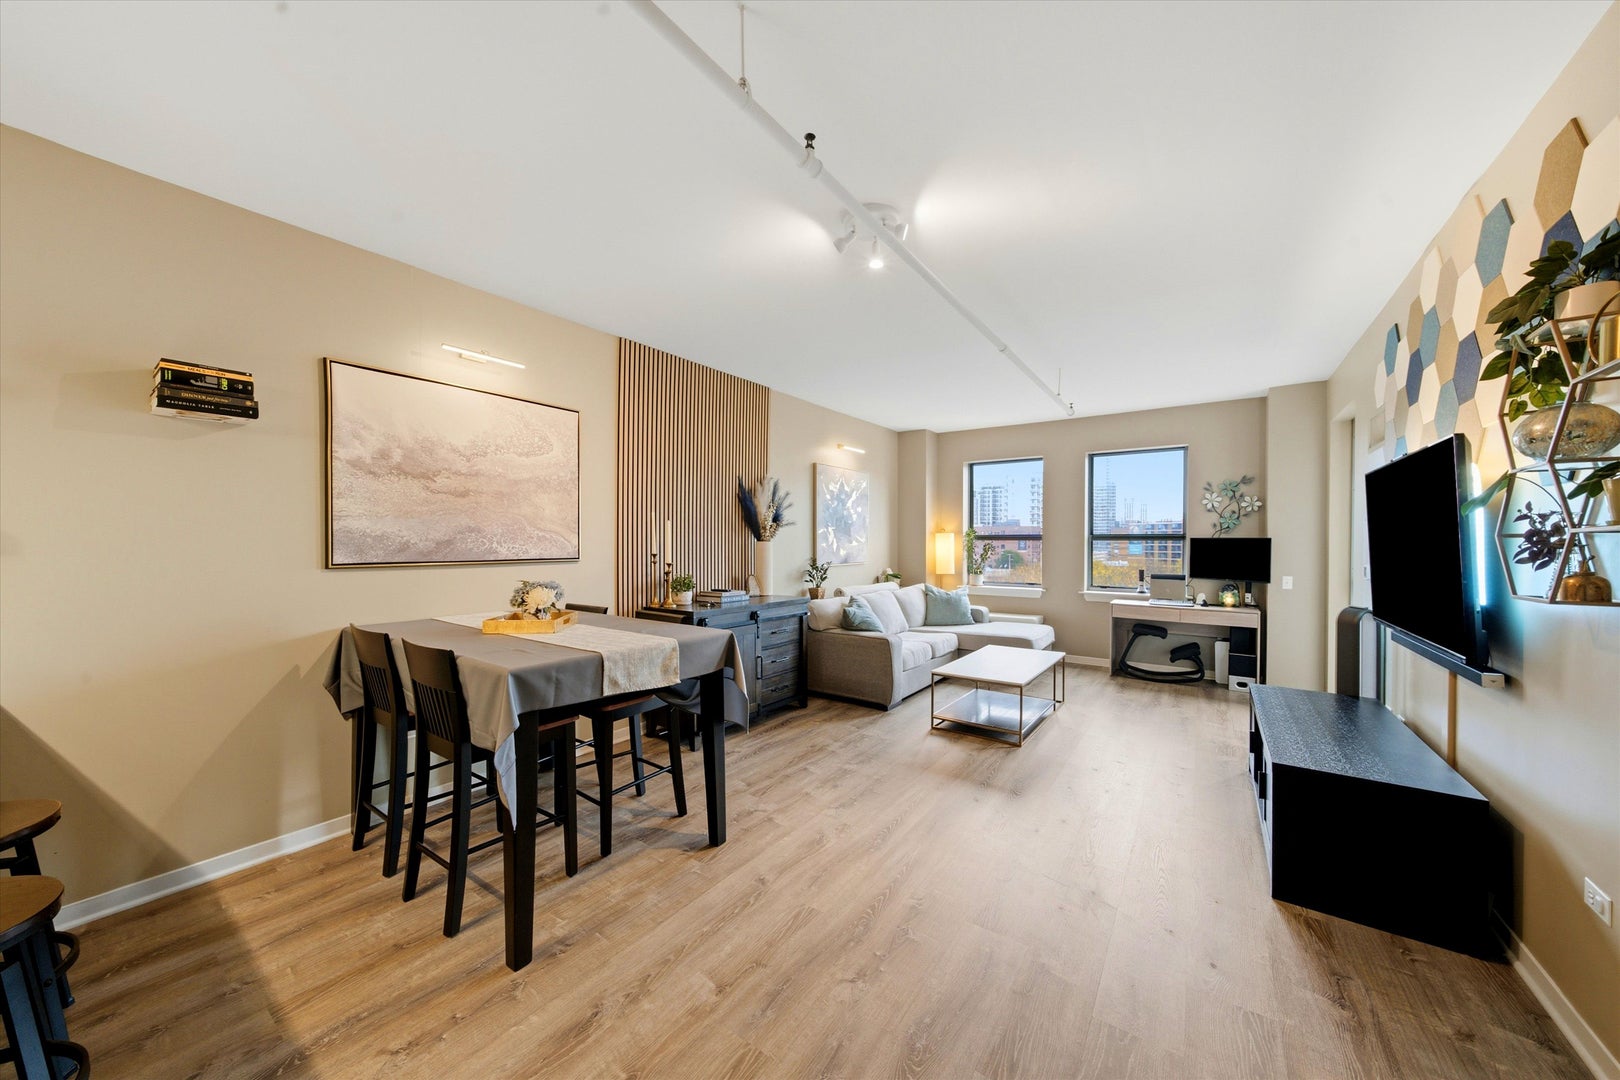
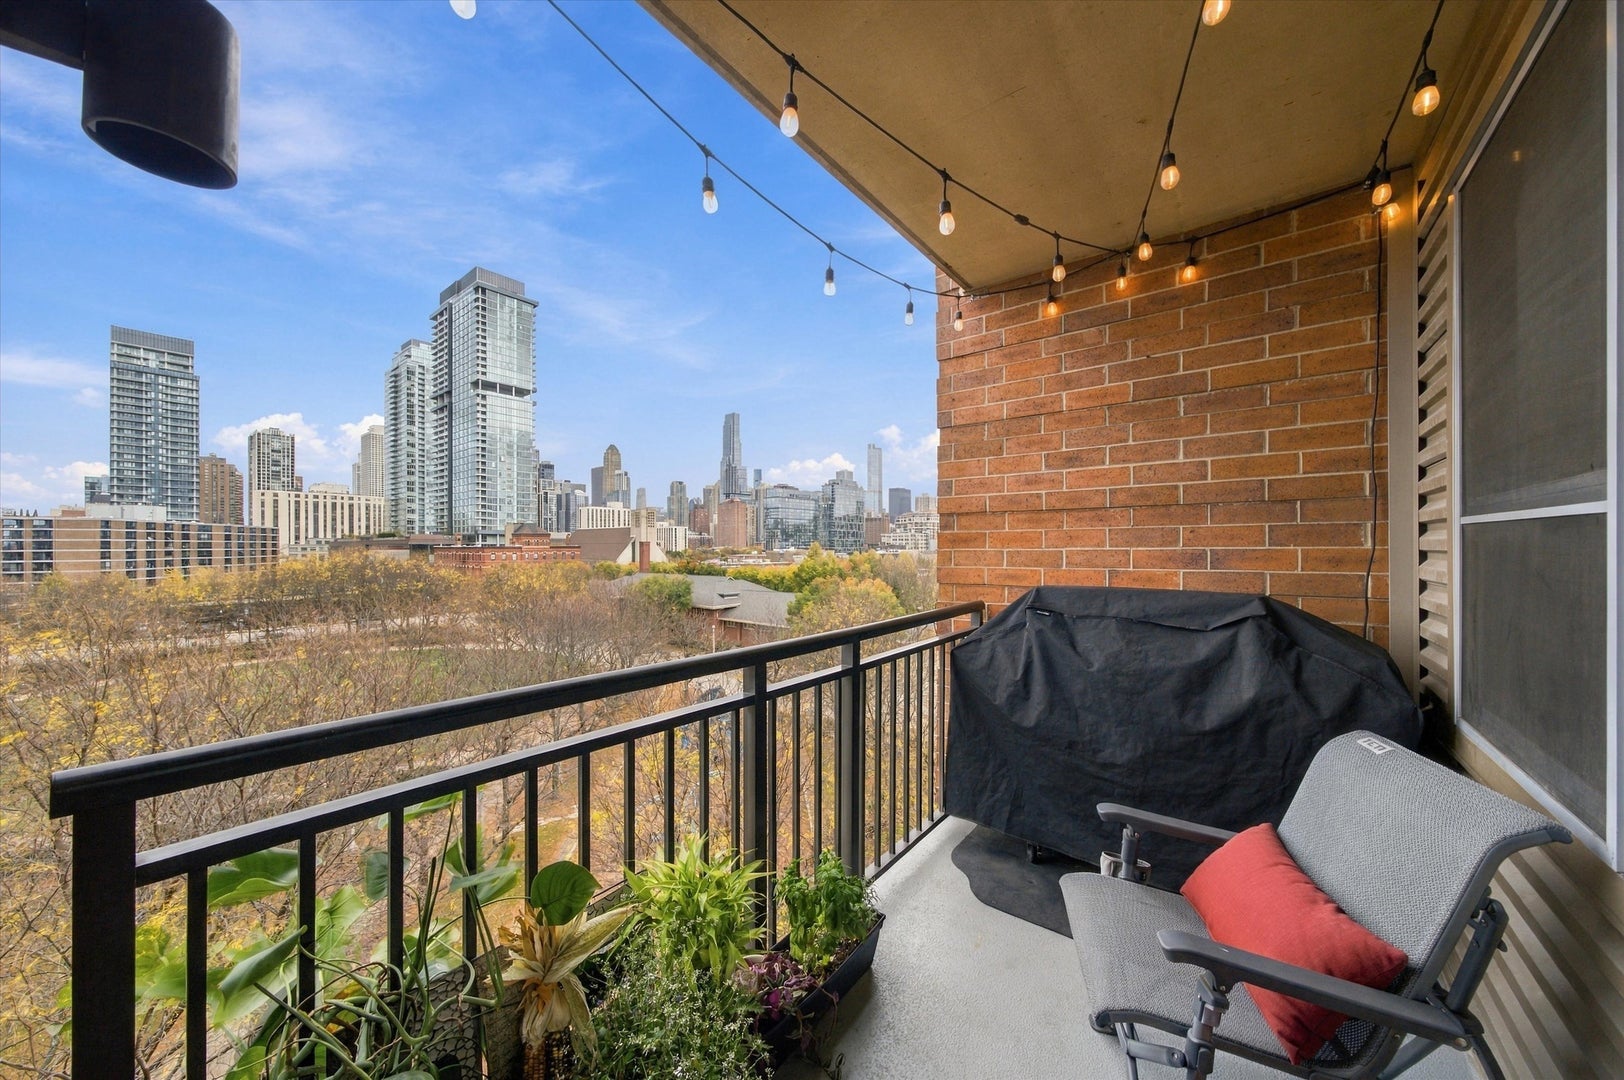
Enter an interest rate to see your estimated monthly payment.Stunning park and skyline views from this beautifully updated, east-facing 2-bedroom, 2-bath condo in an unbeatable location near Old Town! This move-in-ready home features an open-concept kitchen, living, and dining area with high ceilings, abundant natural light, and direct access to a private balcony overlooking the park with spectacular city views. The recently updated kitchen features new quartz countertops with matching backsplash, refaced 42-inch cabinetry, stainless steel appliances including a new refrigerator, a new sink with garbage disposal, and a breakfast bar perfect for entertaining. Additional upgrades include new luxury vinyl plank flooring throughout, a new in-unit washer and dryer, and custom built-in storage and vanity in the primary bathroom. The spacious primary suite offers a walk-in closet and private bath, while the second bedroom provides excellent space and flexibility. Windows in every room bring in beautiful natural light, while the private balcony offers incredible sunrise views and stunning reflections of the city skyline. Additional highlights include excellent sound insulation, assigned storage, and one deeded heated garage parking space available for an additional $25,000. Phenomenal location just steps from historic Old Town, Rush & Division, River North, Oak Street Beach, restaurants, shopping, grocery stores, and public transportation. Truly a fantastic opportunity to enjoy city living with incredible views and modern updates! Explore the property in 3D! Click the 3D button to take a virtual tour and walk through every detail.
| 4 hours ago | Listing updated with changes from the MLS | |
| 4 hours ago | Listing first seen on site |

Based on information submitted to the MLS GRID as of 2026-11-06 12:15 AM UTC. All data is obtained from various sources and may not have been verified by broker or MLS GRID. Supplied Open House Information is subject to change without notice. All information should be independently reviewed and verified for accuracy. Properties may or may not be listed by the office/agent presenting the information.
Last checked: 2026-11-06 12:15 AM UTC
MRED DMCA Copyright Information Copyright © 2026 Midwest Real Estate Data LLC. All rights reserved.