

310 N Desplaines Street AChicago, IL 60661
Mortgage Calculator
Monthly Payment (Est.)
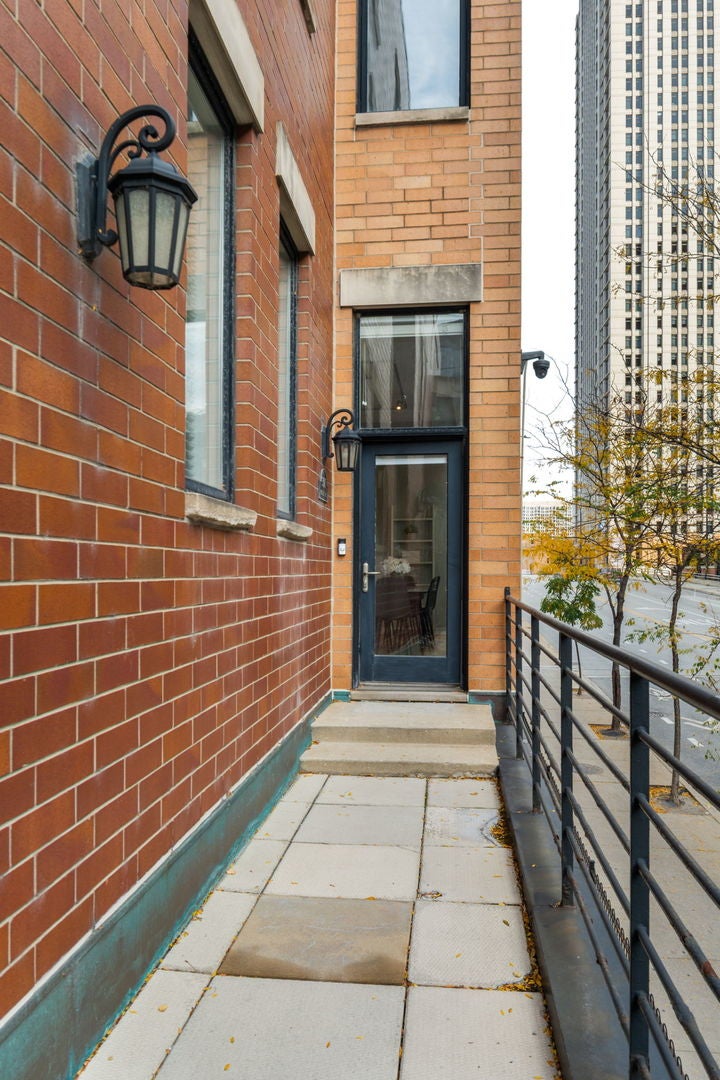
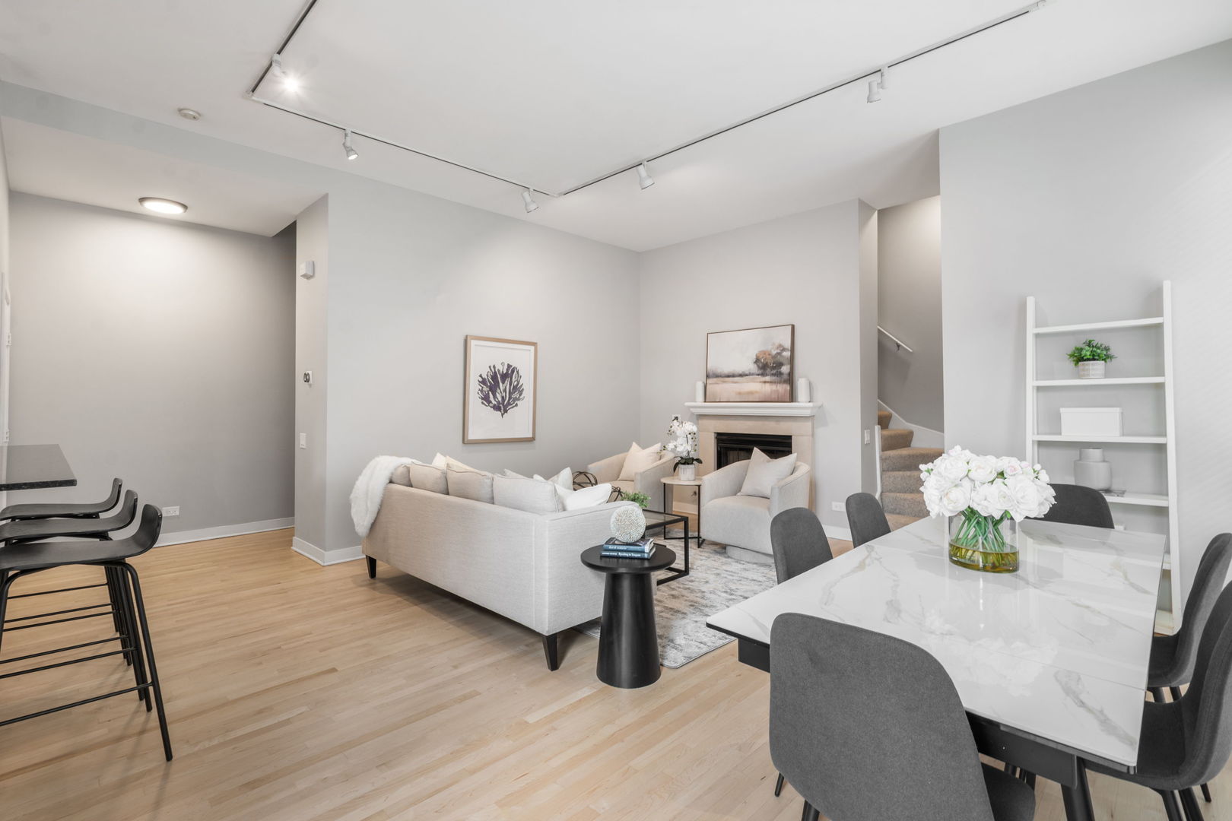
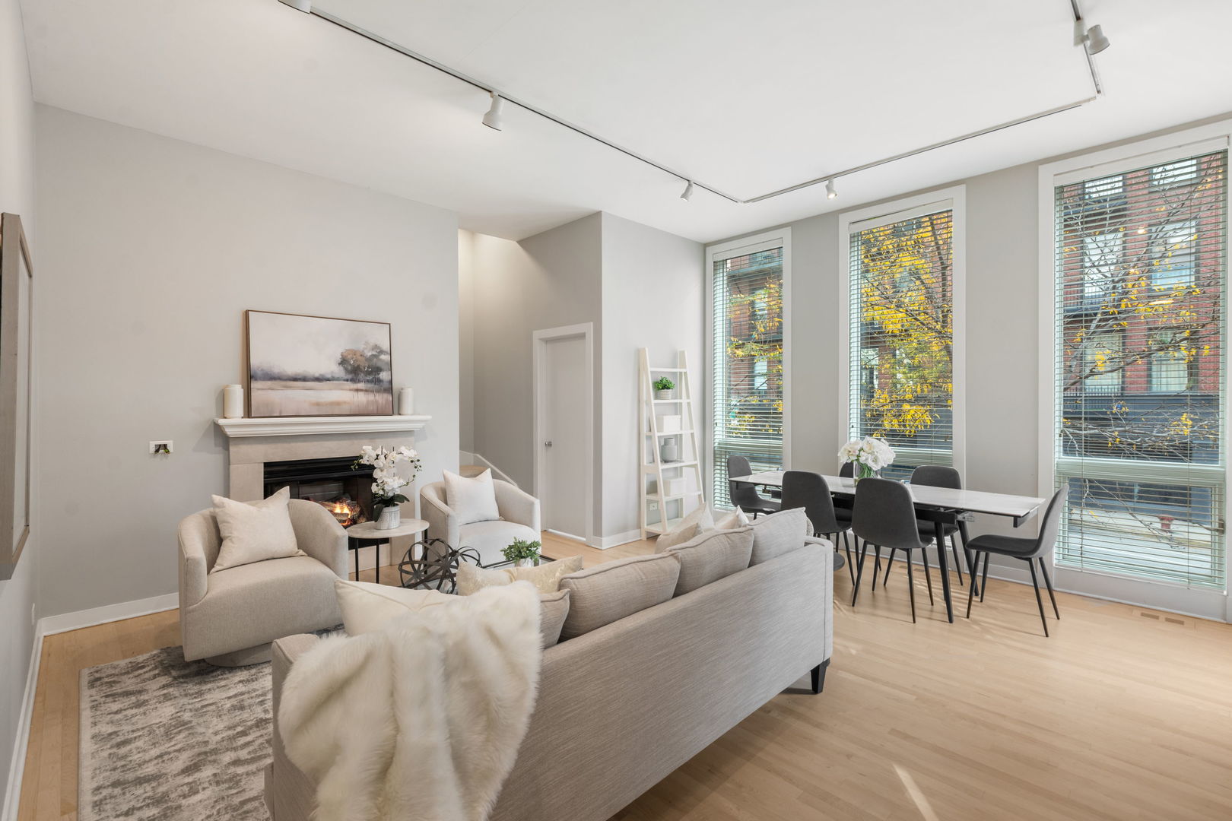
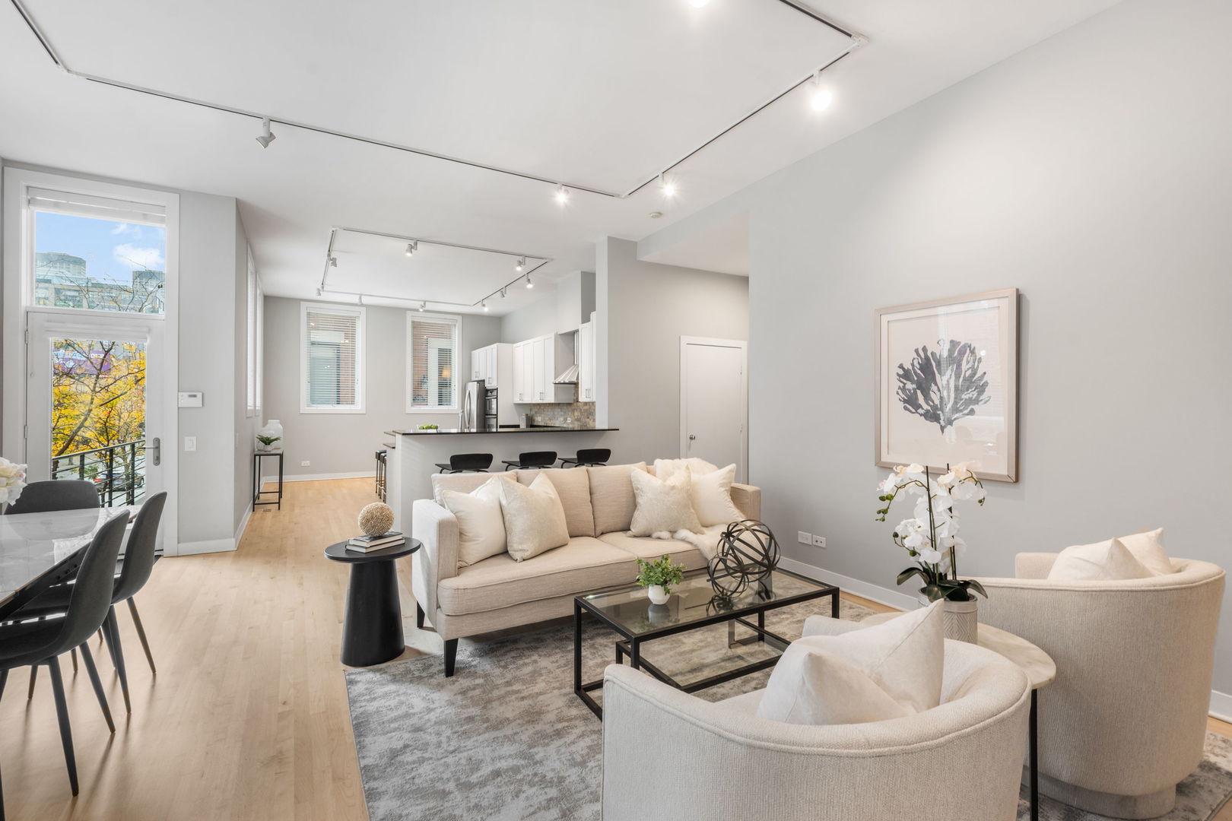
Enter an interest rate to see your estimated monthly payment.Welcome to this beautifully appointed 3-bedroom, 2.5-bath townhome with prime location, offering the perfect combination of spacious living, modern finishes, and an unbeatable location. Nestled along a charming landscaped courtyard, offering comfort of townhome living in the heart of the city. The bright and spacious main living area features hardwood floors, soaring ceilings, oversized windows, and a cozy fireplace, creating an ideal setting for both everyday living and entertaining. The expansive updated kitchen featuring crisp white cabinetry, granite countertops, stainless steel appliances, a stylish backsplash, plus a breakfast bars and large eat-in island. The open-concept layout flows seamlessly into the dining and living areas, making entertaining effortless. Upstairs, the spacious primary suite offers a large sitting area or den, an en-suite bathroom featuring a double vanity, and a custom-organized walk-in closet. Two additional bedrooms with hardwood floors and ample closet space plus a versatile office or flex space with access to the private balcony with cityscape views. An abundance of natural light, tasteful finishes, and thoughtful details can be found throughout with gated courtyard and community dog-run. Attached heated garage parking space with EV charging and second garage space located in building across the street both included in list price. Other features include heating/gas included in the HOA, hot water heater replaced in 2025, and HVAC blower/fan was replaced in 2026. Ideally situated in the vibrant West Loop, just steps from grocery and conveniences, acclaimed restaurants, boutiques, neighborhood parks, shopping, and more.
| yesterday | Listing updated with changes from the MLS | |
| 2 days ago | Listing first seen on site |

Based on information submitted to the MLS GRID as of 2026-11-06 12:05 AM UTC. All data is obtained from various sources and may not have been verified by broker or MLS GRID. Supplied Open House Information is subject to change without notice. All information should be independently reviewed and verified for accuracy. Properties may or may not be listed by the office/agent presenting the information.
Last checked: 2026-11-06 12:05 AM UTC
MRED DMCA Copyright Information Copyright © 2026 Midwest Real Estate Data LLC. All rights reserved.