Save
Ask
Tour
Hide
Share
$299,900
New Listing

4210 N Natchez Avenue 404
Chicago, IL 60634

For Sale|Condominium|Active
2
Beds
1
Total Bath
1
Full Bath
1,053
SqFt
$285
/SqFt
1997
Built
Subdivision:
Glenlake
County:
Cook
Listing Courtesy of MRED as distributed by MLS Grid of Coldwell Banker Realty
4210 N Natchez Avenue 4044210 N Natchez Avenue 4044210 N Natchez Avenue 4044210 N Natchez Avenue 404
Save
Ask
Tour
Hide
Share

Mortgage Calculator

Monthly Payment (Est.)

Enter an interest rate to see your estimated monthly payment.
Calculator powered by Showcase IDX, a Constellation1 Company. Copyright ©2026 Information is deemed reliable but not guaranteed.

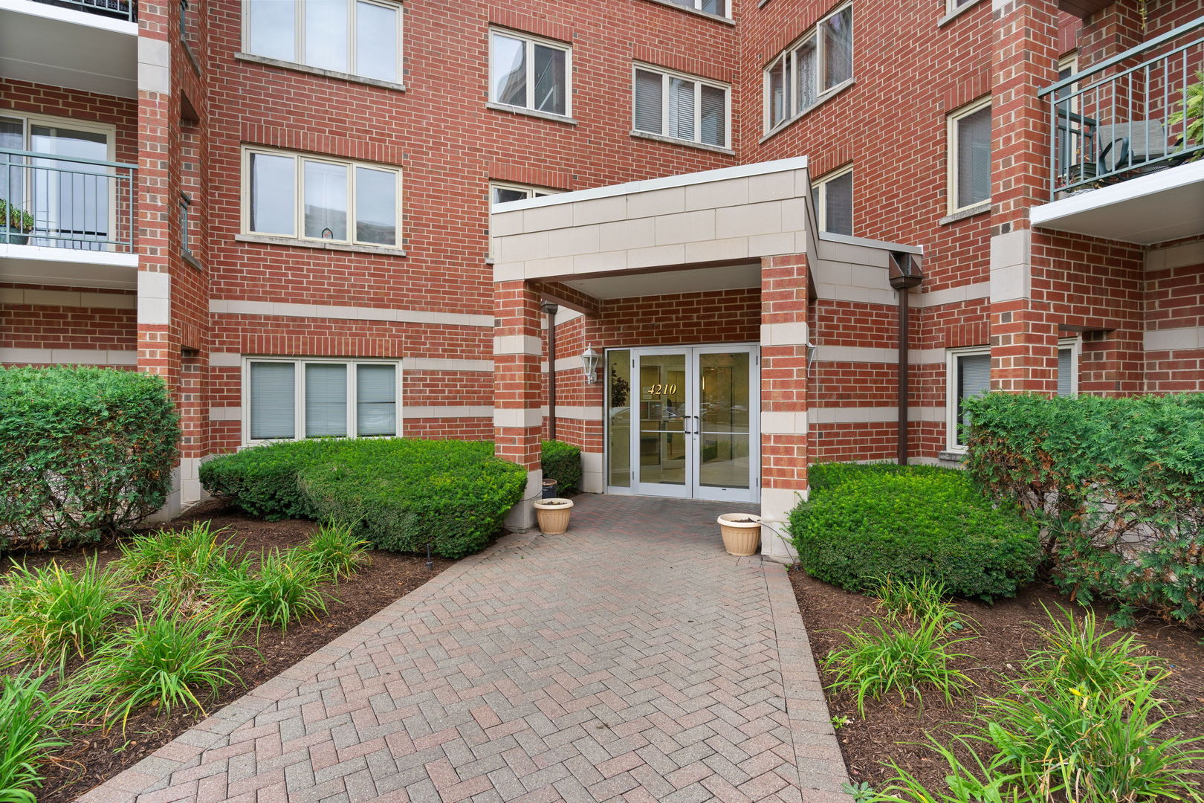
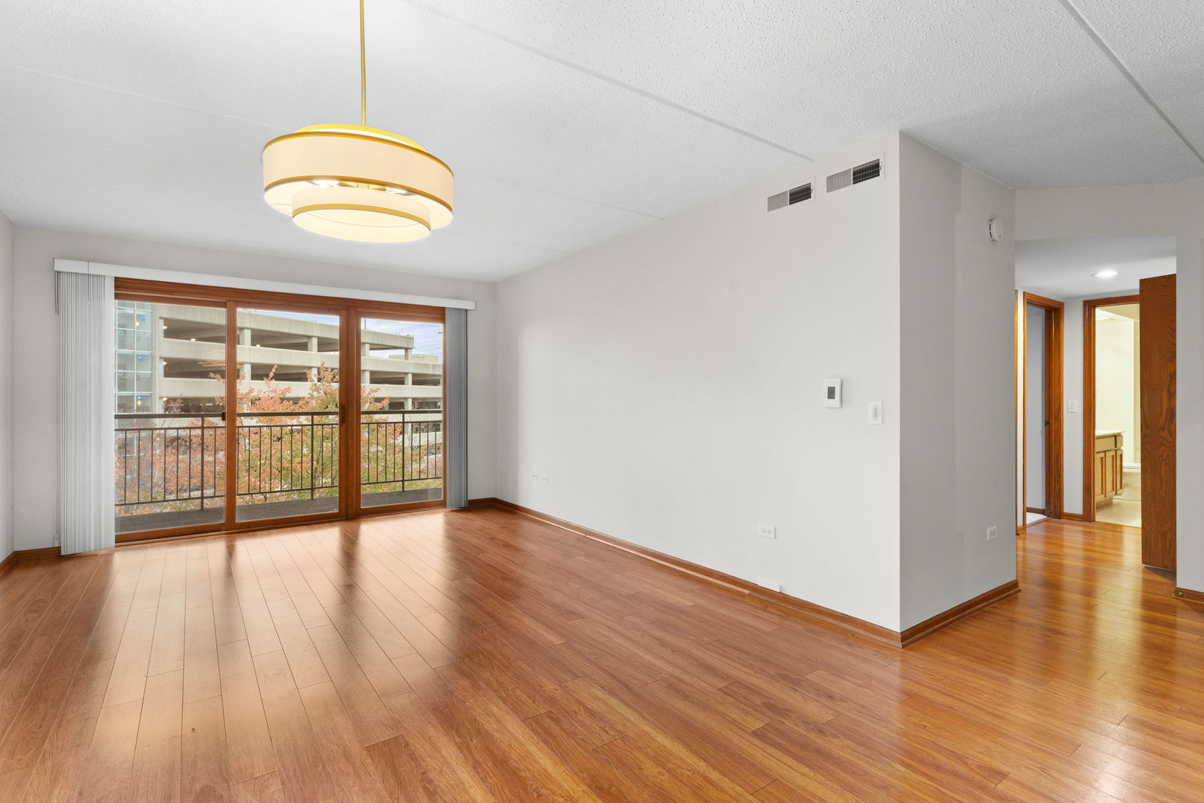
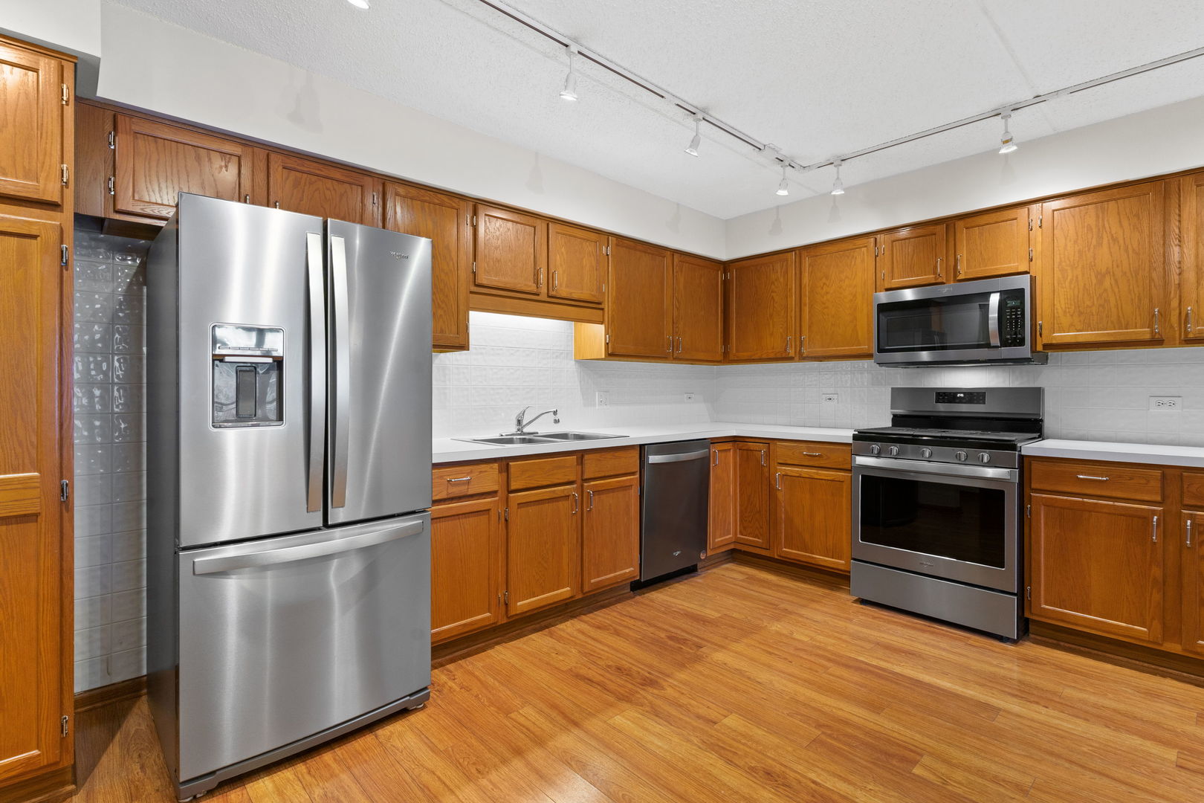
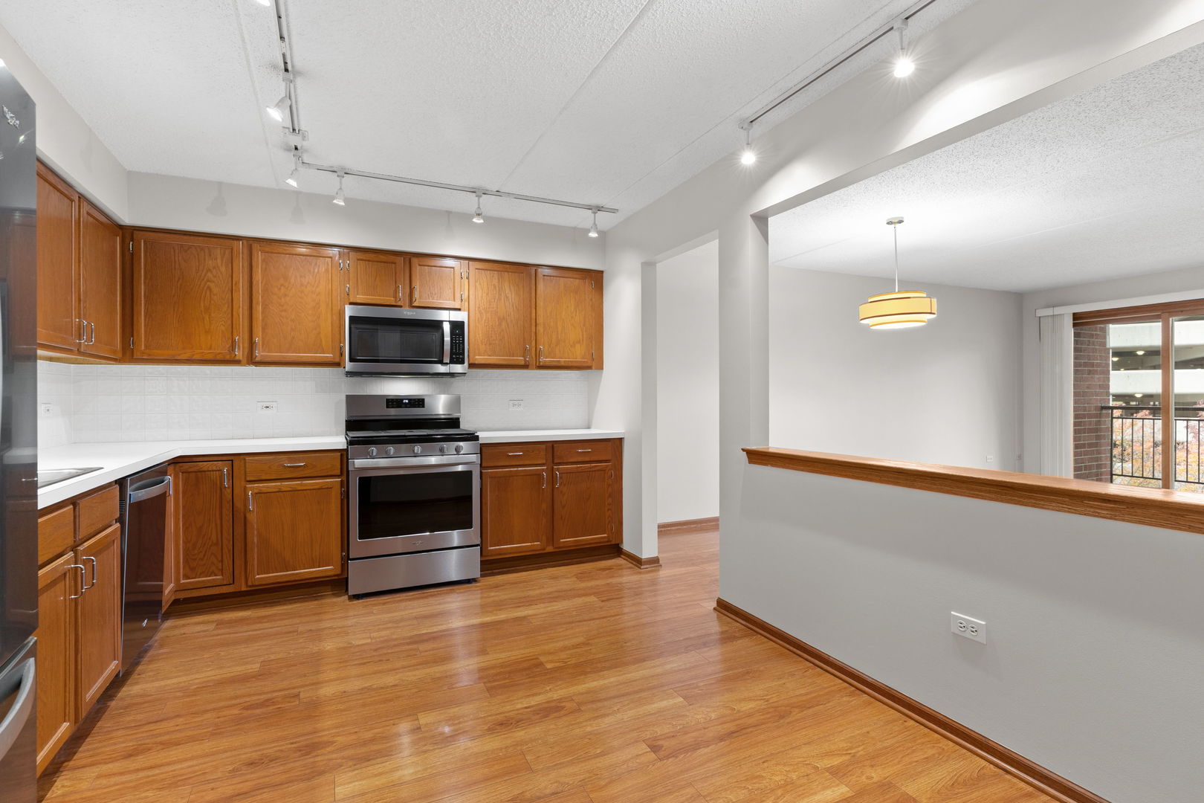
This immaculate 2BR/1BA condo is a culmination of the simplified life you are ready to enjoy, with the space, materials, design, amenities, and experience you deserve. Located in the northwest corner of the Glen Lake community, through meandering pathways, professionally landscaped grounds, and well-kept common areas, you arrive via your indoor, heated garage. The secure receiving room has your mail delivery and packages waiting before you head up to a beautiful, open space, with bright living/dining room, eat-in kitchen, private balcony, two generous bedrooms, full bath with linen closet, and in-unit, full-size washer and dryer. The kitchen has multiple workspaces, stainless steel appliances, task lighting, and tons of upper and lower cabinets. Entertaining space and common areas have newer laminate wood flooring, and bedrooms are freshly carpeted with a neutral plush. Oak doors and trim provide an elegant finish to the space, and everything has been professionally painted and deep-cleaned, ready for you to move in. When summer comes, enjoy the beautiful pool and community area, just outside your door. The best of everything awaits! Radiant Heat, Central Air, Private Storage.

Save
Ask
Tour
Hide
Share
Listing Snapshot
Price 
$299,900
Days On Site 
0 Days
Bedrooms 
2
Inside Area (SqFt) 
1,053 sqft
Total Baths 
1
Full Baths 
1
Partial Baths 
N/A
Lot Size 
N/A
Year Built 
1997
MLS Number 
12799298
Status 
Active
Property Tax 
$869.54
HOA/Condo/Coop Fees 
$415 monthly
Sq Ft Source 
Plans
Friends & Family
Recent Activity
6 hours agoListing updated with changes from the MLS
6 hours agoListing first seen on site
General Features
Attached Garage 
Yes
Direction Faces 
North
Foundation 
Concrete Perimeter
Garage 
Yes
Garage Spaces 
1
Number Of Stories 
5
Parking 
AsphaltGarage Door OpenerHeated GarageAttachedGarage
Parking Spaces 
1
Pets 
Cats OKDogs OK
Property Sub Type 
Condominium
Security 
Security System
Sewer 
Public Sewer
SqFt Total 
1053
Utilities 
Cable Available
Water Source 
Public
Interior Features
Appliances 
RangeMicrowaveDishwasherRefrigeratorWasherDryerStainless Steel Appliance(s)
Basement 
None
Cooling 
Central Air
Electric 
Circuit Breakers
Flooring 
Laminate
Heating 
Forced AirRadiant
Interior 
Entrance FoyerElevatorStorageWalk-In Closet(s)
Laundry Features 
Washer HookupGas Dryer HookupIn Unit
Window Features 
ScreensDouble Pane WindowsWood Frames
Bedroom 2 
Dimensions - 10X14Level - Main
Bedroom 3 
Bedroom 4 
Dining Room 
Dimensions - COMBOLevel - Main
Family Room 
Foyer 
Dimensions - 4X10Level - Main
Kitchen 
Dimensions - 15X11Level - MainDescription - Eating Area-Table Space,Updated Kitchen
Laundry 
Dimensions - 4X3Level - Main
Living Room 
Dimensions - 20X13Level - Main
Master Bedroom 
Dimensions - 13X14Level - Main
Save
Ask
Tour
Hide
Share
Exterior Features
Construction Details 
Brick
Exterior 
Balcony
Other Structures 
Pool House
Pool Features 
In Ground
Roof 
Asphalt
Windows/Doors 
ScreensDouble Pane WindowsWood Frames
Community Features
Association Amenities 
StoragePool
Association Fee 
$415.0
Association Fee Frequency 
Monthly
MLS Area 
CHI - Dunning
School District 
Steinmetz Academic Centre Senior
Township 
Jefferson
Schools
School District
Steinmetz Academic Centre Senior
Elementary School
Bridge Elementary School
Middle School
Bridge Elementary School
High School
Steinmetz Academic Centre Senior
Listing Courtesy of MRED as distributed by MLS Grid of Coldwell Banker Realty


Based on information submitted to the MLS GRID as of 2026-11-06 12:20 AM UTC. All data is obtained from various sources and may not have been verified by broker or MLS GRID. Supplied Open House Information is subject to change without notice. All information should be independently reviewed and verified for accuracy. Properties may or may not be listed by the office/agent presenting the information.
Last checked: 2026-11-06 12:20 AM UTC
MRED DMCA Copyright Information Copyright © 2026 Midwest Real Estate Data LLC. All rights reserved.

Neighborhood & Commute
Source: Walkscore
Save
Ask
Tour
Hide
Share