

2710 N Pine Grove Avenue 6SEChicago, IL 60614
Mortgage Calculator
Monthly Payment (Est.)
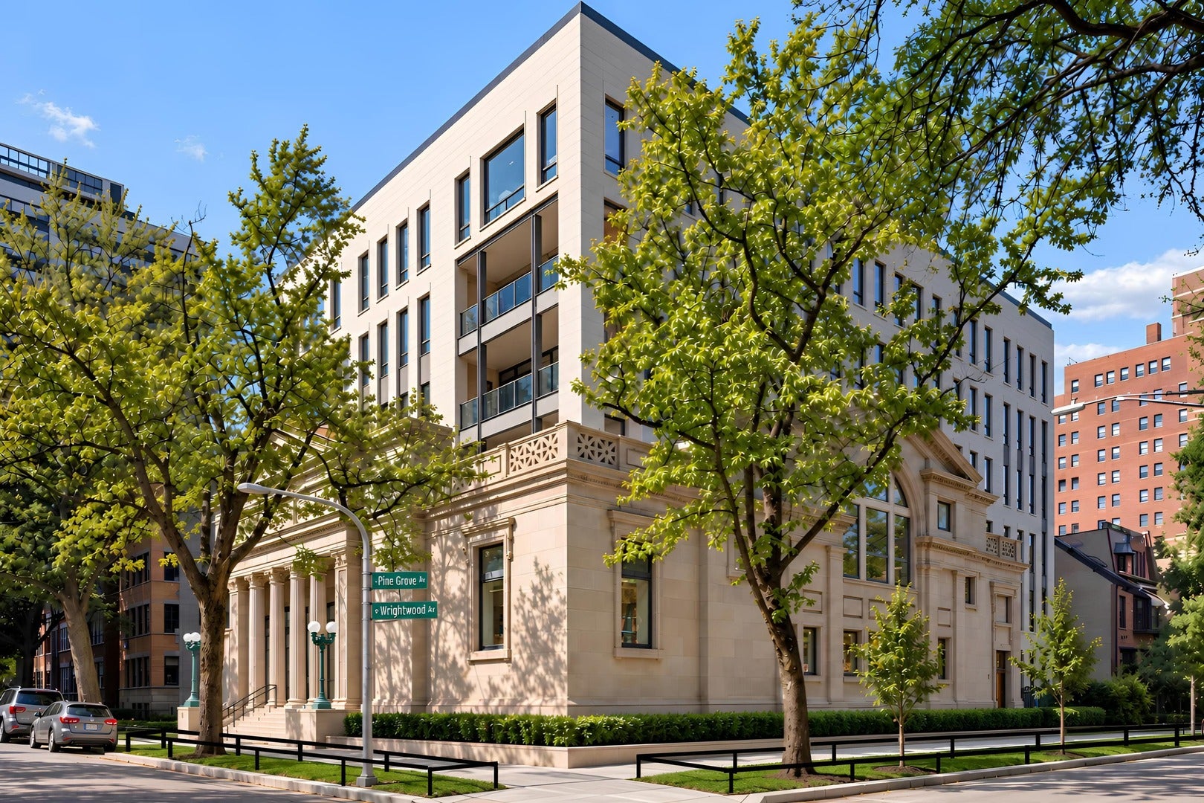
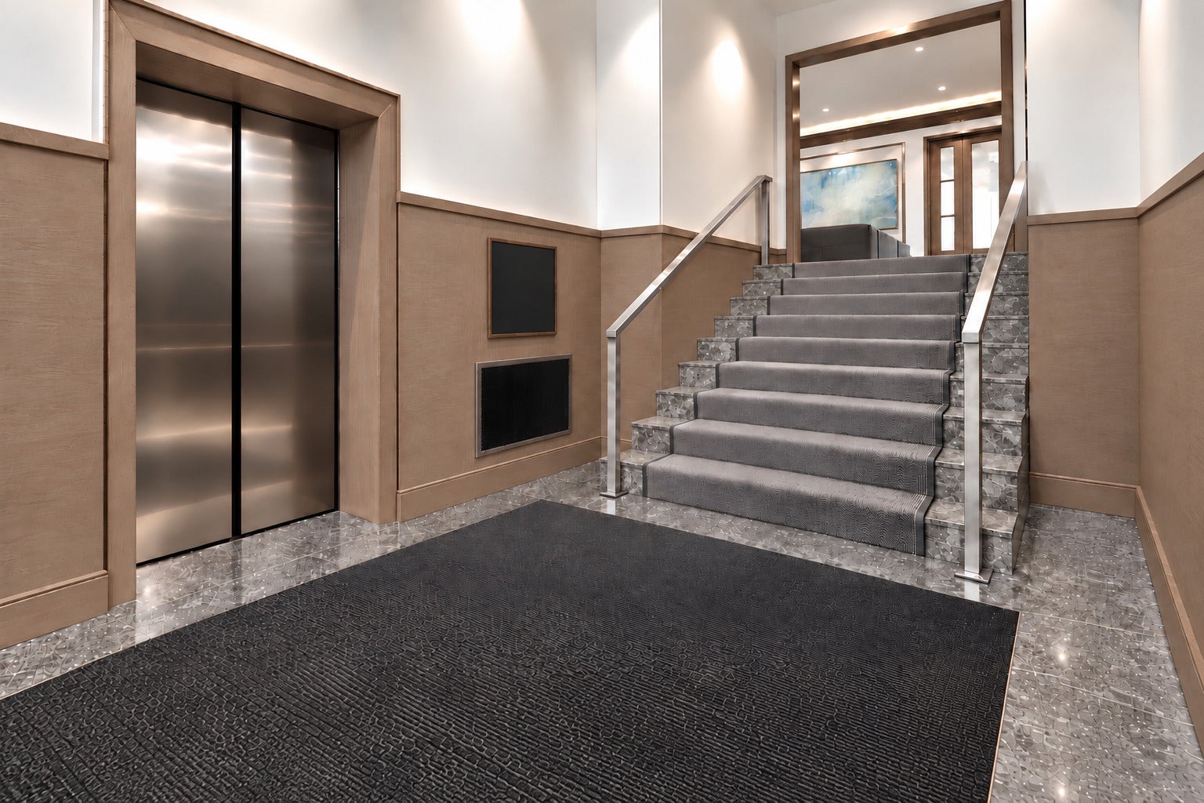
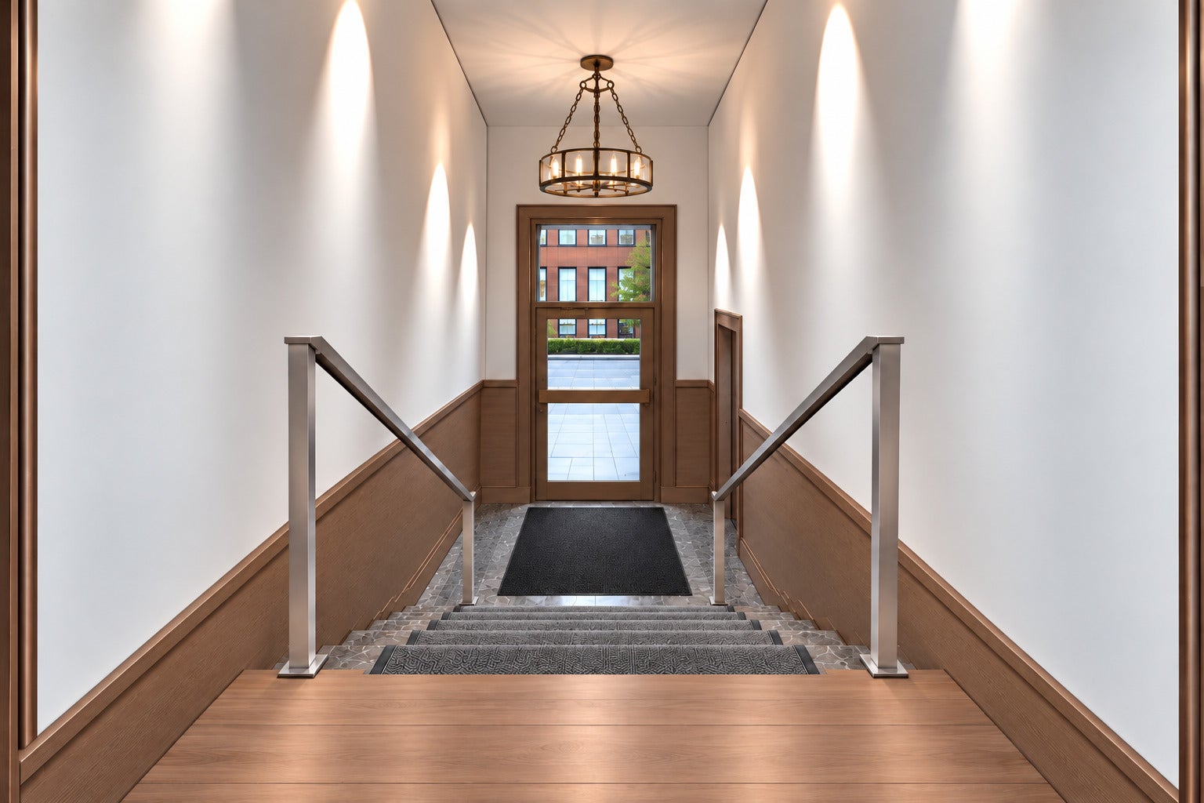
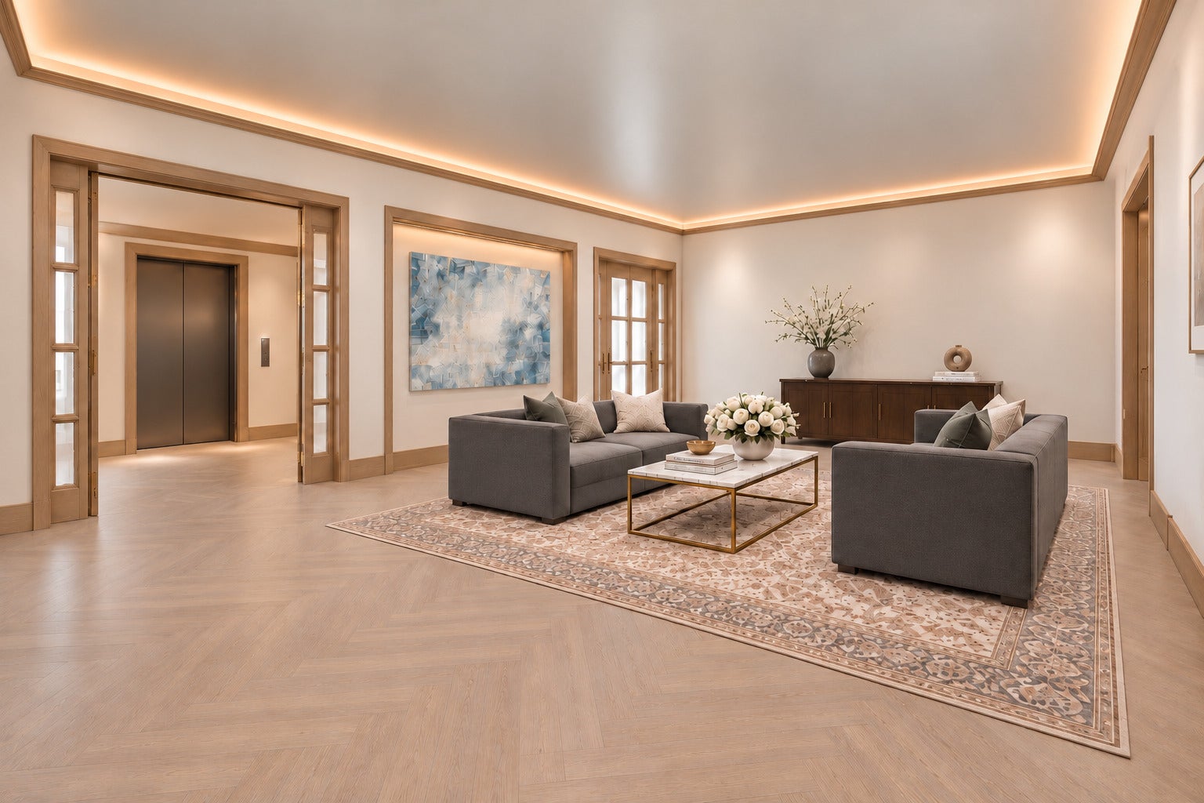
Enter an interest rate to see your estimated monthly payment.75% Sold! Welcome to Beman Lincoln Park. Situated on a quiet residential corner close to dynamic retail/dining streets, North Pond Lagoon and the lakefront, this once in a generation development seamlessly combines Chicago's architectural past with the present. Introducing 22 new luxury residences offering a rare corner layout for every unit, private elevator entrances and a minimum of 200 sq ft of covered terrace space designed perfectly for seamless indoor-outdoor living. Upon entering 2710 N. Pine Grove, you'll be greeted by a formal entry hallway and grand waiting area. Off this welcome foyer, you'll find the building's amenities including a private party room, package area, dog washing station and a spacious, window filled exercise room. The semi-private elevators take residents to a private foyer where they'll be greeted by a formal entryway and coat closet. Upon entering the units, you'll find beautiful hardwood flooring throughout and light filled spaces with ample ceiling heights. A generous floor plan allows for ample seating and entertaining. Beman Lincoln Park will offer several different floor plans for buyers to explore, each with unique features. All of the units come with individual outdoor spaces with gas line hook ups and sleek and elegant stone pavers. Experience the unit's top of the line kitchen appliances featuring Wolf, Subzero and Bosch with gleaming Taj Mahal stone countertops. The primary suite is fitted with dual walk-in closets that transition into a spa like primary bath. Beautiful stone countertops, a soaking tub, dual vanities, a water closet and stand alone shower make this a top of the line space. All units also come with spacious laundry rooms for side by side washer dryers with extra space for additional storage. The elevator will take you down to the underground heated garage with one parking space dedicated to each unit and limited additional parking available. Built by renowned architects Booth Hansen and developer Ogden Partners, this project has brought new life to an iconic limestone structure originally designed by prominent Chicago architect Solon Beman in 1899. Named in his honor, Beman Lincoln Park puts you in the center of some of the best living in Lincoln Park. Book your exclusive tour to see these residences for yourself.
| 2 days ago | Listing updated with changes from the MLS | |
| 2 days ago | Status changed to Active | |
| 3 days ago | Listing first seen on site |

Based on information submitted to the MLS GRID as of 2026-11-06 12:20 AM UTC. All data is obtained from various sources and may not have been verified by broker or MLS GRID. Supplied Open House Information is subject to change without notice. All information should be independently reviewed and verified for accuracy. Properties may or may not be listed by the office/agent presenting the information.
Last checked: 2026-11-06 12:20 AM UTC
MRED DMCA Copyright Information Copyright © 2026 Midwest Real Estate Data LLC. All rights reserved.