

1308 N Cleaver Street 3Chicago, IL 60642
Mortgage Calculator
Monthly Payment (Est.)
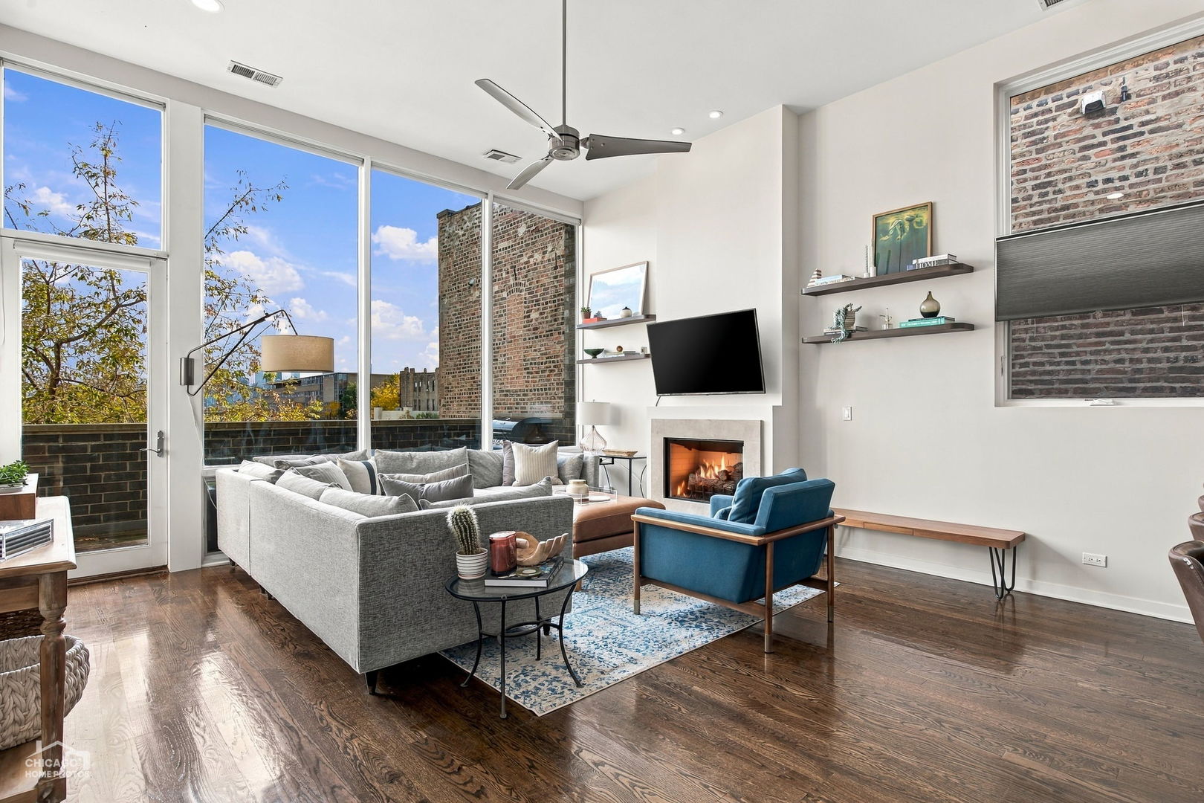
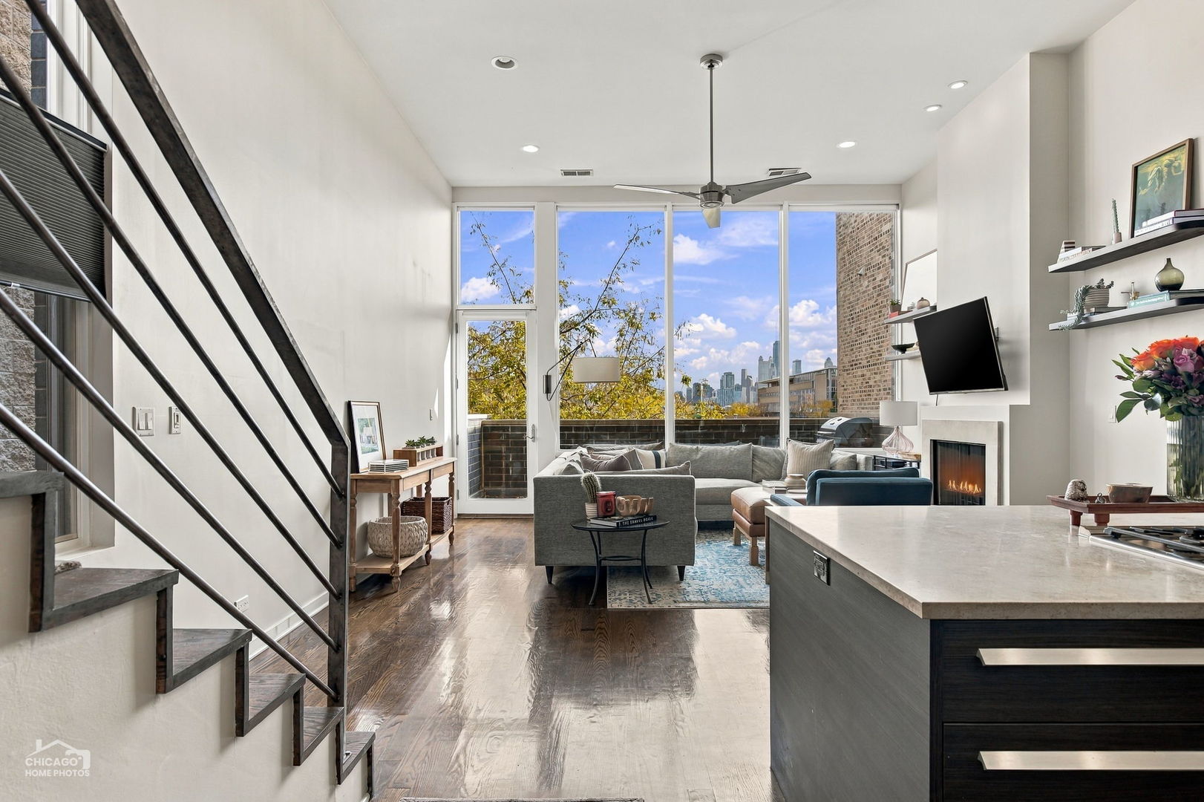
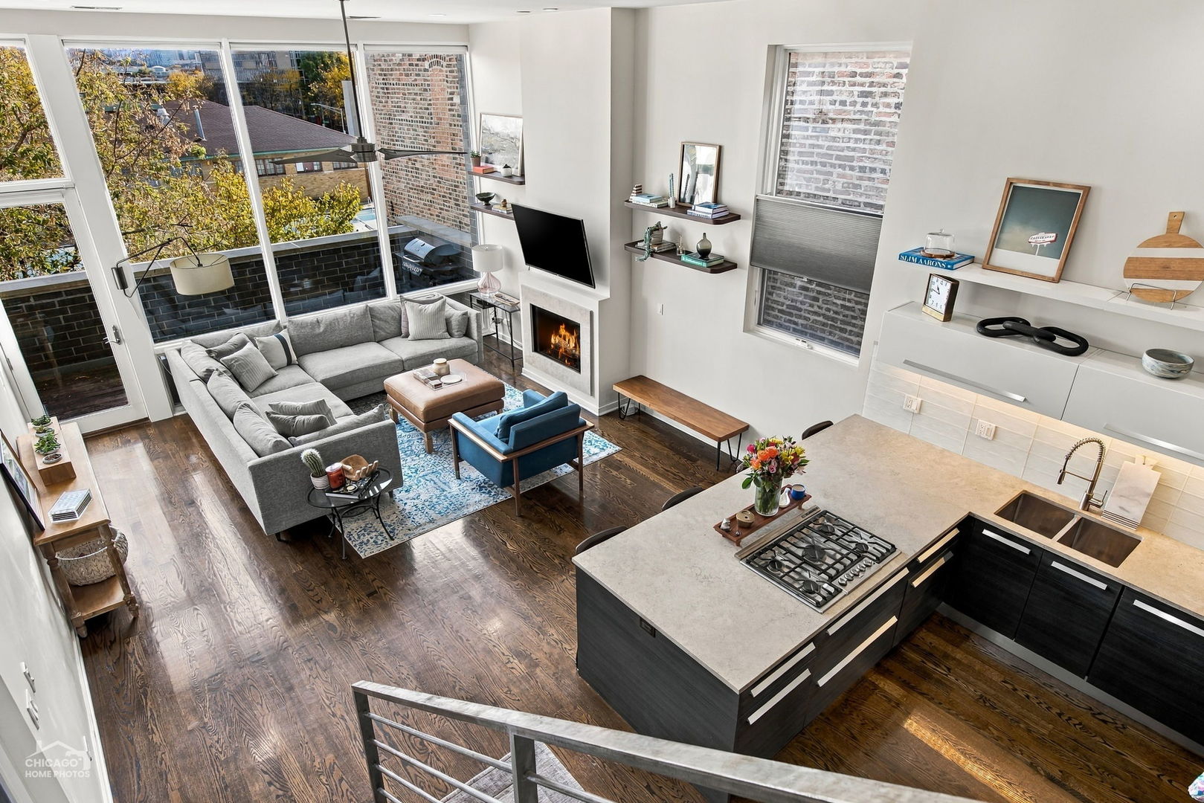
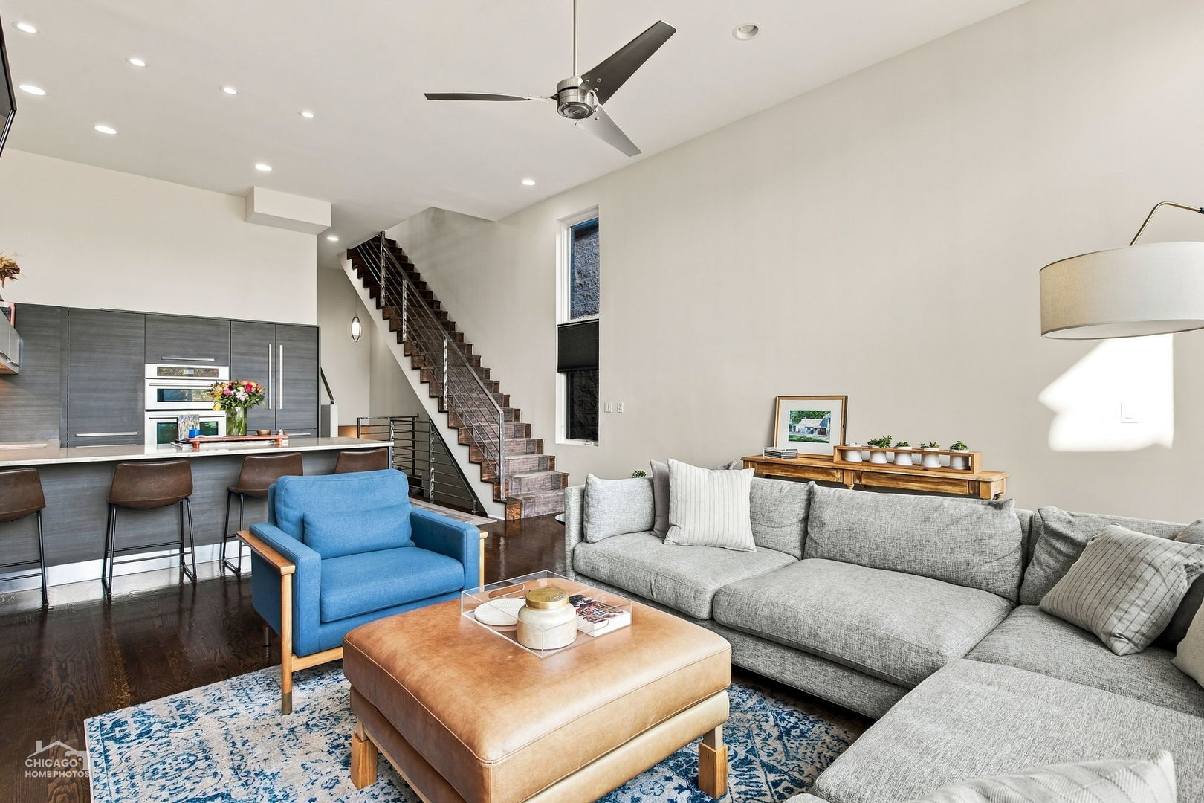
Enter an interest rate to see your estimated monthly payment.Breathtaking skyline views from this modern 3 bedroom, 2.1 bathroom Wicker Park duplex penthouse, with three expansive outdoor areas. The open living, dining, and kitchen level has 13-foot ceilings and floor-to-ceiling windows that fill the space with light, a fireplace with stone surround, room for a full dining table, and a front terrace overlooking Pulaski Park with the skyline beyond. The kitchen pairs integrated Berloni cabinetry with a Liebherr integrated refrigerator, Jenn-Air wall oven and speed oven, gas cooktop, stone counters, full backsplash, under-cabinet lighting, and a large peninsula with breakfast bar seating for four. The primary suite has its own private floor, with sliding doors to a large deck, a custom-organized walk-in closet and ceiling speakers. Its spa bath has marble flooring, a whirlpool tub, a glass-enclosed shower with body sprays, and a floating double vanity. A remodeled powder room is on the same level. An open wood staircase steel railings leads to a top-floor office/loft with built-in shelving, plumbed for a potential wet bar, that opens to the private future full roof area with gas, water, and electric hook-ups ready. The second and third bedroom share their own level a few steps below the main living area, with a newly remodeled full bath with a custom vanity, Edward Martin tile, quartz countertop, new tub and in-unit laundry nearby + an entry with generous storage. Hardwood floors throughout, new LED lighting, Nest thermostat, furnace and ac replaced in 2021. A galvanized steel covered carport parking with lift master garage door. Close to Division Street favorites like Mama Delia, Ina Mae Tavern, Tortello, Big Star, and the boutiques, cafes and record shops along Milwaukee Avenue. The 606, the Division Blue Line stop, and the Kennedy Expressway are minutes away.
| 3 hours ago | Listing updated with changes from the MLS | |
| yesterday | Listing first seen on site |

Based on information submitted to the MLS GRID as of 2026-11-06 12:05 AM UTC. All data is obtained from various sources and may not have been verified by broker or MLS GRID. Supplied Open House Information is subject to change without notice. All information should be independently reviewed and verified for accuracy. Properties may or may not be listed by the office/agent presenting the information.
Last checked: 2026-11-06 12:05 AM UTC
MRED DMCA Copyright Information Copyright © 2026 Midwest Real Estate Data LLC. All rights reserved.
Did you know? You can invite friends and family to your search. They can join your search, rate and discuss listings with you.