Save
Ask
Tour
Hide
Share
$575,000
3 Days On Site

3443 N Elaine Place 3S
Chicago, IL 60657

For Sale|Condominium|Active
2
Beds
1
Total Bath
1
Full Bath
1,500
SqFt
$383
/SqFt
1911
Built
County:
Cook
Listing Courtesy of MRED as distributed by MLS Grid of Kale Realty
Upcoming Open Houses
Sat, Nov 7, 12:00 PM - 2:00 PM
Sun, Nov 8, 12:00 AM - 2:00 PM
3443 N Elaine Place 3S3443 N Elaine Place 3S3443 N Elaine Place 3S3443 N Elaine Place 3S
Save
Ask
Tour
Hide
Share

Mortgage Calculator

Monthly Payment (Est.)

Enter an interest rate to see your estimated monthly payment.
Calculator powered by Showcase IDX, a Constellation1 Company. Copyright ©2026 Information is deemed reliable but not guaranteed.

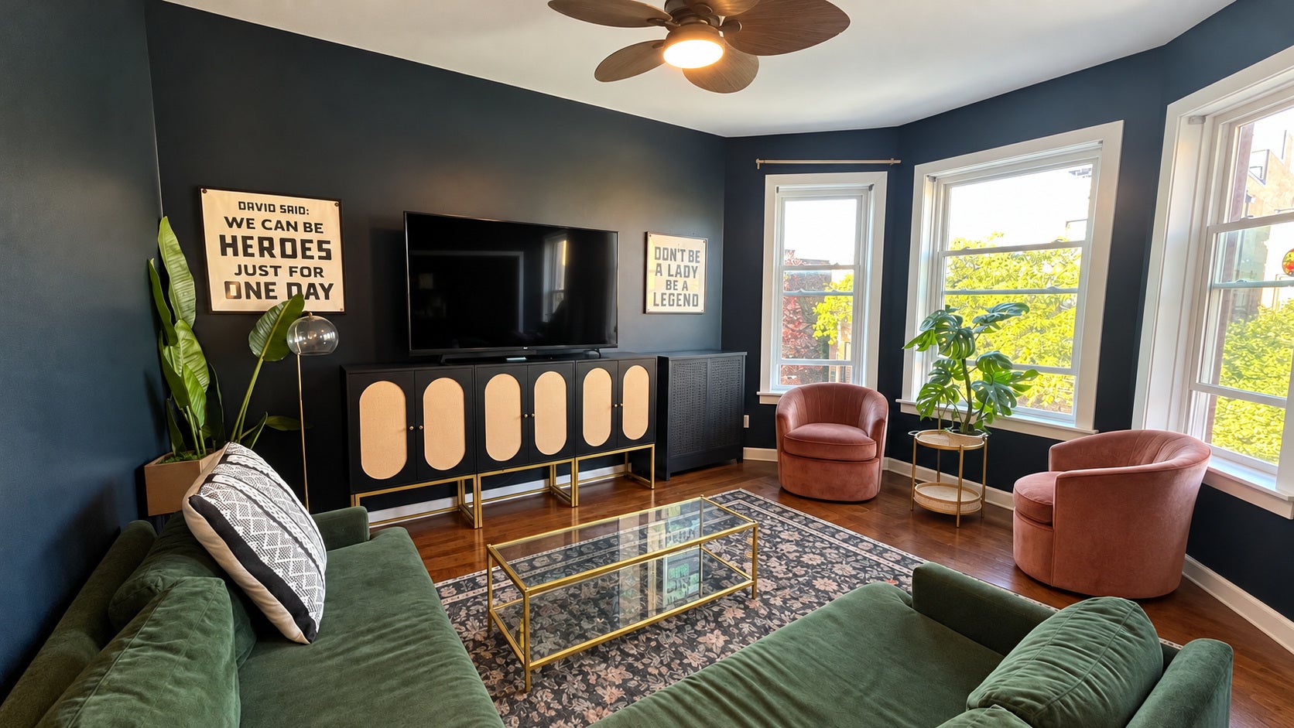
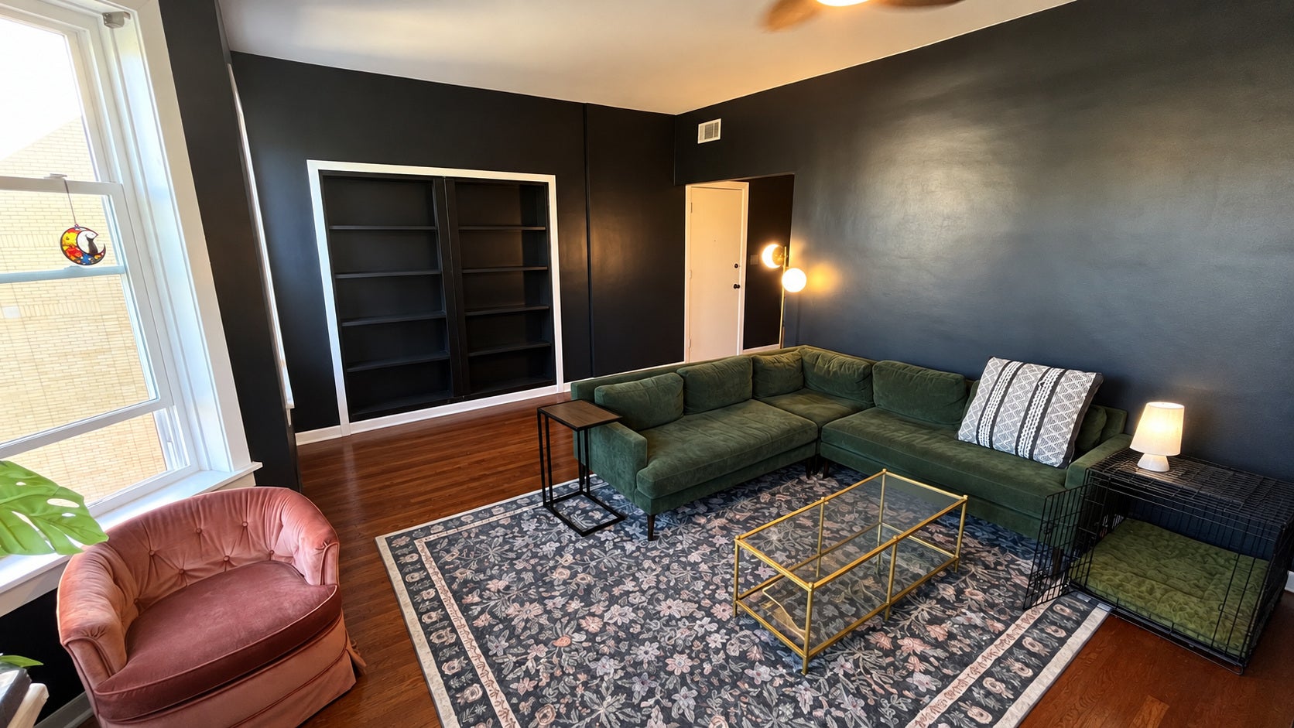
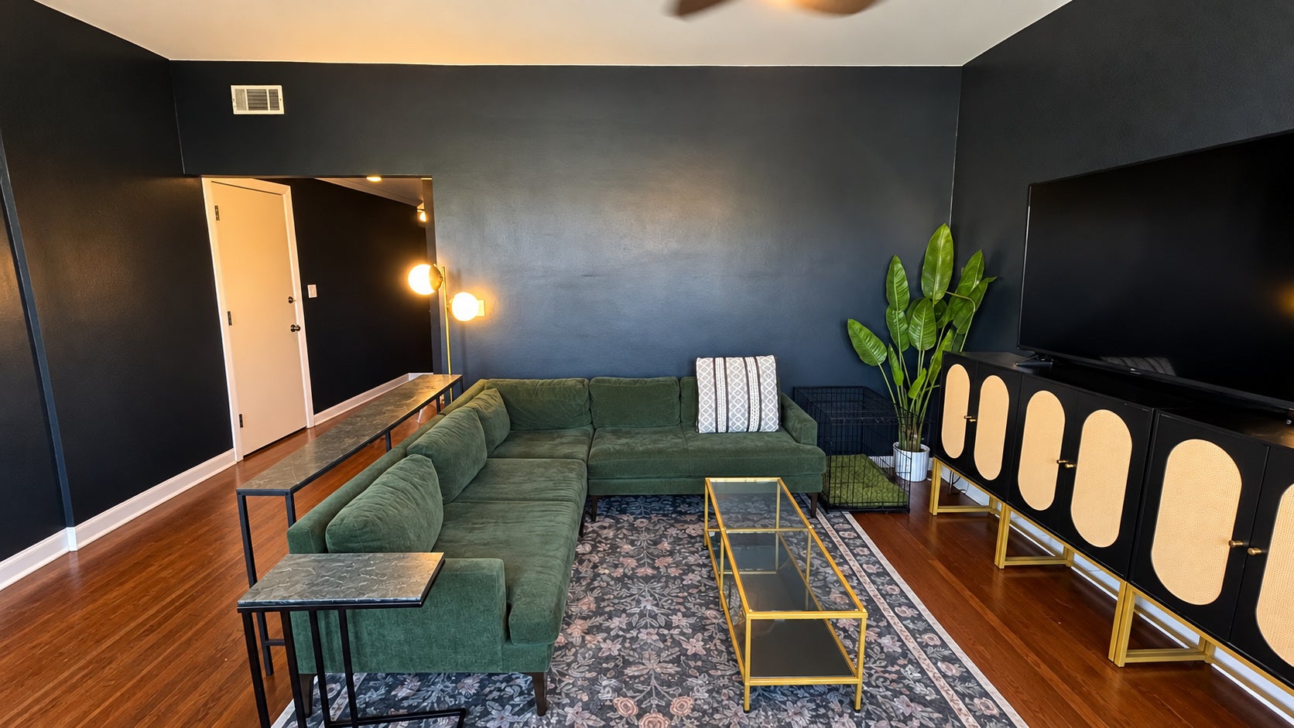
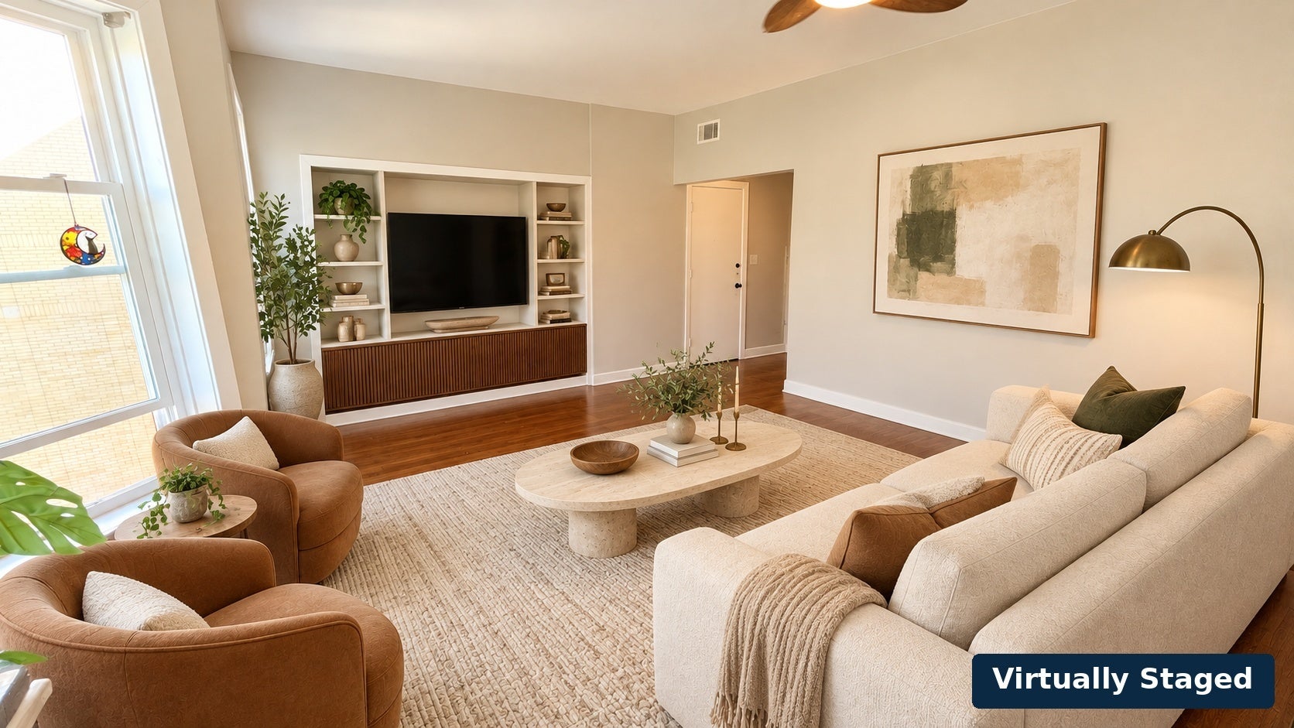
Welcome to this spacious vintage Lakeview condo, offering approximately 1,500 square feet on the third floor of a classic 1911 building on a quiet, tree-lined street. Buy with confidence, knowing the big-ticket work is already done: new roof in 2021, tuckpointing on the entire building in 2022, a new furnace in 2023, a new oven, dishwasher and garbage disposal in 2025, and main sewer line repair fully covered by the seller. The sun-filled living room features a wall of bay windows, tall ceilings, hardwood floors and a hidden walk-in closet behind the double doors. A generous formal dining room opens to the kitchen, with plenty of space for hosting. The kitchen offers green cabinetry, granite countertops, stainless steel range and refrigerator, a large breakfast bar, abundant storage and a stunning exposed brick wall. Just off the kitchen, a bright window-lined room makes an ideal home office. The primary bedroom has generous closet space, and the second bedroom includes a built-in Murphy bed with custom cabinetry, so the room works as both a bedroom and a flexible living space. The bathroom features a soaking tub surrounded by dark subway tile. Additional highlights include in-unit laundry and a large, professionally landscaped shared backyard. Steps to the Addison Red Line, Jewel, Starbucks, the lakefront, restaurants, nightlife and everything Lakeview has to offer!

Save
Ask
Tour
Hide
Share
Listing Snapshot
Price 
$575,000
Days On Site 
3 Days
Bedrooms 
2
Inside Area (SqFt) 
1,500 sqft
Total Baths 
1
Full Baths 
1
Partial Baths 
N/A
Lot Size 
N/A
Year Built 
1911
MLS Number 
12799000
Status 
Active
Property Tax 
$8,650
HOA/Condo/Coop Fees 
$435 monthly
Sq Ft Source 
Estimated
Friends & Family
Recent Activity
6 hours agoListing updated with changes from the MLS
3 days agoListing first seen on site
General Features
Direction Faces 
East
Foundation 
Concrete Perimeter
Number Of Stories 
3
Parking 
UnassignedOff StreetOn StreetOff SiteLeased
Pets 
Cats OKDogs OK
Property Sub Type 
Condominium
Sewer 
Public Sewer
Utilities 
Cable Available
Water Source 
Public
Interior Features
Appliances 
RangeMicrowaveDishwasherRefrigeratorWasherDryerStainless Steel Appliance(s)
Basement 
None
Cooling 
Ceiling Fan(s)Central Air
Electric 
Circuit Breakers
Flooring 
Hardwood
Heating 
ElectricSteamRadiant
Interior 
StorageBuilt-in FeaturesBookcases
Laundry Features 
Washer HookupGas Dryer HookupIn Unit
Window Features 
ScreensDouble Pane WindowsENERGY STAR Qualified Windows
Bedroom 2 
Dimensions - 10X14Level - Main
Bedroom 3 
Bedroom 4 
Dining Room 
Dimensions - 12X18Level - Main
Eating Area 
Dimensions - 13X8Level - Main
Enclosed Porch Heated 
Dimensions - 8X9Level - Main
Family Room 
Kitchen 
Dimensions - 13X10Level - MainDescription - Eating Area-Breakfast Bar,Eating Area-Table Space
Laundry 
Living Room 
Dimensions - 16X13Level - Main
Master Bedroom 
Dimensions - 13X13Level - Main
Sitting Room 
Dimensions - 9X10Level - Main
Storage 
Dimensions - 3X6Level - Basement
Save
Ask
Tour
Hide
Share
Exterior Features
Construction Details 
Brick
Patio And Porch 
PorchPatio
Roof 
AsphaltTar/Gravel
Windows/Doors 
ScreensDouble Pane WindowsENERGY STAR Qualified Windows
Community Features
Association Fee 
$435.0
Association Fee Frequency 
Monthly
MLS Area 
CHI - Lake View
School District 
Lane Technical High School
Township 
Lake View
Schools
School District
Lane Technical High School
Elementary School
Nettelhorst Elementary School
Middle School
Hawthorne Elementary Schololasti
High School
Lane Technical High School
Listing Courtesy of MRED as distributed by MLS Grid of Kale Realty


Based on information submitted to the MLS GRID as of 2026-11-07 01:05 AM UTC. All data is obtained from various sources and may not have been verified by broker or MLS GRID. Supplied Open House Information is subject to change without notice. All information should be independently reviewed and verified for accuracy. Properties may or may not be listed by the office/agent presenting the information.
Last checked: 2026-11-07 01:05 AM UTC
MRED DMCA Copyright Information Copyright © 2026 Midwest Real Estate Data LLC. All rights reserved.

Neighborhood & Commute
Source: Walkscore
Save
Ask
Tour
Hide
Share