

3024 W Irving Park Road 3SChicago, IL 60618
Mortgage Calculator
Monthly Payment (Est.)
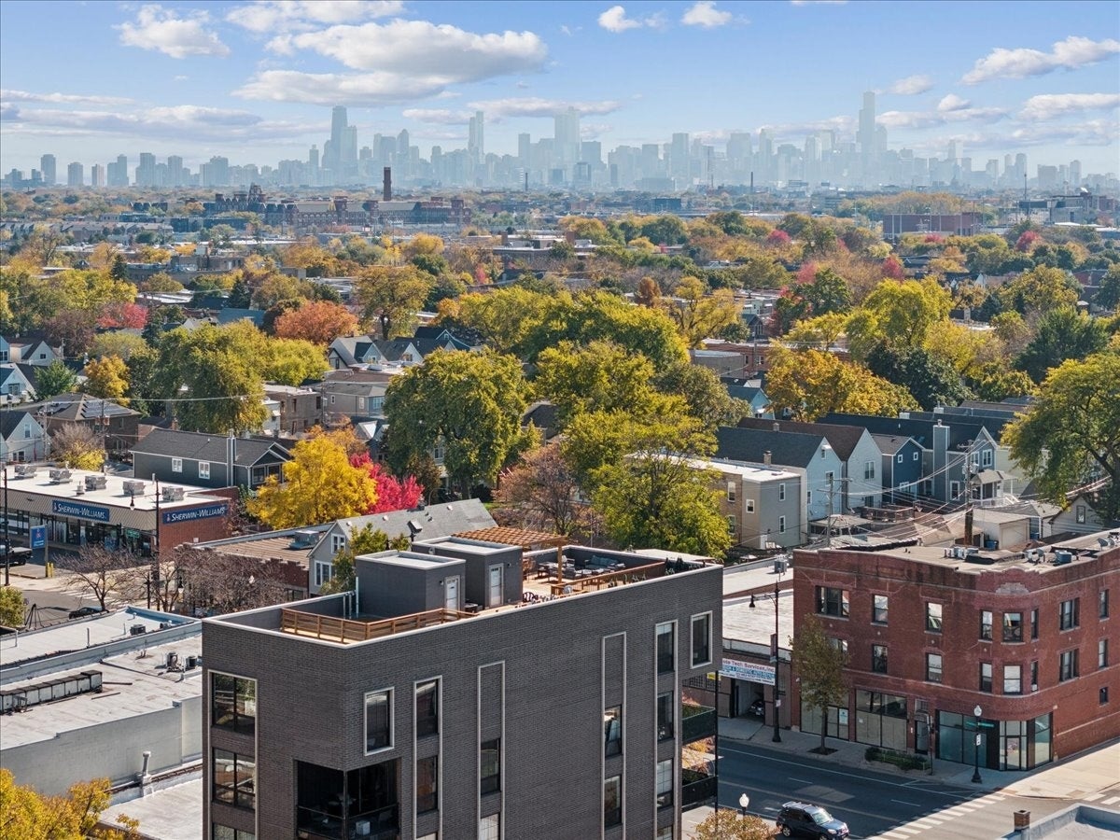
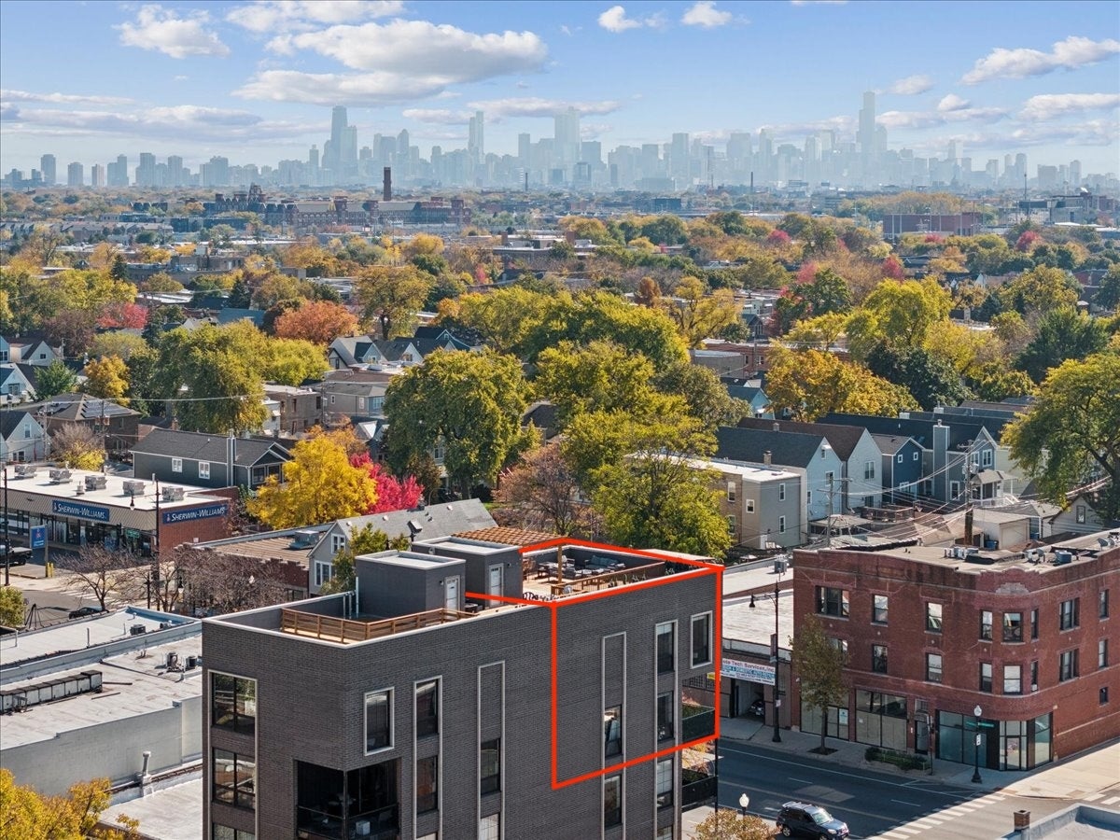
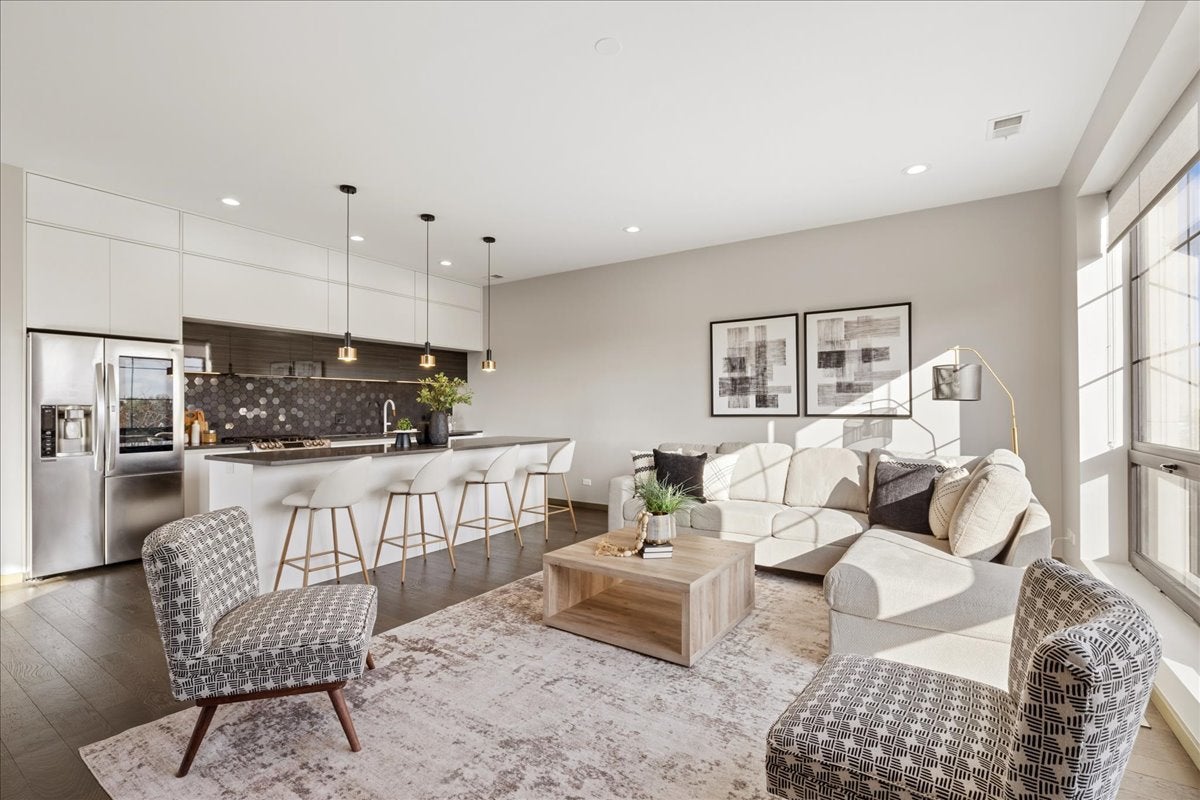
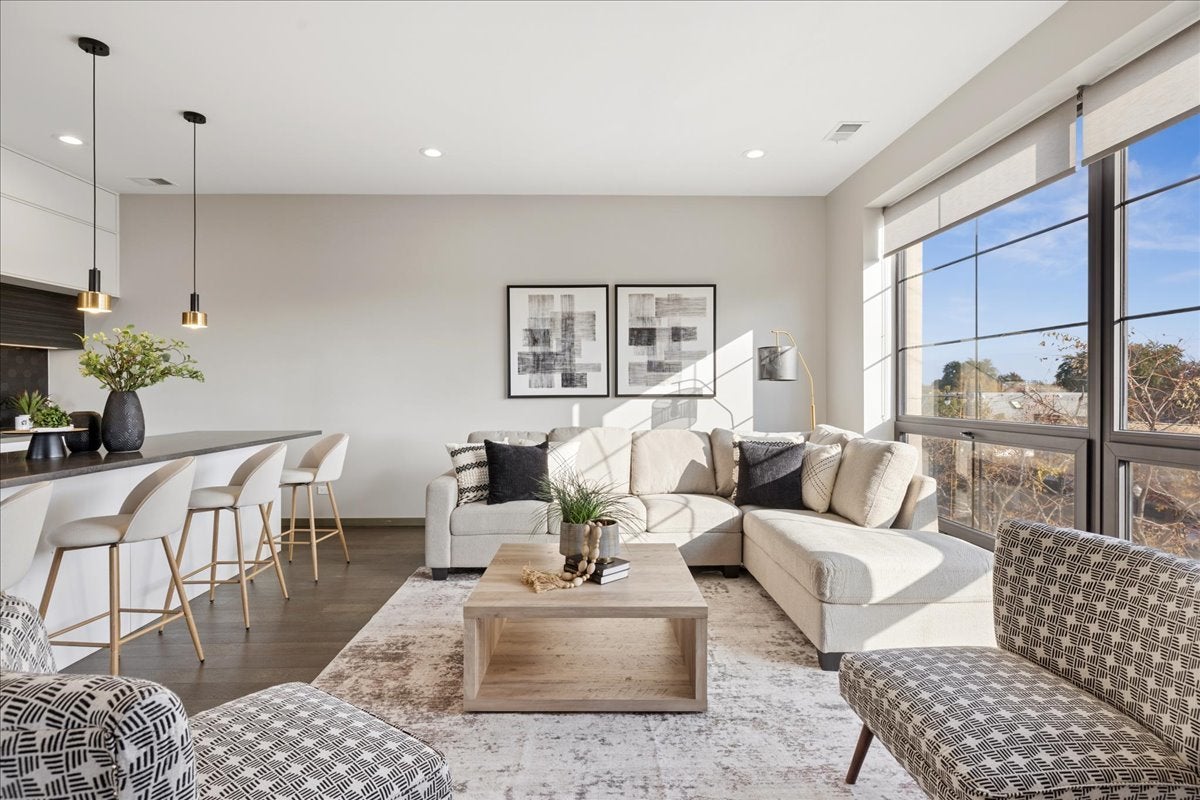
Enter an interest rate to see your estimated monthly payment.The least spooky thing to come on the market, this wonderful newer-construction Irving Park duplex penthouse featuring 3 bedrooms, 2.5 baths, and an expansive private rooftop retreat truly lives like a single family home. Soaring 10-foot ceilings, oversized windows, hardwood floors throughout and abundant natural light throughout the thoughtfully designed open-concept main level. The chef's kitchen features sleek Italian cabinetry, quartz countertops, stainless steel appliances, designer lighting, and an oversized island with countertop seating. Spacious living and dining areas, with a covered terrace right off the dining room. Upstairs, the spacious primary suite offers a great sized walk-in closet and spa-like bath with a soaking tub, oversized glass-enclosed shower, and dual vanity. Two additional bedrooms, a full bath, and convenient laundry complete the second level. Up one more flight is the showstopping private rooftop deck, just an incredible third level of living. The owners created a true oasis for outdoor dining, lounging, and enjoying Chicago skyline sunsets. And for your favorite four legged friend, a custom-built dog run adds something for everyone in your family! Ideally located in walkable Irving Park near neighborhood dining, cafes, Horner Park, and riverfront trails, in a building with the most wonderful residents. An exceptional opportunity to enjoy modern luxury, generous living space, and incredible private outdoor living, at an incredible value in the city.
| 18 hours ago | Listing updated with changes from the MLS | |
| 18 hours ago | Status changed to Active | |
| 6 days ago | Listing first seen on site |

Based on information submitted to the MLS GRID as of 2026-11-06 12:20 AM UTC. All data is obtained from various sources and may not have been verified by broker or MLS GRID. Supplied Open House Information is subject to change without notice. All information should be independently reviewed and verified for accuracy. Properties may or may not be listed by the office/agent presenting the information.
Last checked: 2026-11-06 12:20 AM UTC
MRED DMCA Copyright Information Copyright © 2026 Midwest Real Estate Data LLC. All rights reserved.
Did you know? You can invite friends and family to your search. They can join your search, rate and discuss listings with you.