

2131 N Sheffield Avenue 2Chicago, IL 60614

Mortgage Calculator
Monthly Payment (Est.)
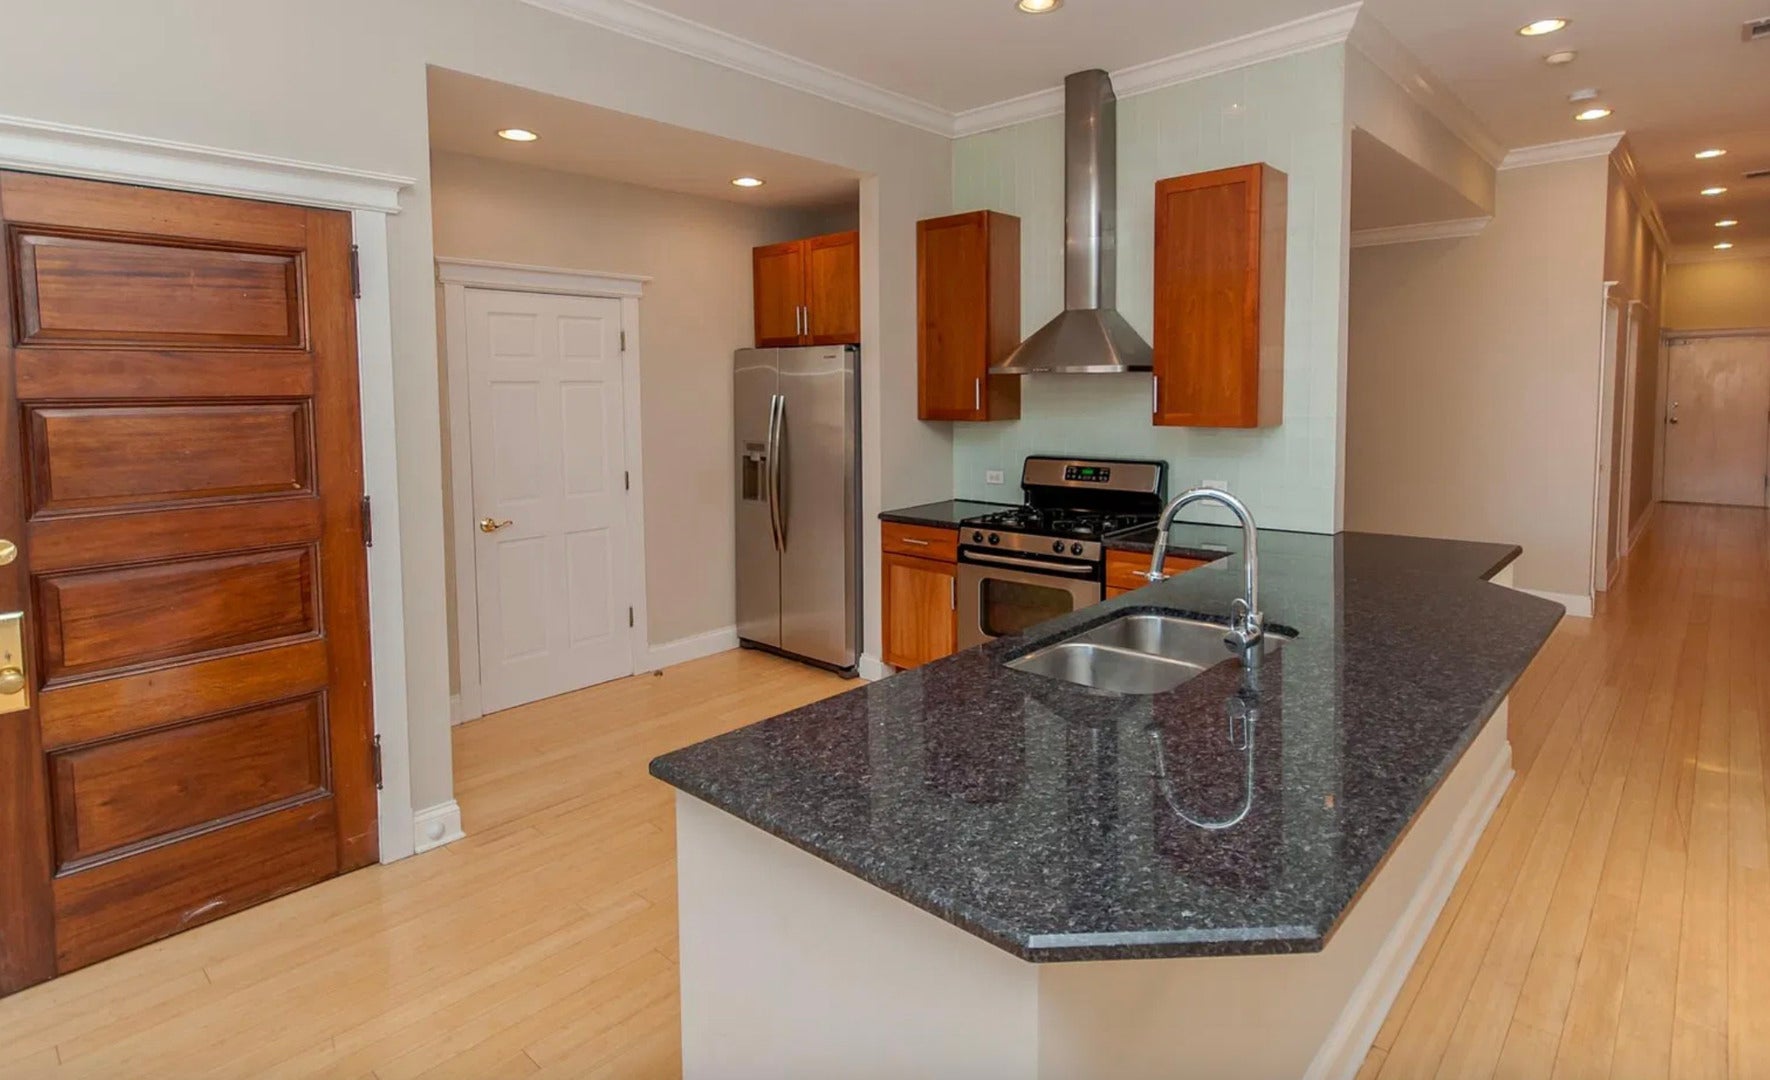
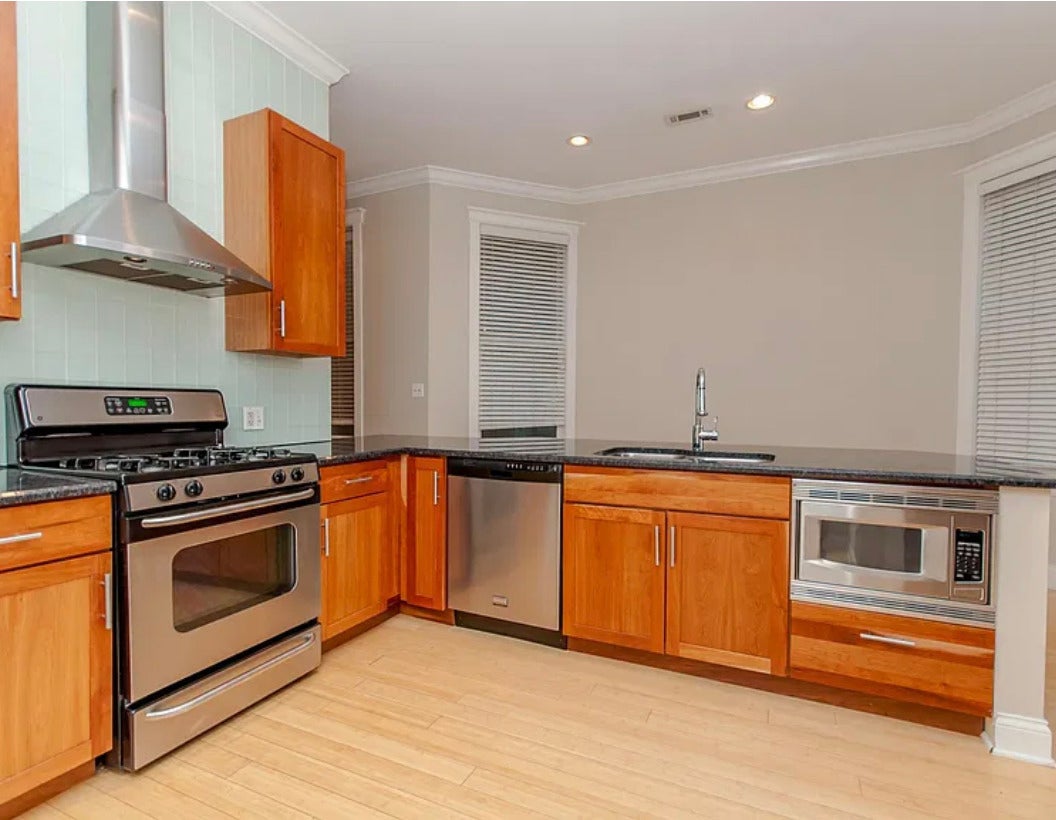
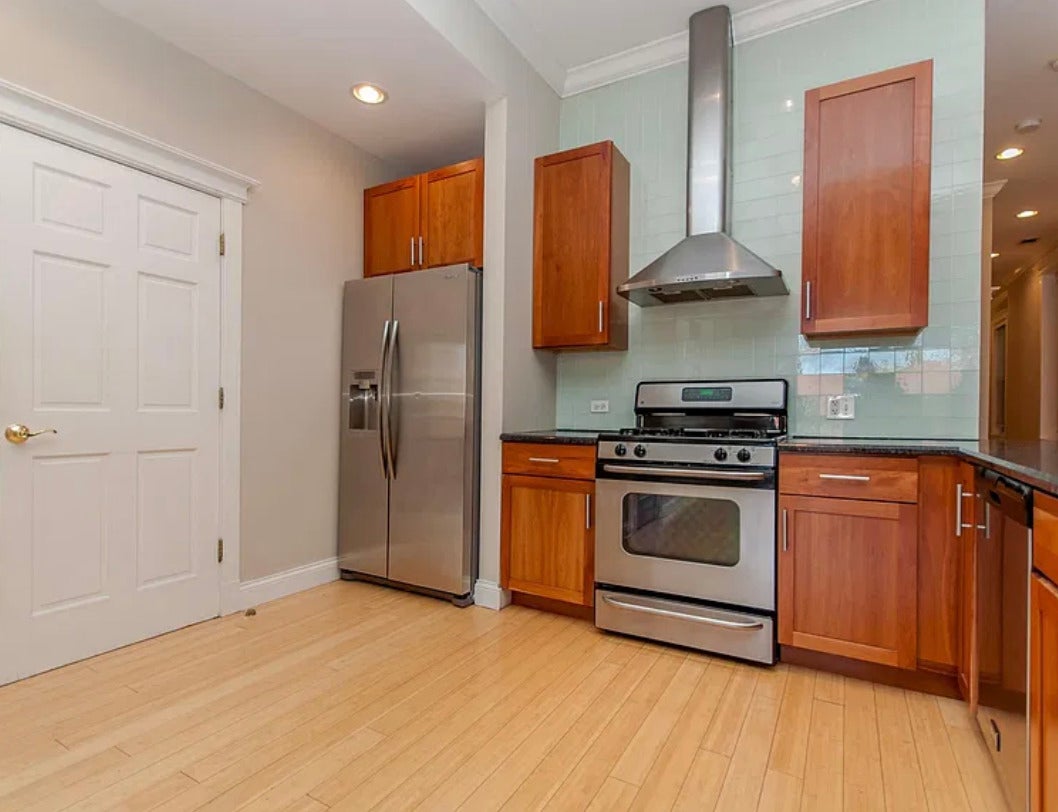
Enter an interest rate to see your estimated monthly payment.Remarkable building on a spectacular street in the heart of Lincoln Park, across the street and half a block away from Depaul University. This 2nd floor extra-large 1,500 SF condo is fully updated with great features including tall ceilings offering immense natural light. A wide footprint spans the space from the front living/family rooms to an open floorplan with kitchen and separate dining room. Lots of closet space by entry as well as plenty of storage for your belongings. High end appliances with granite countertops and a large island bar for additional seating for guests. Kitchen has plentiful, elegant cabinets for all your cooking and family needs as well as a pantry for an additional bonus to the elaborate kitchen size. All hardwood floors throughout. Both bedrooms are large with extra large closets. Bathrooms are also large with cabinets, tub and with well appointed stone and custom design finishes. In Unit Laundry and a private deck off the back side of property. The unit is being sold AS-IS. This property was built specifically as a High-End Condo Building! Beautiful, Elegant and Spacious all in one fantastic location!
| 2 days ago | Listing updated with changes from the MLS | |
| 2 days ago | Listing first seen on site |

Based on information submitted to the MLS GRID as of 2026-11-06 12:05 AM UTC. All data is obtained from various sources and may not have been verified by broker or MLS GRID. Supplied Open House Information is subject to change without notice. All information should be independently reviewed and verified for accuracy. Properties may or may not be listed by the office/agent presenting the information.
Last checked: 2026-11-06 12:05 AM UTC
MRED DMCA Copyright Information Copyright © 2026 Midwest Real Estate Data LLC. All rights reserved.
Did you know? You can invite friends and family to your search. They can join your search, rate and discuss listings with you.