

165 N Canal Street 1412Chicago, IL 60606

Mortgage Calculator
Monthly Payment (Est.)
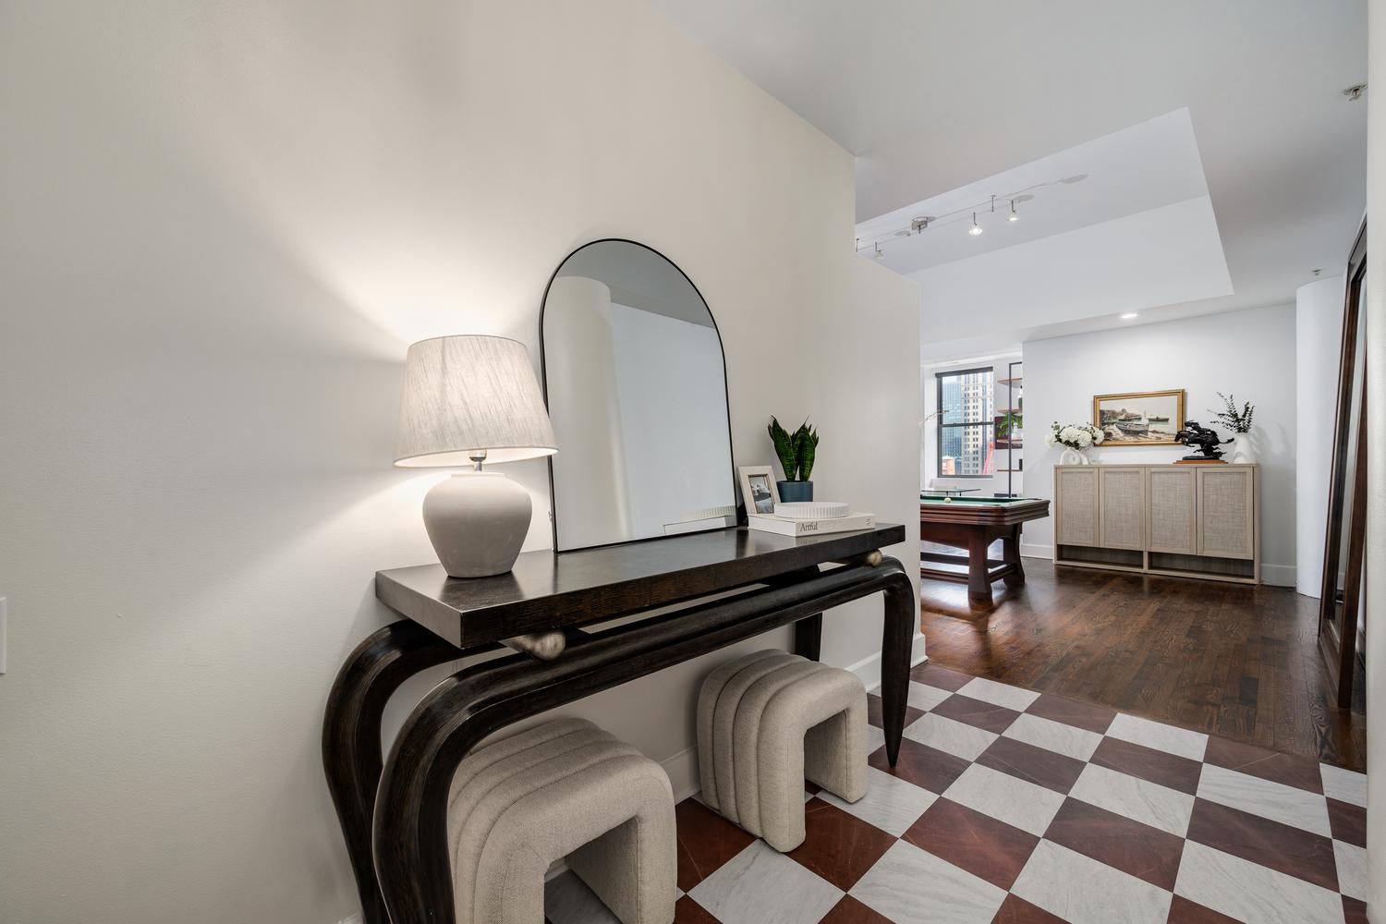
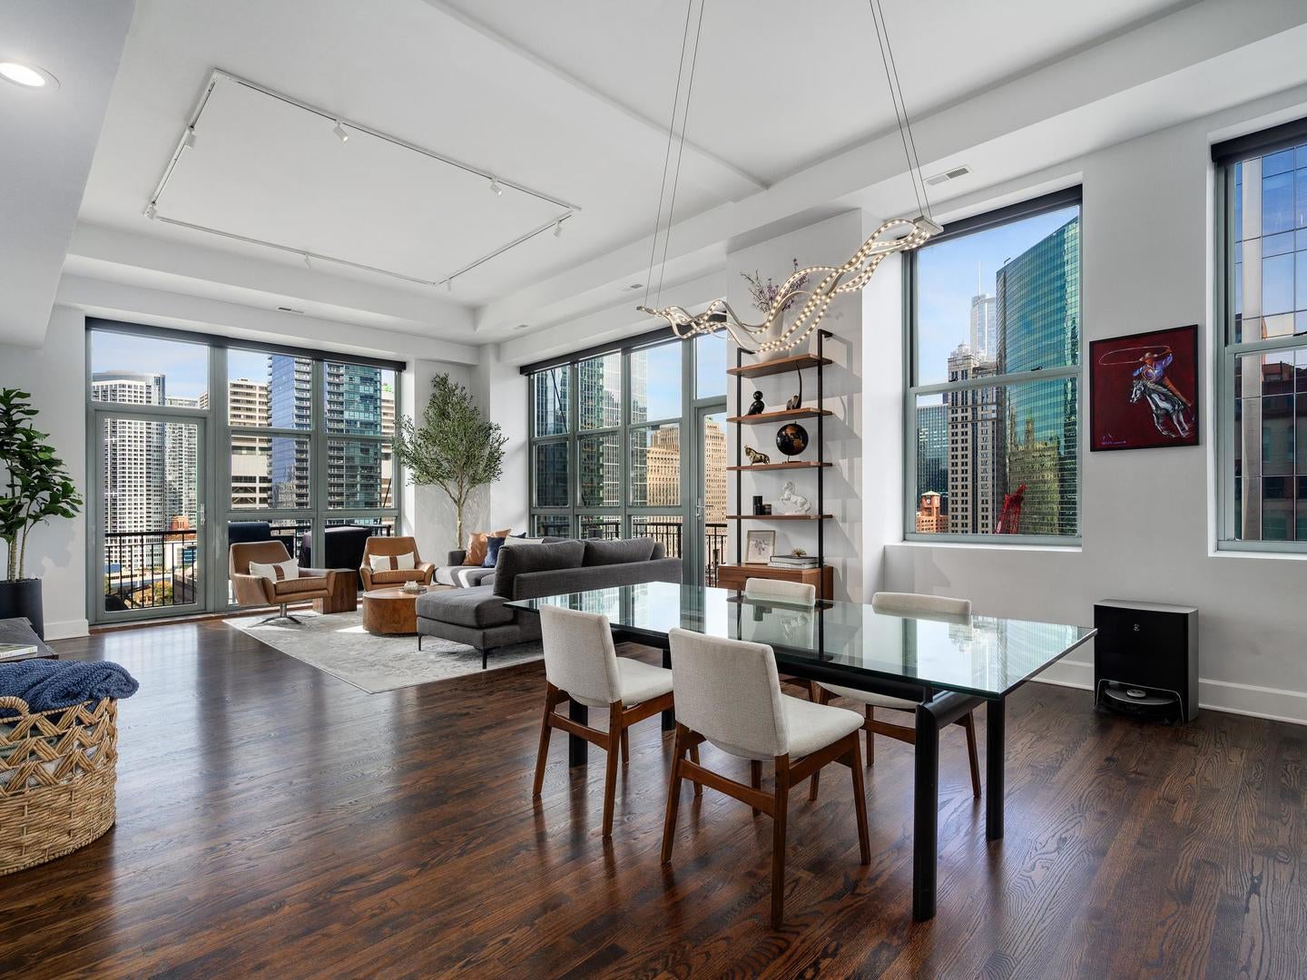
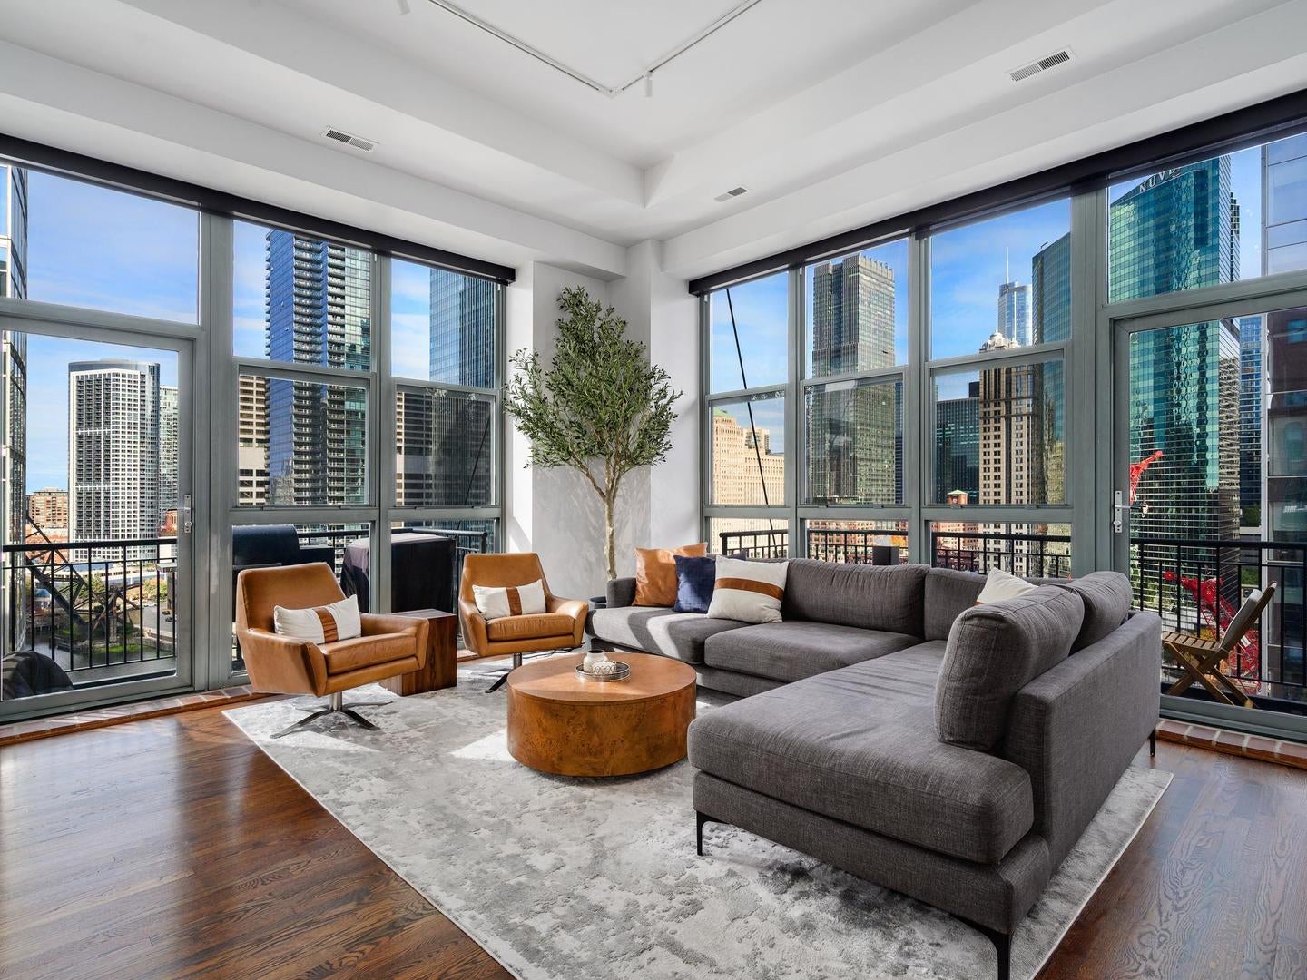
Enter an interest rate to see your estimated monthly payment.A truly unique northeast corner residence at Randolph Place, offering spectacular Chicago River, skyline and park views from one of the building's most desirable exposures. Soaring ceilings, oversized windows and two private balconies create a dramatic sense of space and light in this expansive home in the heart of the Fulton River District. The open living and dining areas feature beautiful hardwood floors, expansive walls of windows and panoramic views of the river and surrounding architecture. The adjoining kitchen offers generous cabinetry, granite countertops, stainless steel appliances and a large breakfast peninsula. The spacious primary suite features a large walk-in closet and an oversized bath with dual vanities, a jetted soaking tub and separate shower. The second bedroom, currently used as a sophisticated home office and lounge, features a gas fireplace, custom built-ins and an adjoining full bath. A third bedroom is currently configured as an open billiards room, offering flexibility for entertaining, additional living space or conversion to an enclosed bedroom. An exceptionally rare feature is the large, separate bonus room located directly across the hall, offering additional space for a private office, studio, fitness room, golf simulator or substantial storage. Two-car tandem parking in the heated garage is also included. Randolph Place is a full-service building with 24-hour door staff, on-site management, fitness center and more. Ideally situated along the Chicago River, just steps from the Chicago French Market, some of Chicago's best restaurants, the Riverwalk and Ogilvie Transportation Center, with convenient access to the Loop and expressways. A rare opportunity to own a distinctive corner residence combining extraordinary views, architectural character and exceptional flexibility in one of downtown Chicago's most convenient locations.
| yesterday | Listing updated with changes from the MLS | |
| yesterday | Status changed to Active | |
| a week ago | Listing first seen on site |

Based on information submitted to the MLS GRID as of 2026-11-06 12:10 AM UTC. All data is obtained from various sources and may not have been verified by broker or MLS GRID. Supplied Open House Information is subject to change without notice. All information should be independently reviewed and verified for accuracy. Properties may or may not be listed by the office/agent presenting the information.
Last checked: 2026-11-06 12:10 AM UTC
MRED DMCA Copyright Information Copyright © 2026 Midwest Real Estate Data LLC. All rights reserved.