Save
Ask
Tour
Hide
Share
$799,999
4 Days On Site

2114 W Belmont Avenue 3
Chicago, IL 60618

For Sale|Condominium|Active
3
Beds
2
Total Baths
2
Full Baths
1,600
SqFt
$500
/SqFt
2018
Built
County:
Cook
Listing Courtesy of MRED as distributed by MLS Grid of @properties Christie's International Real Estate
Upcoming Open Houses
Sun, Nov 8, 11:00 AM - 1:00 PM
2114 W Belmont Avenue 32114 W Belmont Avenue 32114 W Belmont Avenue 32114 W Belmont Avenue 3
Save
Ask
Tour
Hide
Share

Mortgage Calculator

Monthly Payment (Est.)

Enter an interest rate to see your estimated monthly payment.
Calculator powered by Showcase IDX, a Constellation1 Company. Copyright ©2026 Information is deemed reliable but not guaranteed.

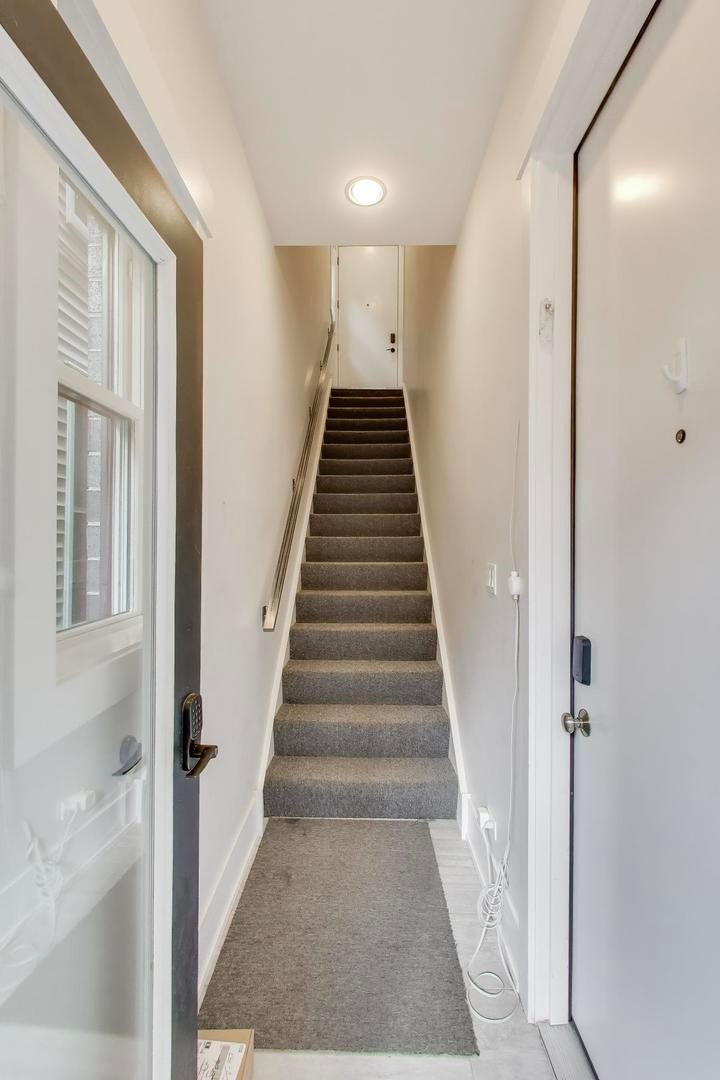
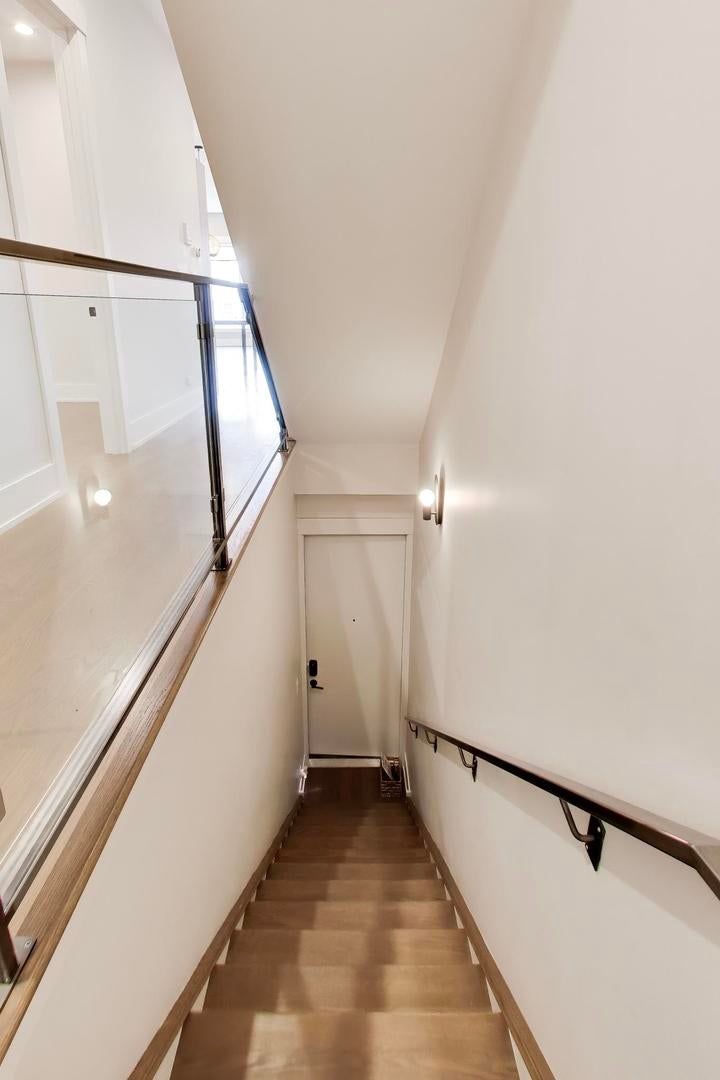
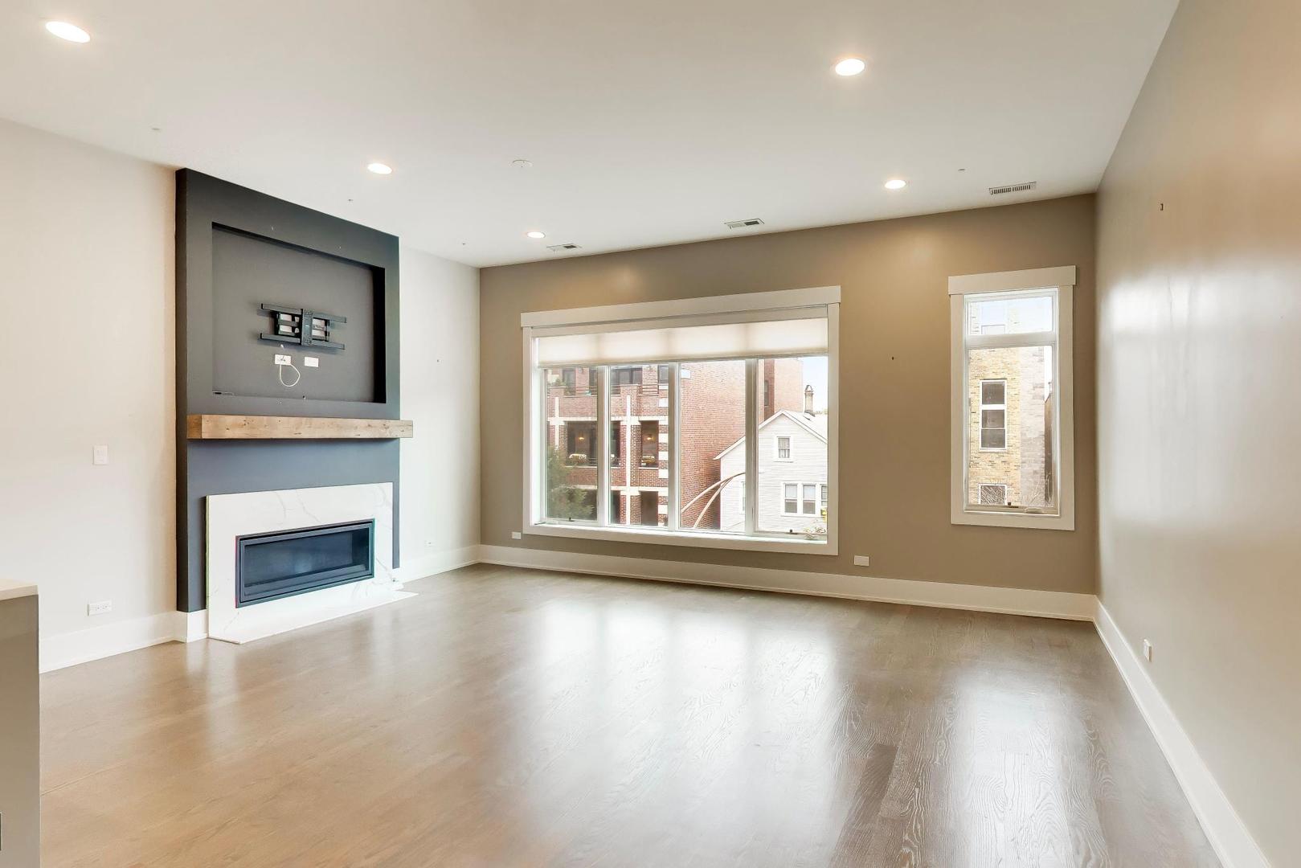
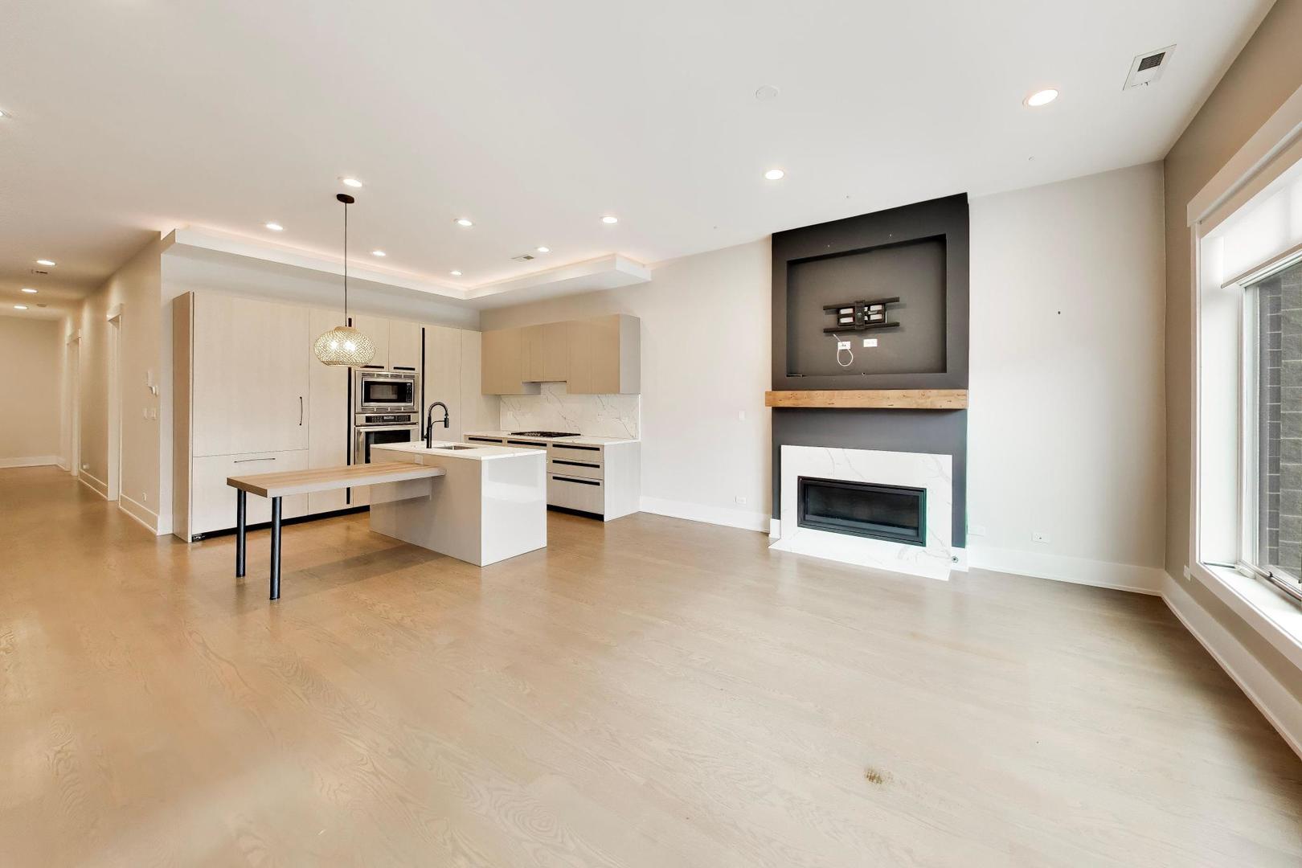
Multiple offers received, please submit highest and best by 9am on Friday, November 6th! An extraordinary penthouse retreat in the heart of Roscoe Village, featuring sophisticated interiors and spectacular private outdoor spaces. This expansive 3-bedroom, 2-bath home offers an open-concept layout with generous living and dining areas, a gas fireplace, and a beautifully appointed kitchen featuring Copat Italian cabinetry, quartz countertops, a professional Thermador appliance package, and a butler's pantry. Gorgeous hardwood floors, custom lighting and tilework, and 8-foot interior doors elevate the home throughout. The spacious primary suite features a large walk-in closet and a serene, spa-inspired bath with custom cabinetry. Tailored designed built-ins maximize storage in every closet. Enjoy a generously sized rear deck plus a showstopping private rooftop deck with direct access, designed and built by Chicago Roof Deck & Garden-an exceptional setting for entertaining or relaxing above the city. Ideally located near Roscoe Village restaurants, nightlife, public transportation, expressway access, and Audubon Elementary School.

Save
Ask
Tour
Hide
Share
Listing Snapshot
Price 
$799,999
Days On Site 
4 Days
Bedrooms 
3
Inside Area (SqFt) 
1,600 sqft
Total Baths 
2
Full Baths 
2
Partial Baths 
N/A
Lot Size 
N/A
Year Built 
2018
MLS Number 
12797202
Status 
Active
Property Tax 
$16,595.6
HOA/Condo/Coop Fees 
$204 monthly
Sq Ft Source 
Estimated
Friends & Family
Recent Activity
5 hours agoListing updated with changes from the MLS
yesterdayStatus changed to Active
4 days agoListing first seen on site
General Features
Foundation 
Concrete Perimeter
Garage 
Yes
Garage Spaces 
1
Number Of Stories 
3
Parking 
Garage Door OpenerOtherDetachedGarage
Parking Spaces 
1
Pets 
Cats OKDogs OK
Property Sub Type 
Condominium
Sewer 
Public Sewer
Interior Features
Basement 
None
Cooling 
Ceiling Fan(s)Central Air
Electric 
200+ Amp Service
Fireplace 
Yes
Fireplace Features 
Living RoomElectric
Fireplaces 
1
Flooring 
Hardwood
Heating 
Forced AirRadiant Floor
Interior 
Walk-In Closet(s)High Ceilings
Window Features 
Window TreatmentsDrapes
Balcony/Porch/Lanai 
Dimensions - 18X7Level - Main
Bedroom 2 
Dimensions - 11X10Level - Main
Bedroom 3 
Dimensions - 11X10Level - Main
Bedroom 4 
Deck 
Dimensions - 40X19Level - Second
Dining Room 
Dimensions - COMBOLevel - Main
Family Room 
Kitchen 
Dimensions - 11X10Level - Main
Laundry 
Living Room 
Dimensions - 20X18Level - Main
Master Bedroom 
Dimensions - 14X12Level - Main
Sitting Room 
Dimensions - 09X08Level - Second
Save
Ask
Tour
Hide
Share
Exterior Features
Construction Details 
Brick
Exterior 
Balcony
Other Structures 
Pergola
Patio And Porch 
Deck
Windows/Doors 
Window TreatmentsDrapes
Community Features
Association Fee 
$204.0
Association Fee Frequency 
Monthly
MLS Area 
CHI - North Center
School District 
Lake View High School
Township 
West Chicago
Schools
School District
Lake View High School
Elementary School
Audubon Elementary School
Middle School
Unknown
High School
Lake View High School
Listing Courtesy of MRED as distributed by MLS Grid of @properties Christie's International Real Estate


Based on information submitted to the MLS GRID as of 2026-11-06 12:20 AM UTC. All data is obtained from various sources and may not have been verified by broker or MLS GRID. Supplied Open House Information is subject to change without notice. All information should be independently reviewed and verified for accuracy. Properties may or may not be listed by the office/agent presenting the information.
Last checked: 2026-11-06 12:20 AM UTC
MRED DMCA Copyright Information Copyright © 2026 Midwest Real Estate Data LLC. All rights reserved.

Neighborhood & Commute
Source: Walkscore
Save
Ask
Tour
Hide
Share