

1740 N Marshfield Avenue 8Chicago, IL 60622
Mortgage Calculator
Monthly Payment (Est.)
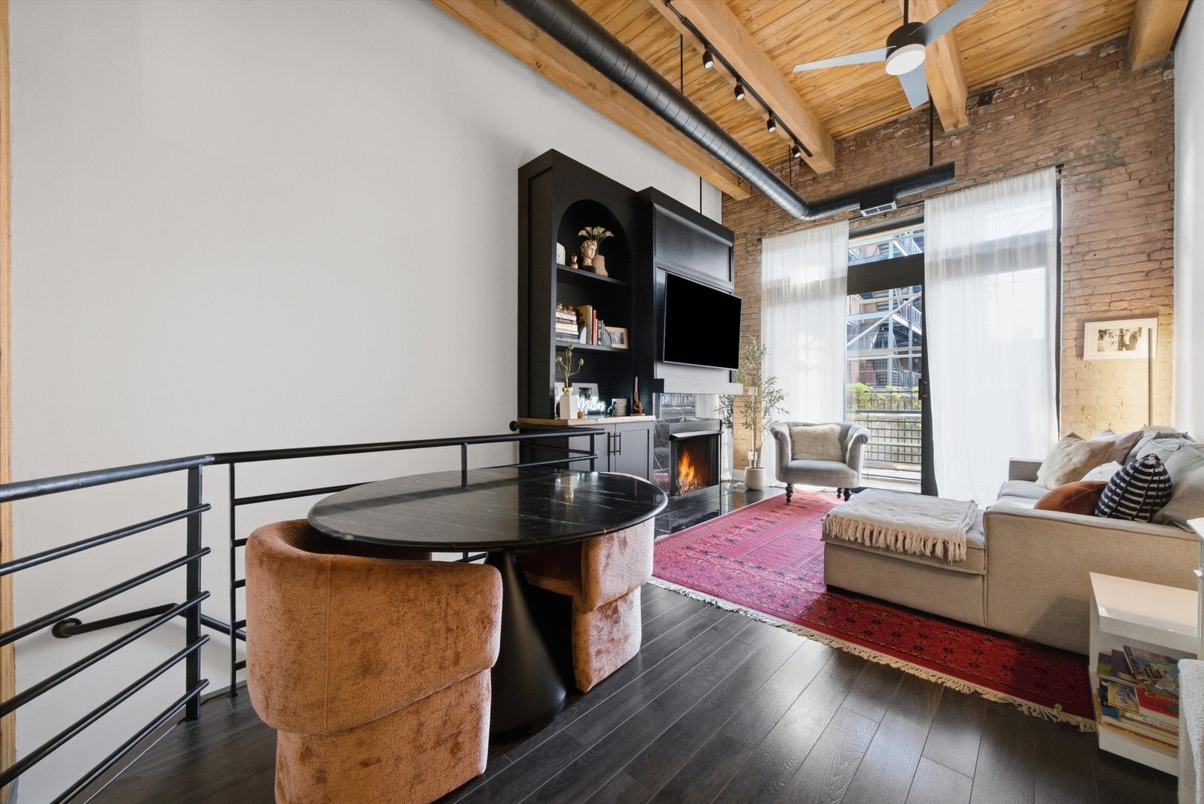
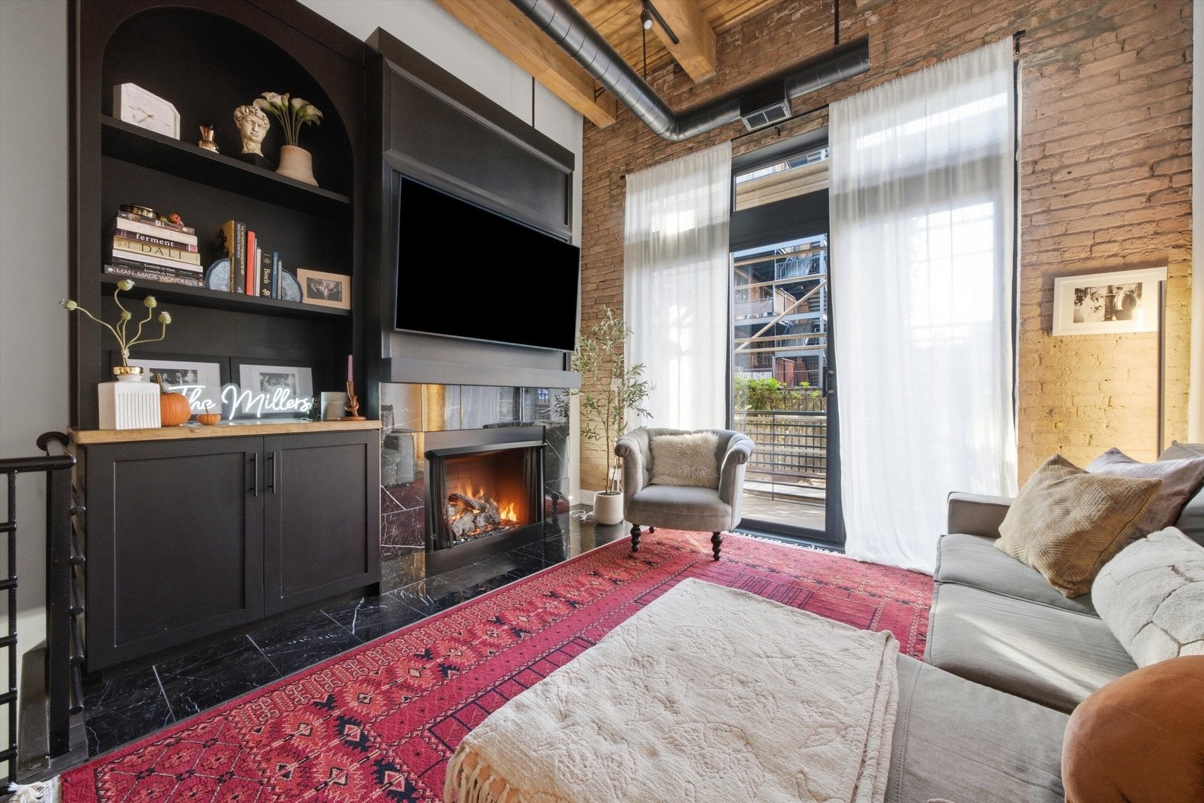
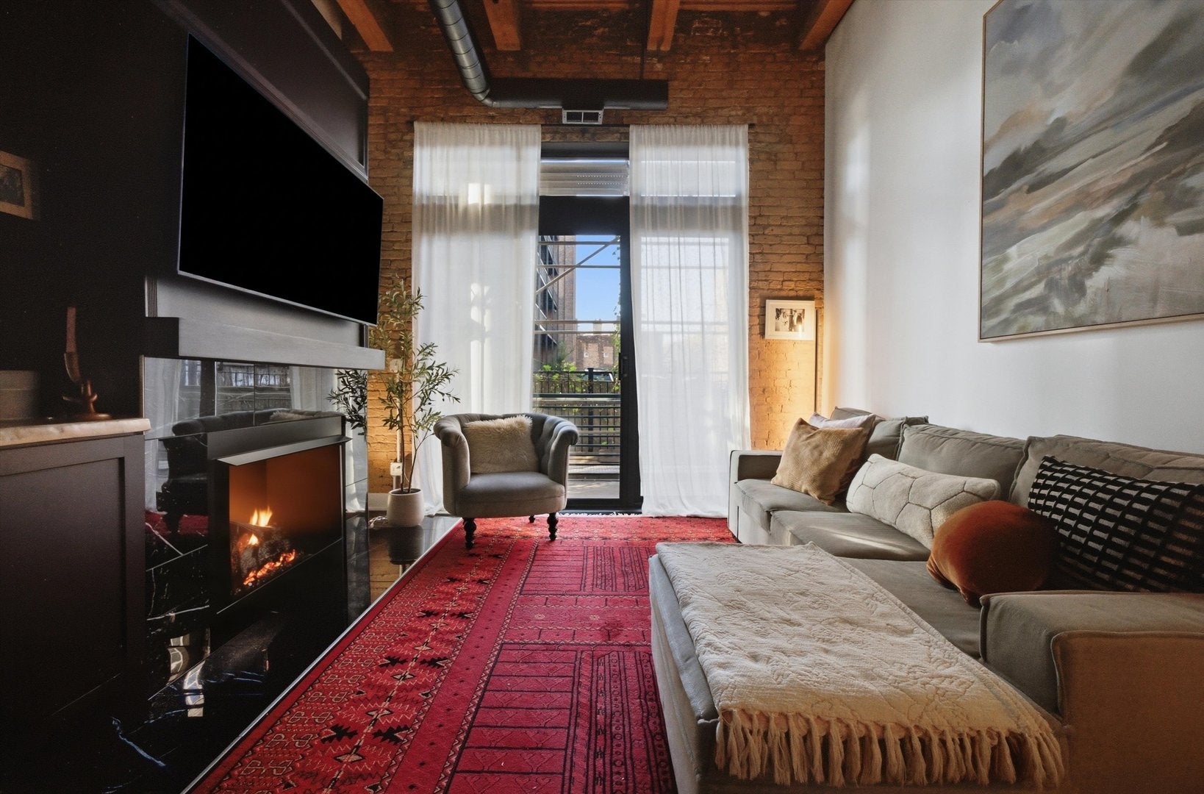
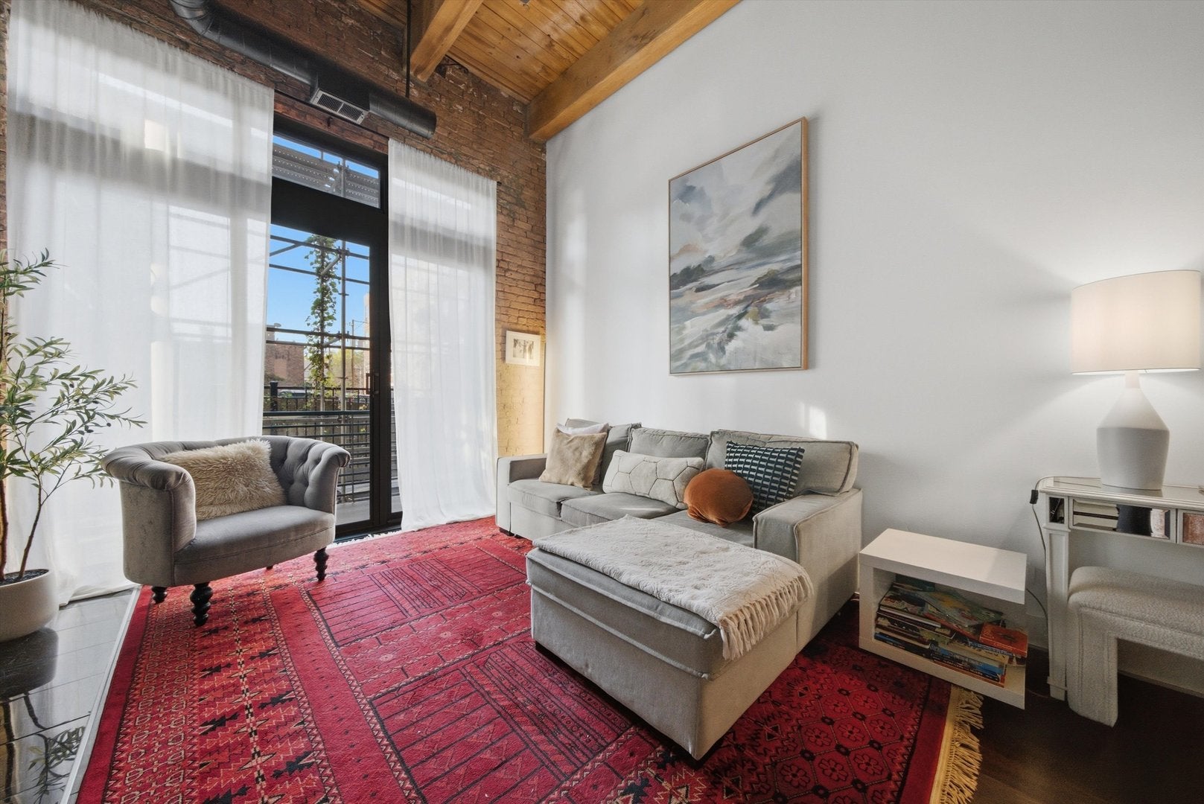
Enter an interest rate to see your estimated monthly payment.Beautifully updated 2-bedroom, 1.5-bath duplex-down condo in the heart of Wicker Park, offering a stylish blend of modern finishes, functional living space, and an unbeatable location. Thoughtfully renovated throughout, this inviting home features a stunning custom-built fireplace that serves as the centerpiece of the main living area. The updated kitchen showcases modern cabinetry and quality finishes, with an open layout perfect for everyday living and entertaining. Both the full and half bathrooms have been tastefully renovated with a clean, contemporary feel. The spacious duplex layout offers a desirable separation of living and sleeping areas, with two well-proportioned bedrooms and flexible space for a home office or guest accommodations. Step outside to Walsh Park directly across the street, with the 606 Trail just moments away. Enjoy easy access to Wicker Park's vibrant dining scene, boutique shopping, neighborhood favorites, and convenient public transportation. Move-in ready and ideally situated in one of Chicago's most sought-after neighborhoods, this is city living at its best. **Don't miss your opportunity to call Wicker Park home-schedule your showing today!**
| yesterday | Listing updated with changes from the MLS | |
| yesterday | Status changed to Active | |
| a week ago | Listing first seen on site |

Based on information submitted to the MLS GRID as of 2026-11-06 12:10 AM UTC. All data is obtained from various sources and may not have been verified by broker or MLS GRID. Supplied Open House Information is subject to change without notice. All information should be independently reviewed and verified for accuracy. Properties may or may not be listed by the office/agent presenting the information.
Last checked: 2026-11-06 12:10 AM UTC
MRED DMCA Copyright Information Copyright © 2026 Midwest Real Estate Data LLC. All rights reserved.
Did you know? You can invite friends and family to your search. They can join your search, rate and discuss listings with you.