

618 W SCHUBERT Avenue 3WChicago, IL 60614
Mortgage Calculator
Monthly Payment (Est.)
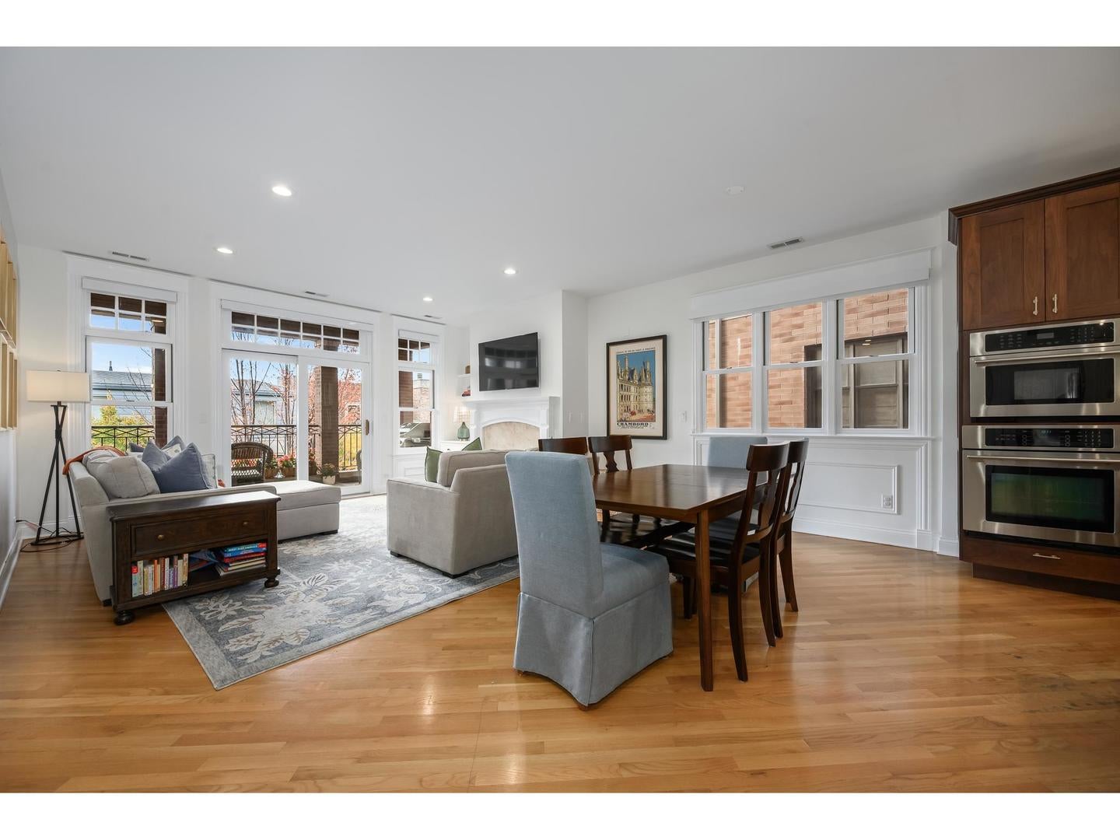
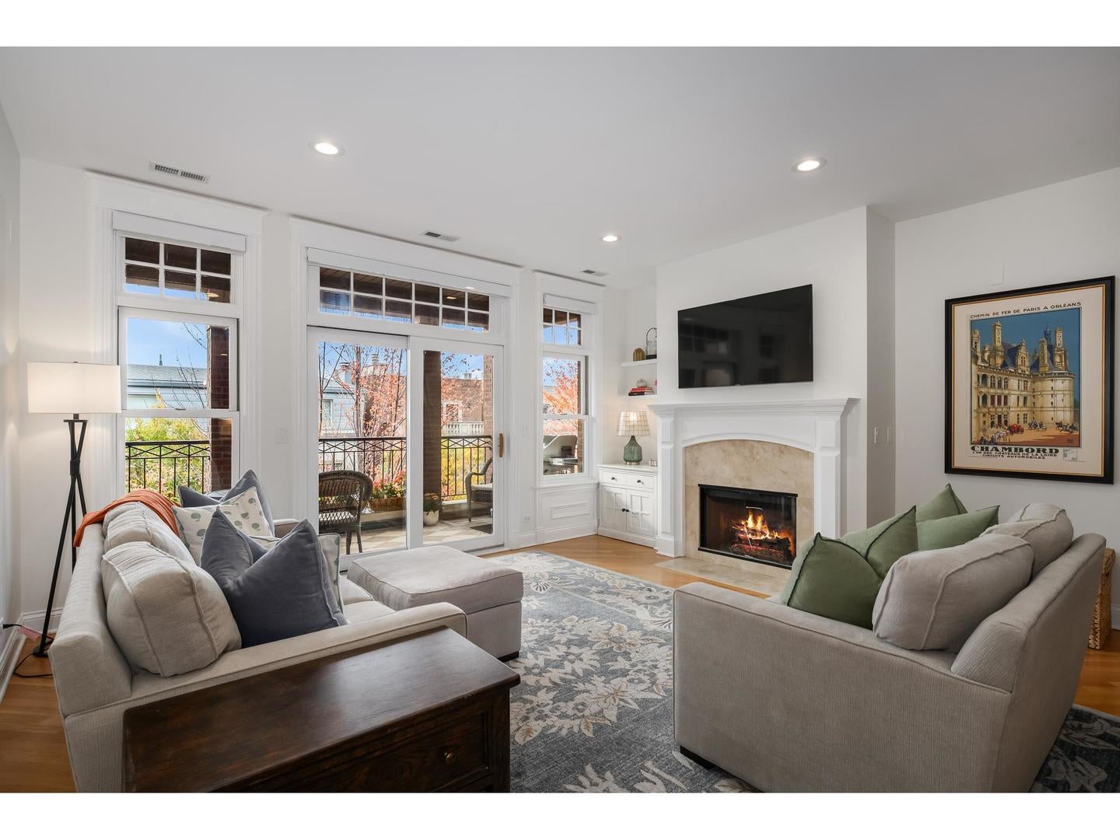
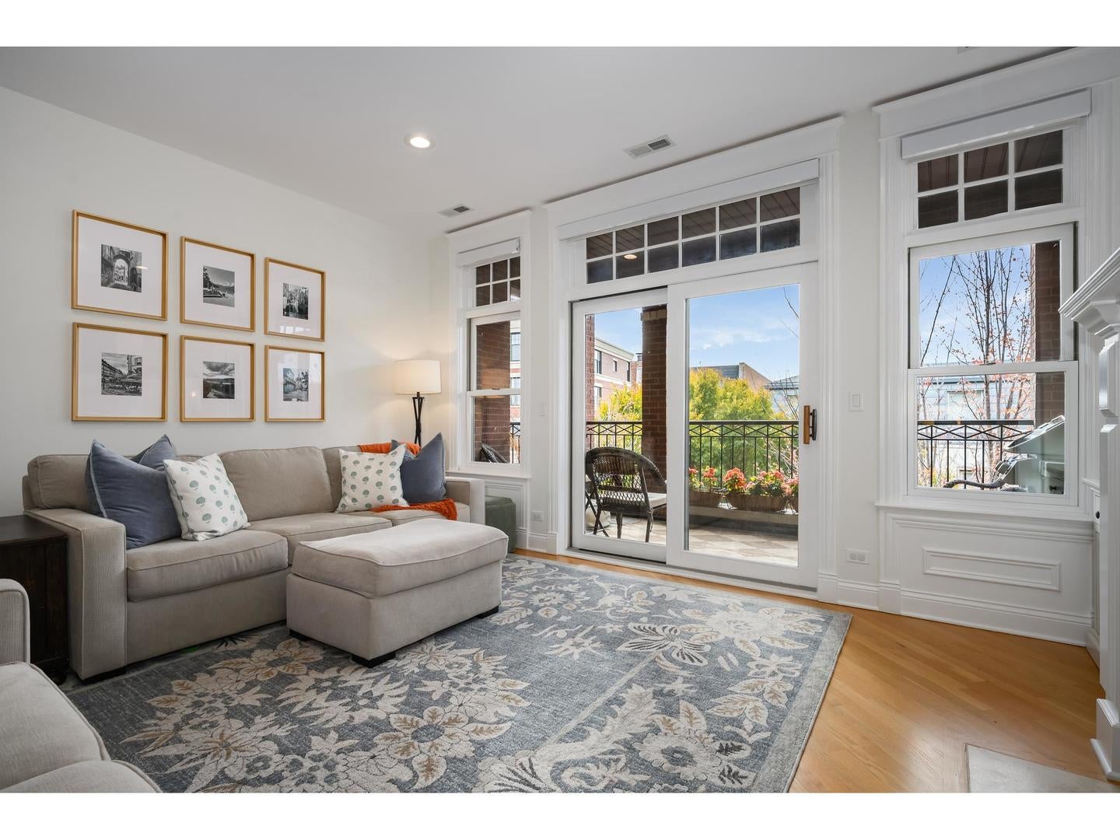
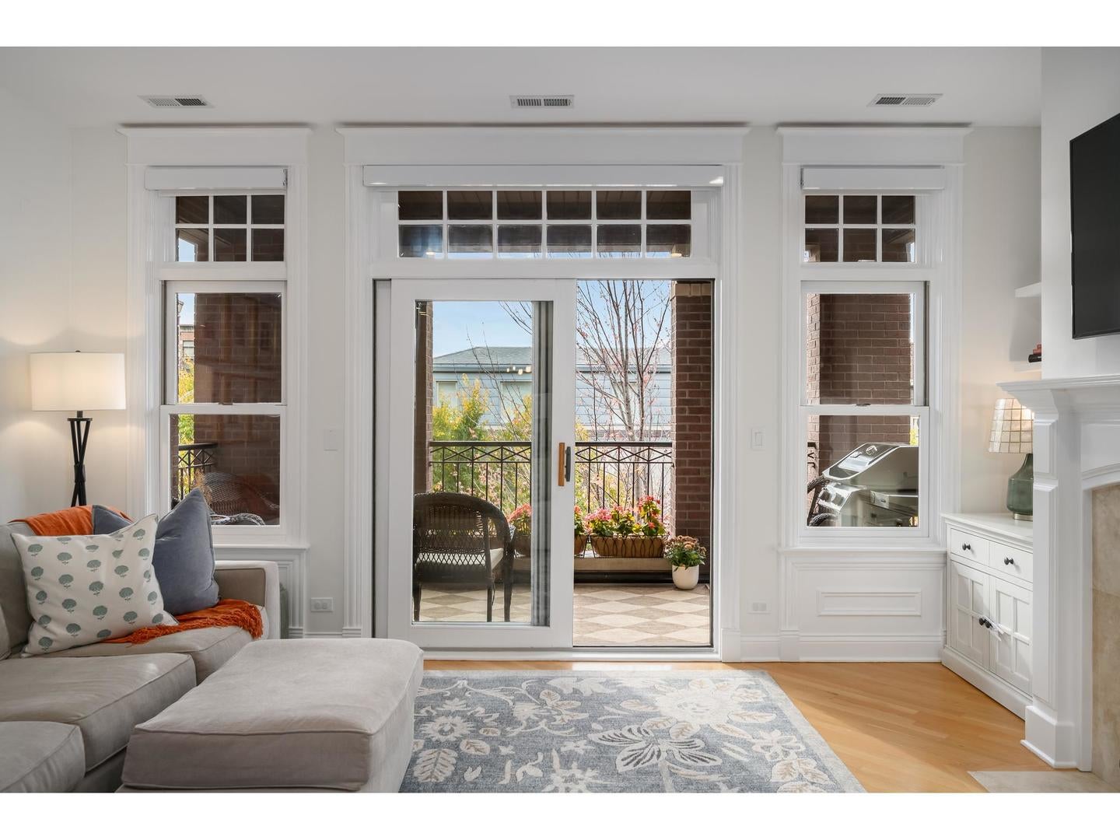
Enter an interest rate to see your estimated monthly payment.The best of Lincoln Park living begins at your doorstep. Set on a beautiful, tree-lined street in the heart of East Lincoln Park, this extra-wide, beautifully updated three-bedroom home pairs sophisticated interiors and generous living spaces with one of Chicago's most sought-after lifestyles, just moments from the lakefront, parks, acclaimed restaurants, and boutiques. Spanning approximately 1,710 square feet, the residence is designed for both everyday comfort and effortless entertaining. The open-concept living and dining spaces feature hardwood floors, a gas fireplace, and direct access to a private terrace framed by mature trees, an inviting retreat for morning coffee or evening cocktails. The kitchen, thoughtfully refreshed in 2024, is anchored by an oversized island that naturally becomes the gathering place of the home, with quartz countertops, a stylish backsplash, a Wolf cooktop, updated lighting, and Kohler fixtures. The generously proportioned primary suite offers two spacious closets and a stunning ensuite bath fully renovated in 2024, with contemporary finishes, quartz surfaces, and a spa-like steam shower. Two additional bedrooms offer flexibility for guests or a home office. Recent improvements include a new furnace, central air, humidifier, and water heater in 2024, plus updated window treatments and in-unit laundry. Garage parking and additional storage complete the home. Nestled near Orchard and Burling Streets, this coveted address offers a rare balance of quiet residential charm and exceptional walkability. Enjoy morning walks along the lakefront, neighborhood cafes and restaurants around the corner, and convenient access to Trader Joe's, The Fresh Market, shopping, and the Brown Line. A beautiful home, an extraordinary neighborhood, and everything people love about living in Lincoln Park.
| yesterday | Listing updated with changes from the MLS | |
| yesterday | Status changed to Active | |
| 2 days ago | Listing first seen on site |

Based on information submitted to the MLS GRID as of 2026-11-06 12:05 AM UTC. All data is obtained from various sources and may not have been verified by broker or MLS GRID. Supplied Open House Information is subject to change without notice. All information should be independently reviewed and verified for accuracy. Properties may or may not be listed by the office/agent presenting the information.
Last checked: 2026-11-06 12:05 AM UTC
MRED DMCA Copyright Information Copyright © 2026 Midwest Real Estate Data LLC. All rights reserved.