Save
Ask
Tour
Hide
Share
$1,595,000
7 Days On Site

450 E Waterside Drive 1302
Chicago, IL 60601

For Sale|Condominium|Active
3
Beds
3
Total Baths
2
Full Baths
1
Partial Bath
2,215
SqFt
$720
/SqFt
2007
Built
Subdivision:
The Chandler
County:
Cook
Listing Courtesy of MRED as distributed by MLS Grid of Baird & Warner
450 E Waterside Drive 1302450 E Waterside Drive 1302450 E Waterside Drive 1302450 E Waterside Drive 1302
Save
Ask
Tour
Hide
Share

Mortgage Calculator

Monthly Payment (Est.)

Enter an interest rate to see your estimated monthly payment.
Calculator powered by Showcase IDX, a Constellation1 Company. Copyright ©2026 Information is deemed reliable but not guaranteed.

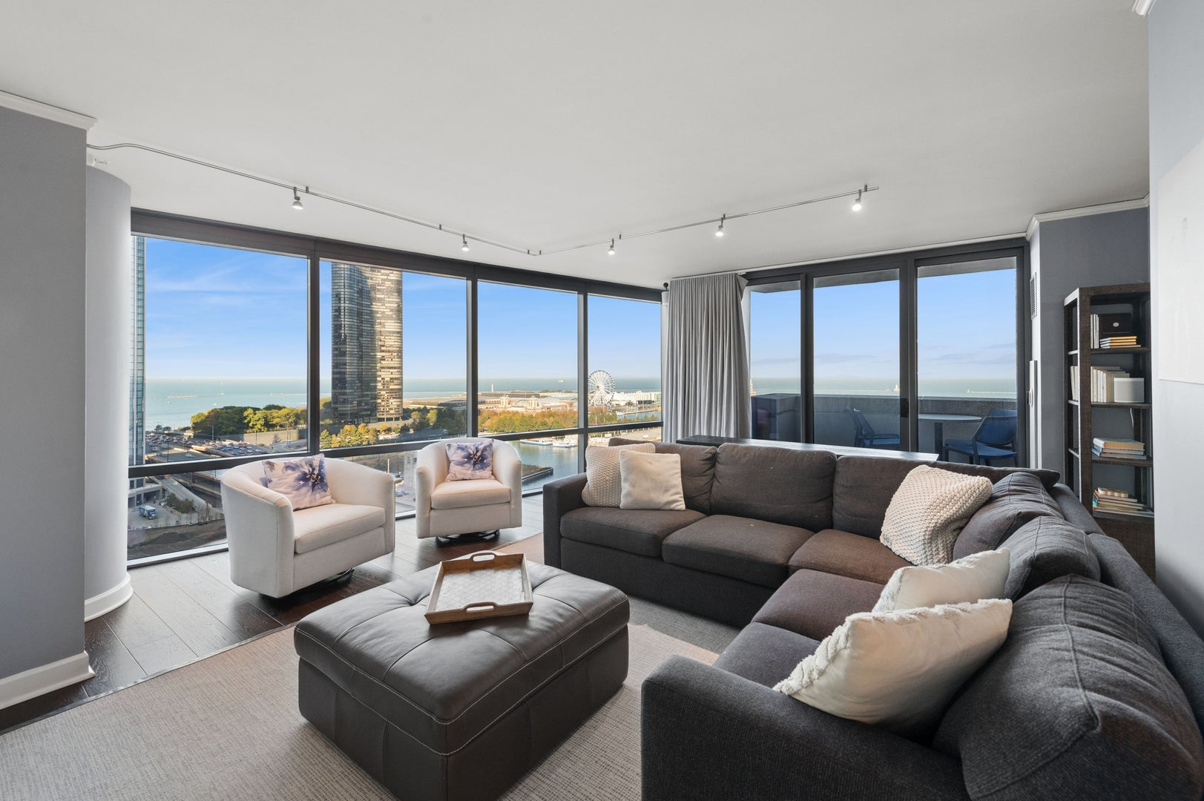
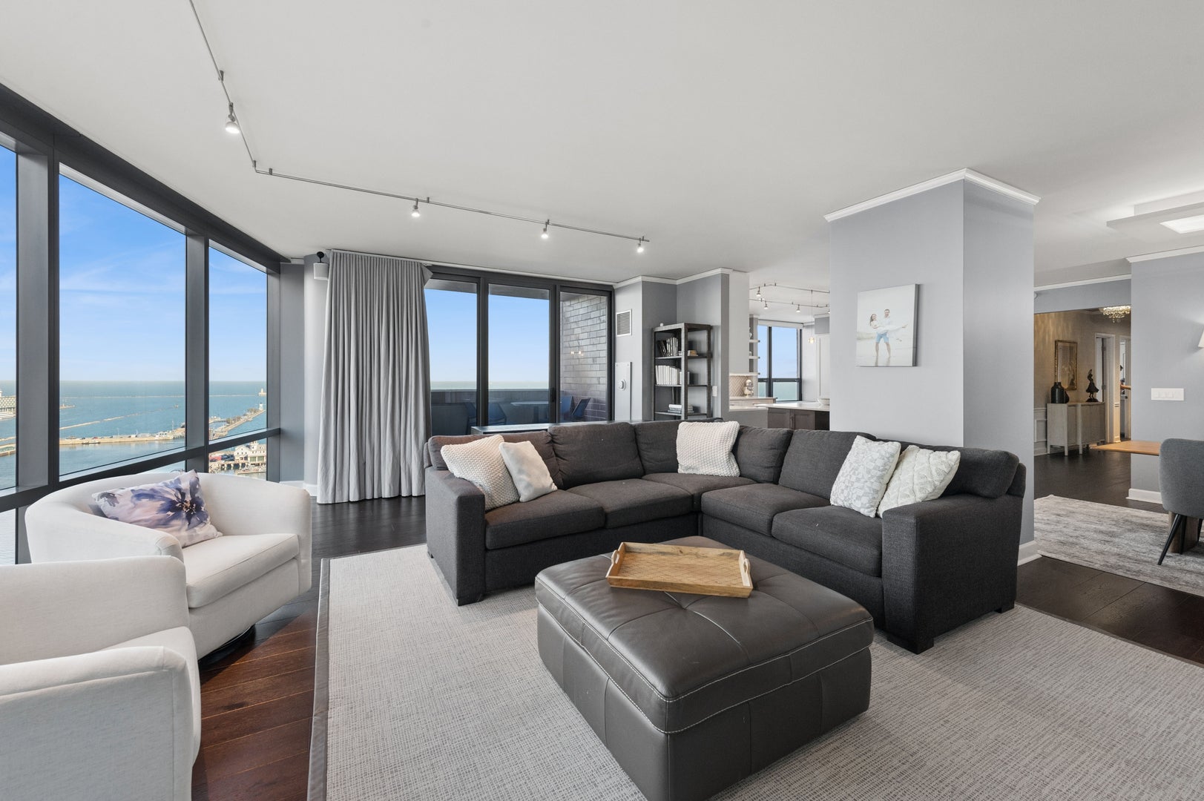
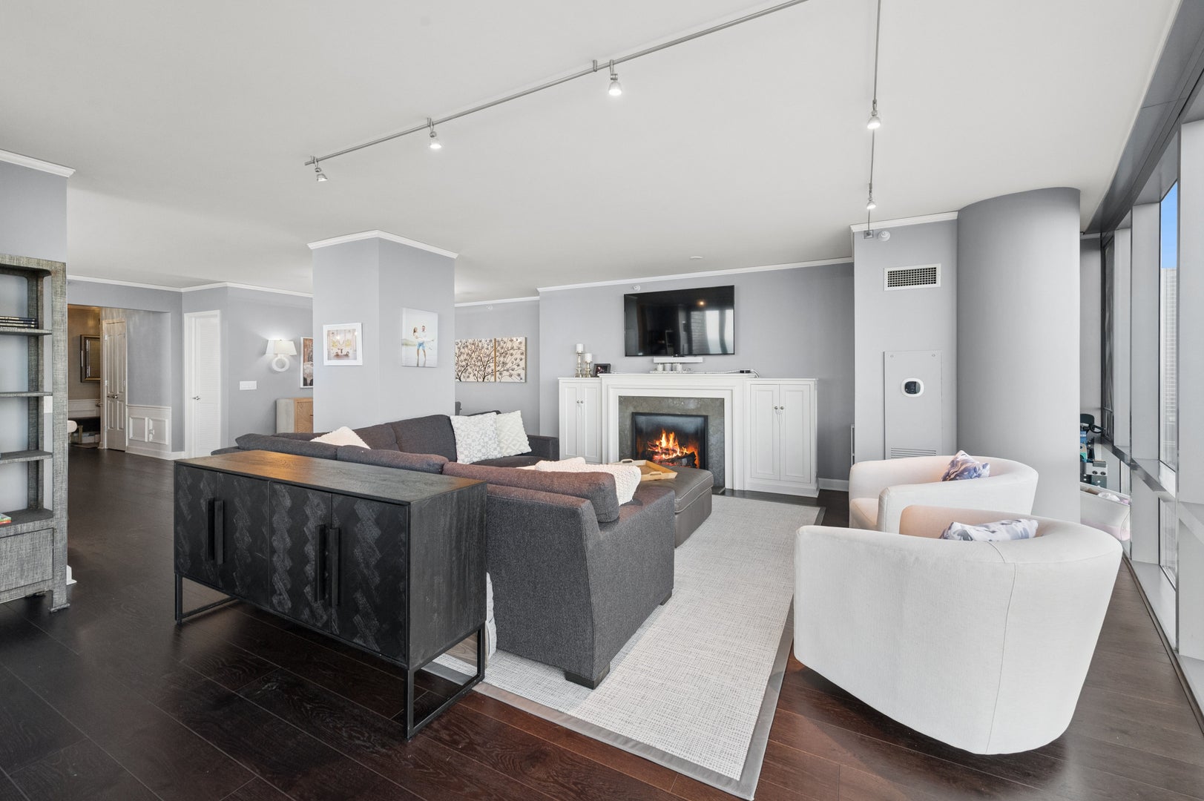
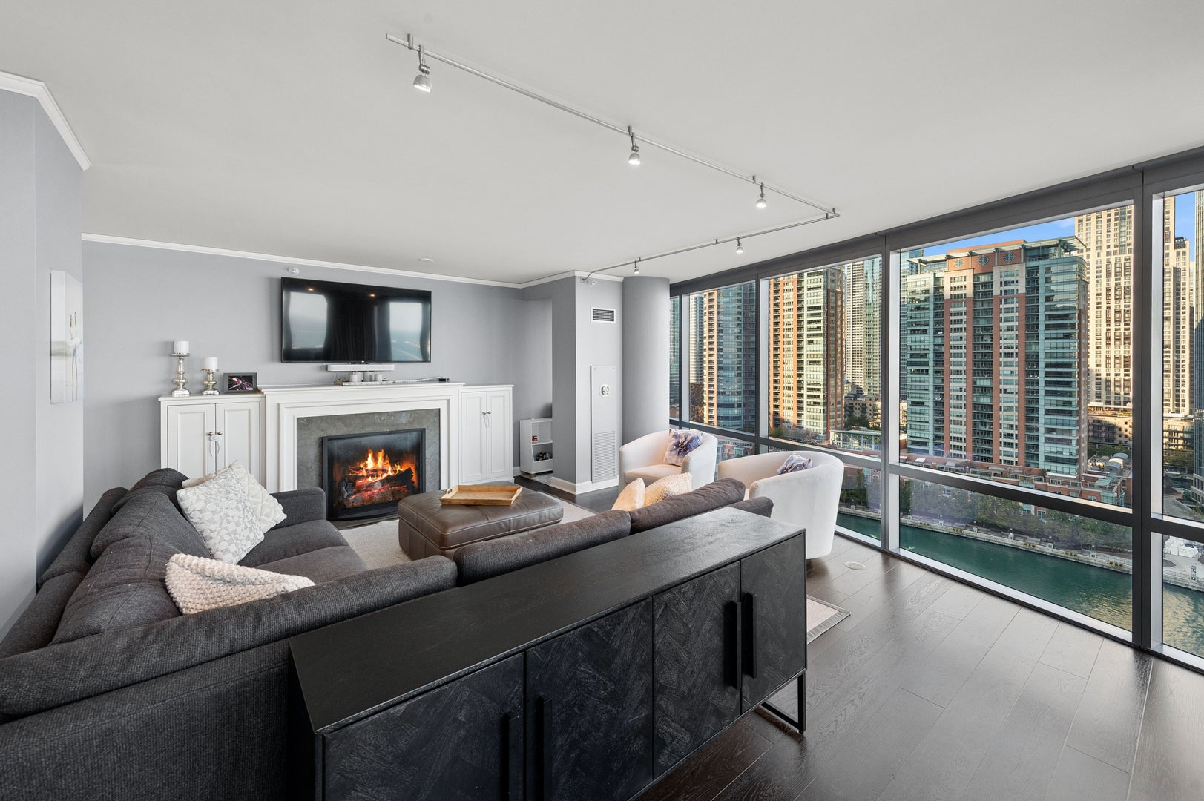
THE CHANDLER | 3 bedrooms, 2.5 baths, 2,215 square feet and two balconies in Lakeshore East. Lake, river and Navy Pier views from generous living spaces with hardwood flooring throughout. | LIVING & DINING: A curved wall of floor-to-ceiling windows brings the waterfront into the living room. A fireplace and detailed millwork add warmth and character. The adjoining dining area accommodates a substantial table and connects naturally to the kitchen. | KITCHEN: Large island with seating, ample cabinetry, open shelving, Sub-Zero refrigeration and wine storage, and a 36-inch Wolf dual-fuel range with four burners and a griddle. Plenty of room for cooking and conversation. | PRIMARY SUITE: Water views, private balcony access and a spacious bathroom with a double vanity, a wall-spanning mirror with a decorative contoured border, and a walk-in shower with a bench. | ADDITIONAL SPACE: Two additional bedrooms provide flexibility for guests, work or everyday living. A dedicated laundry room offers cabinetry, counter space and additional storage. Detailed entryway moldings and a distinctive powder room carry the finishes throughout the home. | ADDITIONAL FEATURES: iWave-R air-treatment system and a storage locker. Two deeded parking spaces included, one equipped with an EV charger. | THE BUILDING: Indoor rooftop pool, two outdoor decks, outdoor hot tub, entertaining spaces, theater, playroom and workspaces. | THE NEIGHBORHOOD: A tucked-away Lakeshore East setting with the riverfront, lakefront, neighborhood park and the Loop close to home.

Save
Ask
Tour
Hide
Share
Listing Snapshot
Price 
$1,595,000
Days On Site 
7 Days
Bedrooms 
3
Inside Area (SqFt) 
2,215 sqft
Total Baths 
3
Full Baths 
2
Partial Baths 
1
Lot Size 
N/A
Year Built 
2007
MLS Number 
12793788
Status 
Active
Property Tax 
$24,001.12
HOA/Condo/Coop Fees 
$1,938 monthly
Sq Ft Source 
Builder
Friends & Family
Recent Activity
yesterdayListing updated with changes from the MLS
yesterdayStatus changed to Active
a week agoListing first seen on site
General Features
Attached Garage 
Yes
Direction Faces 
East
Garage 
Yes
Garage Spaces 
2
Number Of Stories 
35
Parking 
AsphaltCircular DrivewayShared DrivewayGarage Door OpenerElectric Vehicle Charging Station(s)AttachedGarage
Parking Spaces 
2
Pets 
Cats OKDogs OKNumber LimitSize Limit
Property Sub Type 
Condominium
Sewer 
Public Sewer
Interior Features
Appliances 
RangeMicrowaveDishwasherRefrigeratorWasherDryerDisposal
Basement 
None
Cooling 
Central Air
Electric 
Circuit Breakers
Fireplace 
Yes
Fireplace Features 
Family RoomGas LogGas Starter
Fireplaces 
1
Flooring 
Hardwood
Heating 
Forced Air
Interior 
ElevatorStorage
Laundry Features 
Washer HookupIn UnitLaundry Closet
Window Features 
Window TreatmentsWindow Coverings
Bedroom 2 
Dimensions - 14X11Level - Main
Bedroom 3 
Dimensions - 12X10Level - Main
Bedroom 4 
Dining Room 
Dimensions - 14X10Level - Main
Family Room 
Kitchen 
Dimensions - 14X8Level - MainDescription - Island,Pantry-Closet,Custom Cabinetry,Updated Kitchen
Laundry 
Living Room 
Dimensions - 34X21Level - Main
Master Bedroom 
Dimensions - 17X12Level - Main
Save
Ask
Tour
Hide
Share
Exterior Features
Construction Details 
GlassConcrete
Exterior 
Balcony
Lot Features 
Corner LotCul-De-SacLandscaped
View 
Water
Waterfront 
Yes
Waterfront Features 
Lake FrontRiver Front
Waterview 
Water
Windows/Doors 
Window TreatmentsWindow Coverings
Community Features
Accessibility Features 
Therapeutic Whirlpool
Association Amenities 
StorageParty RoomIndoor PoolElevator(s)Fitness Center
Association Fee 
$1938.0
Association Fee Frequency 
Monthly
MLS Area 
CHI - Loop
School District 
299
Township 
North Chicago
Schools
School District
299
Elementary School
Unknown
Middle School
Unknown
High School
Unknown
Listing Courtesy of MRED as distributed by MLS Grid of Baird & Warner


Based on information submitted to the MLS GRID as of 2026-11-06 12:05 AM UTC. All data is obtained from various sources and may not have been verified by broker or MLS GRID. Supplied Open House Information is subject to change without notice. All information should be independently reviewed and verified for accuracy. Properties may or may not be listed by the office/agent presenting the information.
Last checked: 2026-11-06 12:05 AM UTC
MRED DMCA Copyright Information Copyright © 2026 Midwest Real Estate Data LLC. All rights reserved.

Neighborhood & Commute
Source: Walkscore
Save
Ask
Tour
Hide
Share