

405 58th PlaceHinsdale, IL 60521
Mortgage Calculator
Monthly Payment (Est.)
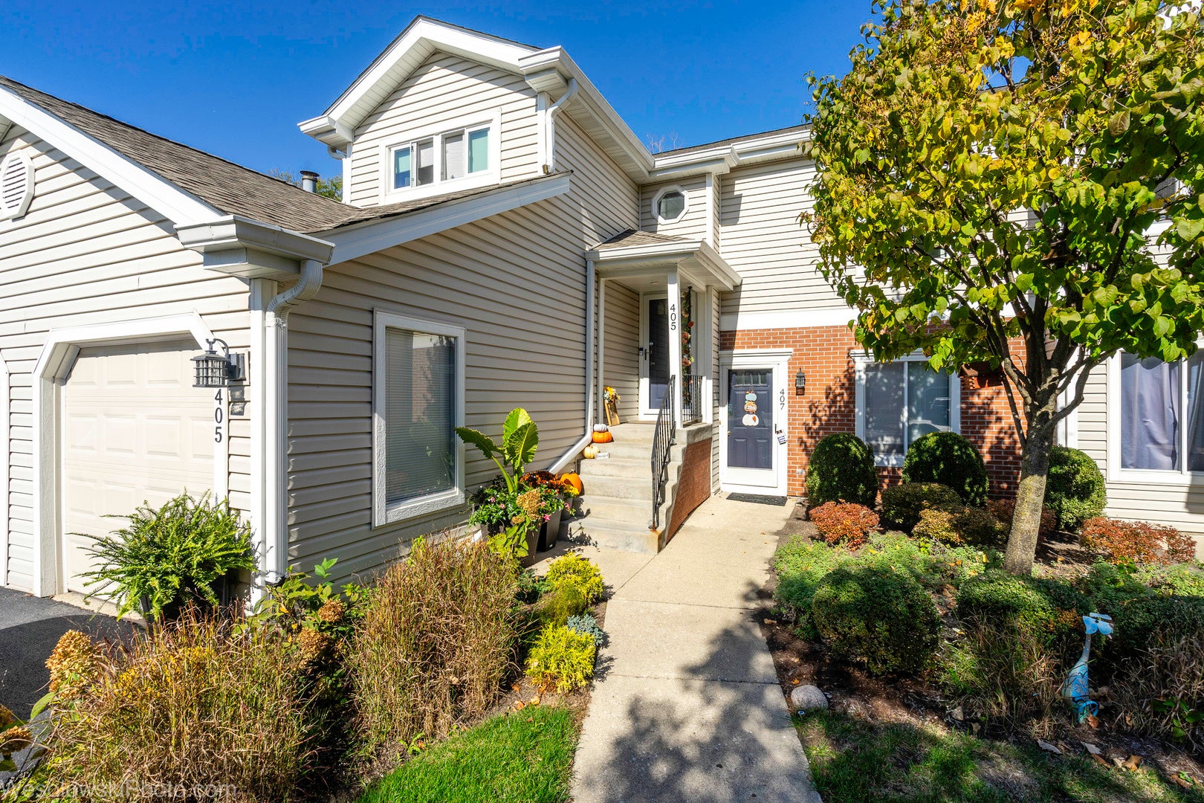
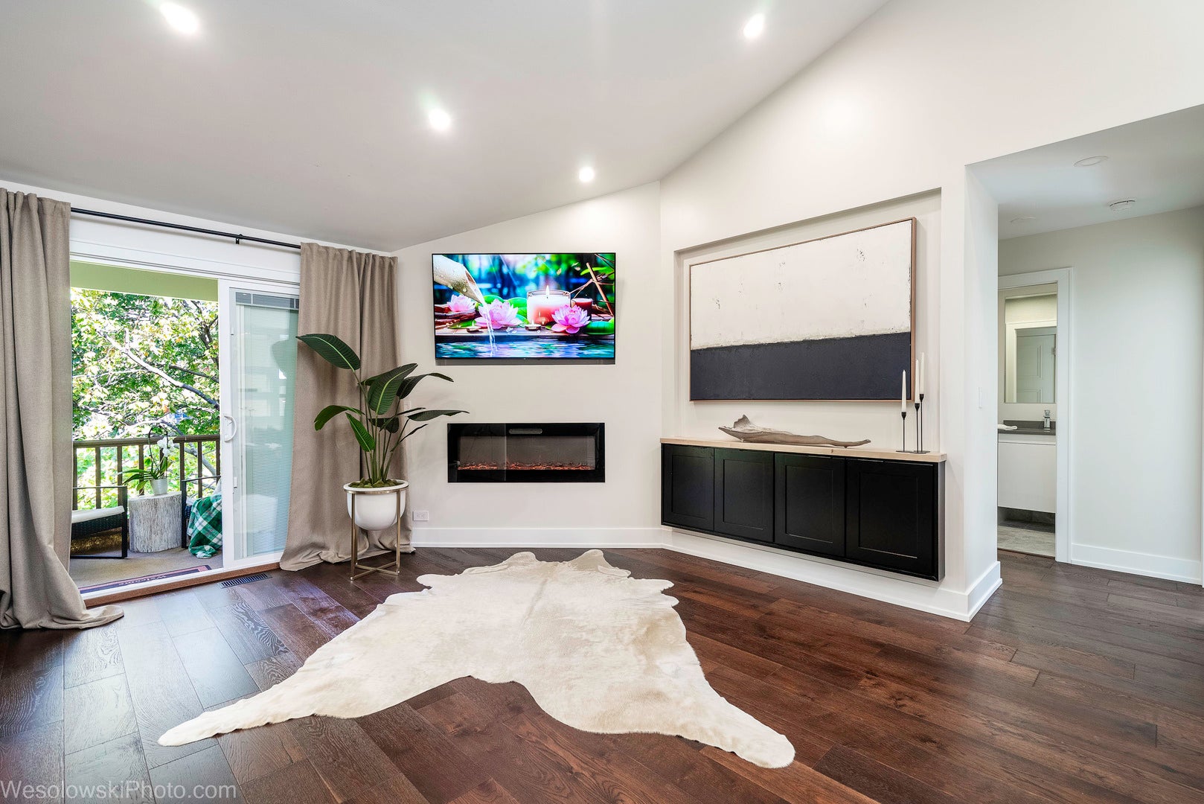
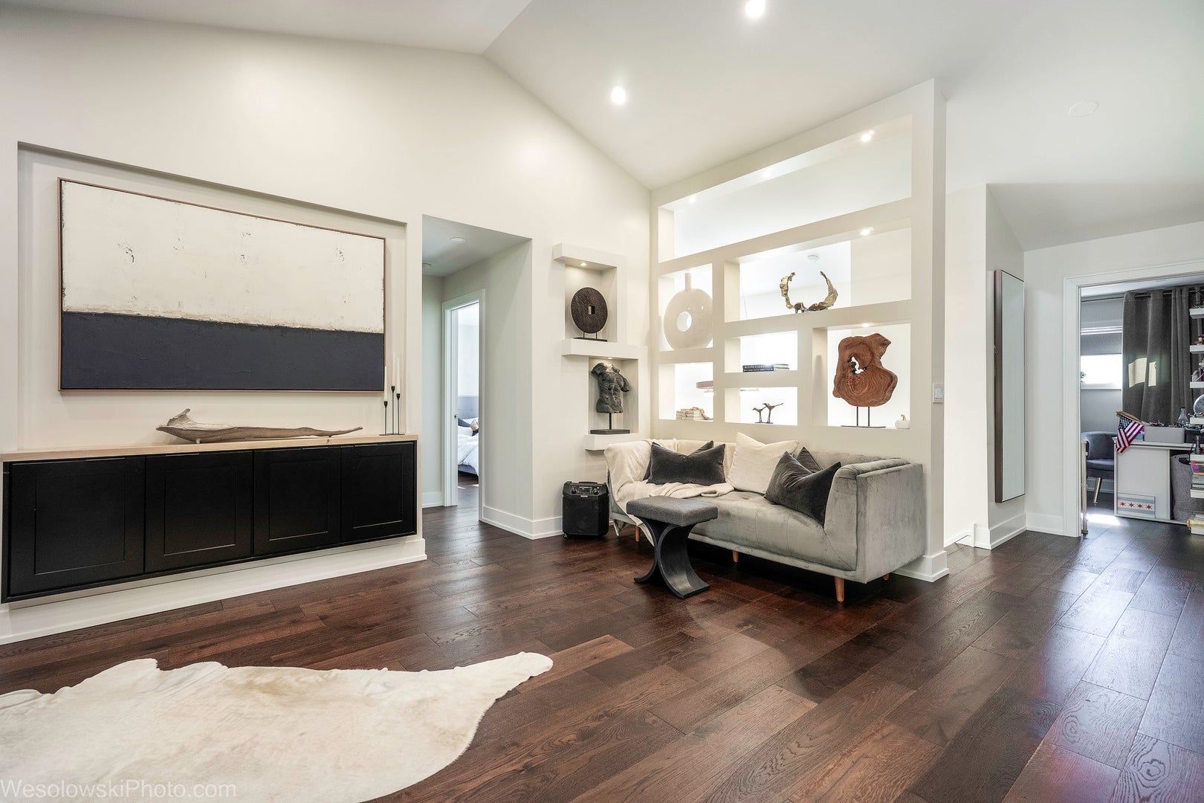
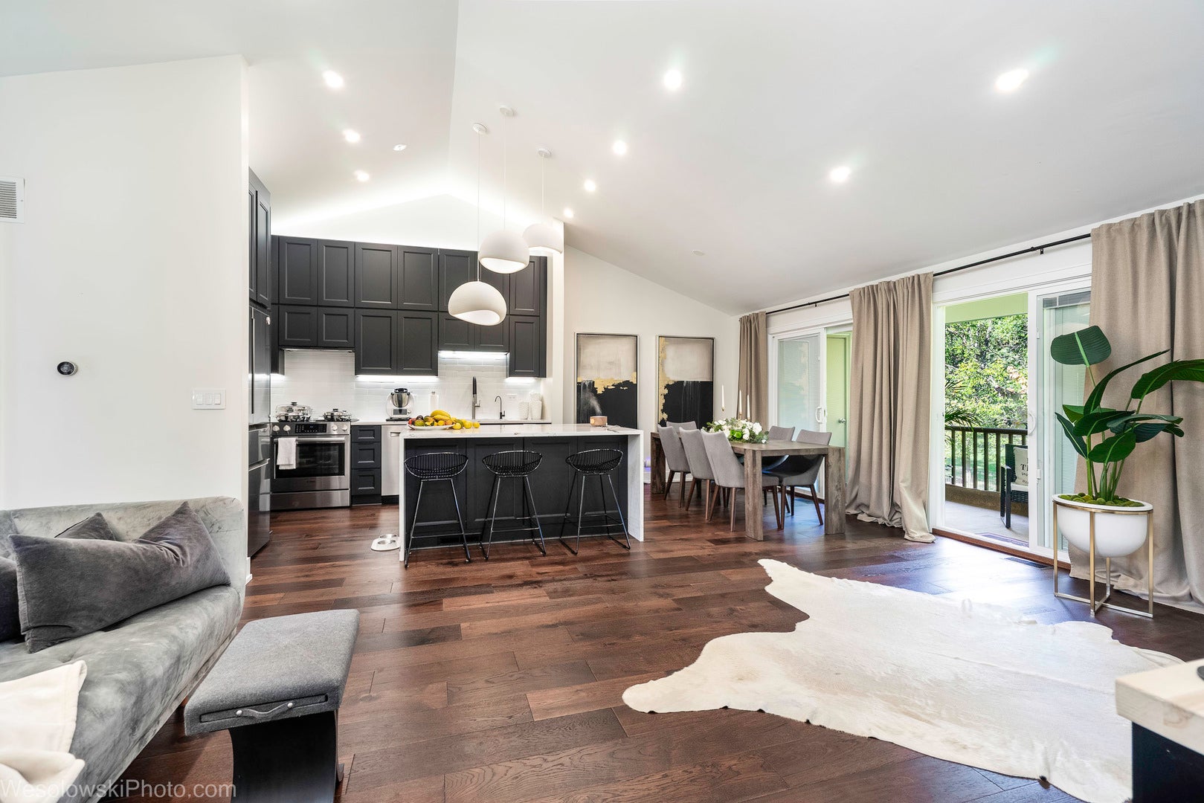
Enter an interest rate to see your estimated monthly payment.Completely renovated in 2025, this exceptional townhouse combines sophisticated Modern European design, premium materials, and modern technology throughout. Professionally designed by an interior design studio and meticulously built by professional contractors, the property features extensive upgrades to its interior, mechanical systems, and energy efficiency. Every detail has been thoughtfully selected to deliver contemporary style, comfort, and lasting quality. All windows replaced with new, energy-efficient windows. Additional spray foam insulation installed in the exterior walls. Double insulation added in the attic to enhance energy efficiency and year-round indoor comfort. Completely new electrical wiring and installation throughout the townhouse. New plumbing system throughout the property. Premium GROHE plumbing fixtures. New drinking water filtration system. Fully Renovated Kitchen. Completely redesigned kitchen featuring sophisticated Modern European styling. Contemporary finishes and carefully selected materials. All-new BOSCH kitchen appliances. Fully Renovated Bathrooms, All bathrooms completely renovated with a cohesive Modern European aesthetic. Contemporary design, premium finishes, and modern detailing. Premium GROHE plumbing fixtures. New engineered hardwood flooring throughout the townhouse. New solid-core interior doors throughout the property. New HVAC system. New furnace. New water heater. Whole-house humidifier for enhanced indoor comfort. Energy-efficient LED lighting throughout the townhouse. Dimmer switches for customizable lighting and ambiance. Modern electric fireplace serving as a stylish focal point. Custom-built bookshelves in the primary bedroom. Coordinated Modern European interior design throughout the home. This extensive 2025 renovation goes far beyond cosmetic updates, incorporating new electrical and plumbing systems, upgraded insulation, modern mechanical equipment, premium fixtures, and high-quality interior finishes. The result is a beautifully cohesive, move-in-ready townhouse that blends contemporary European elegance with modern comfort and functionality.
| yesterday | Listing updated with changes from the MLS | |
| 4 days ago | Status changed to Active Under Contract | |
| 2 weeks ago | Listing first seen on site |

Based on information submitted to the MLS GRID as of 2026-11-07 02:00 AM UTC. All data is obtained from various sources and may not have been verified by broker or MLS GRID. Supplied Open House Information is subject to change without notice. All information should be independently reviewed and verified for accuracy. Properties may or may not be listed by the office/agent presenting the information.
Last checked: 2026-11-07 02:00 AM UTC
MRED DMCA Copyright Information Copyright © 2026 Midwest Real Estate Data LLC. All rights reserved.