

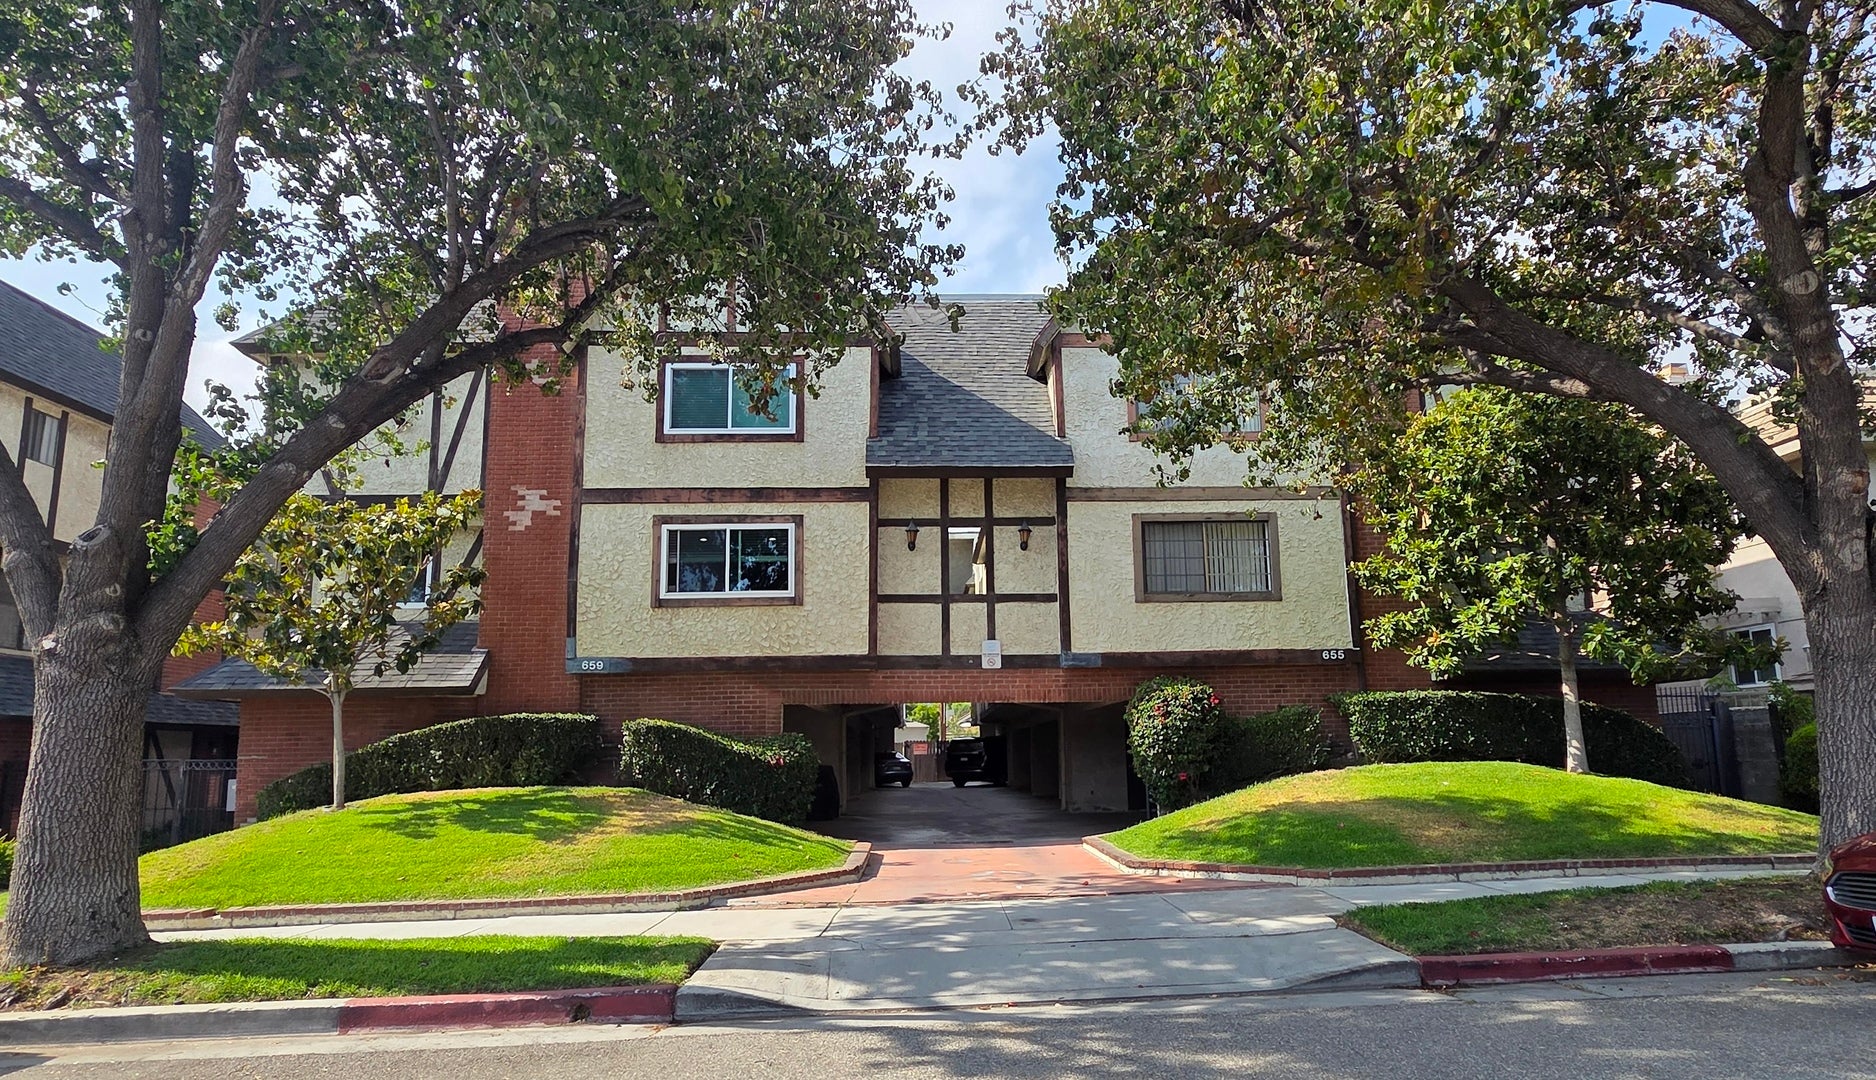
659 Alexander #5 StreetGlendale, CA 91203
Mortgage Calculator
Monthly Payment (Est.)
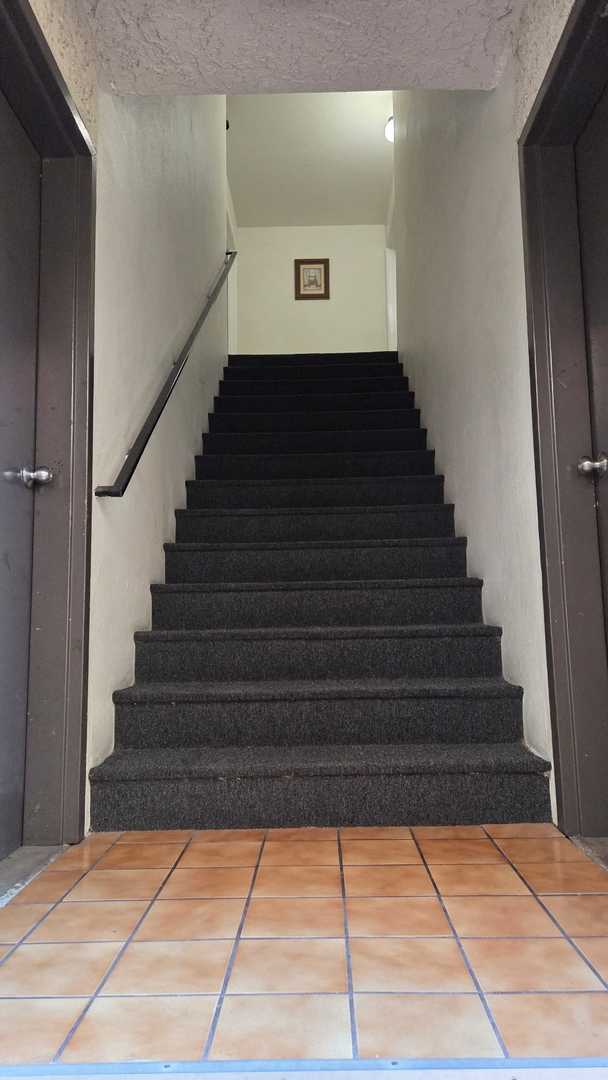
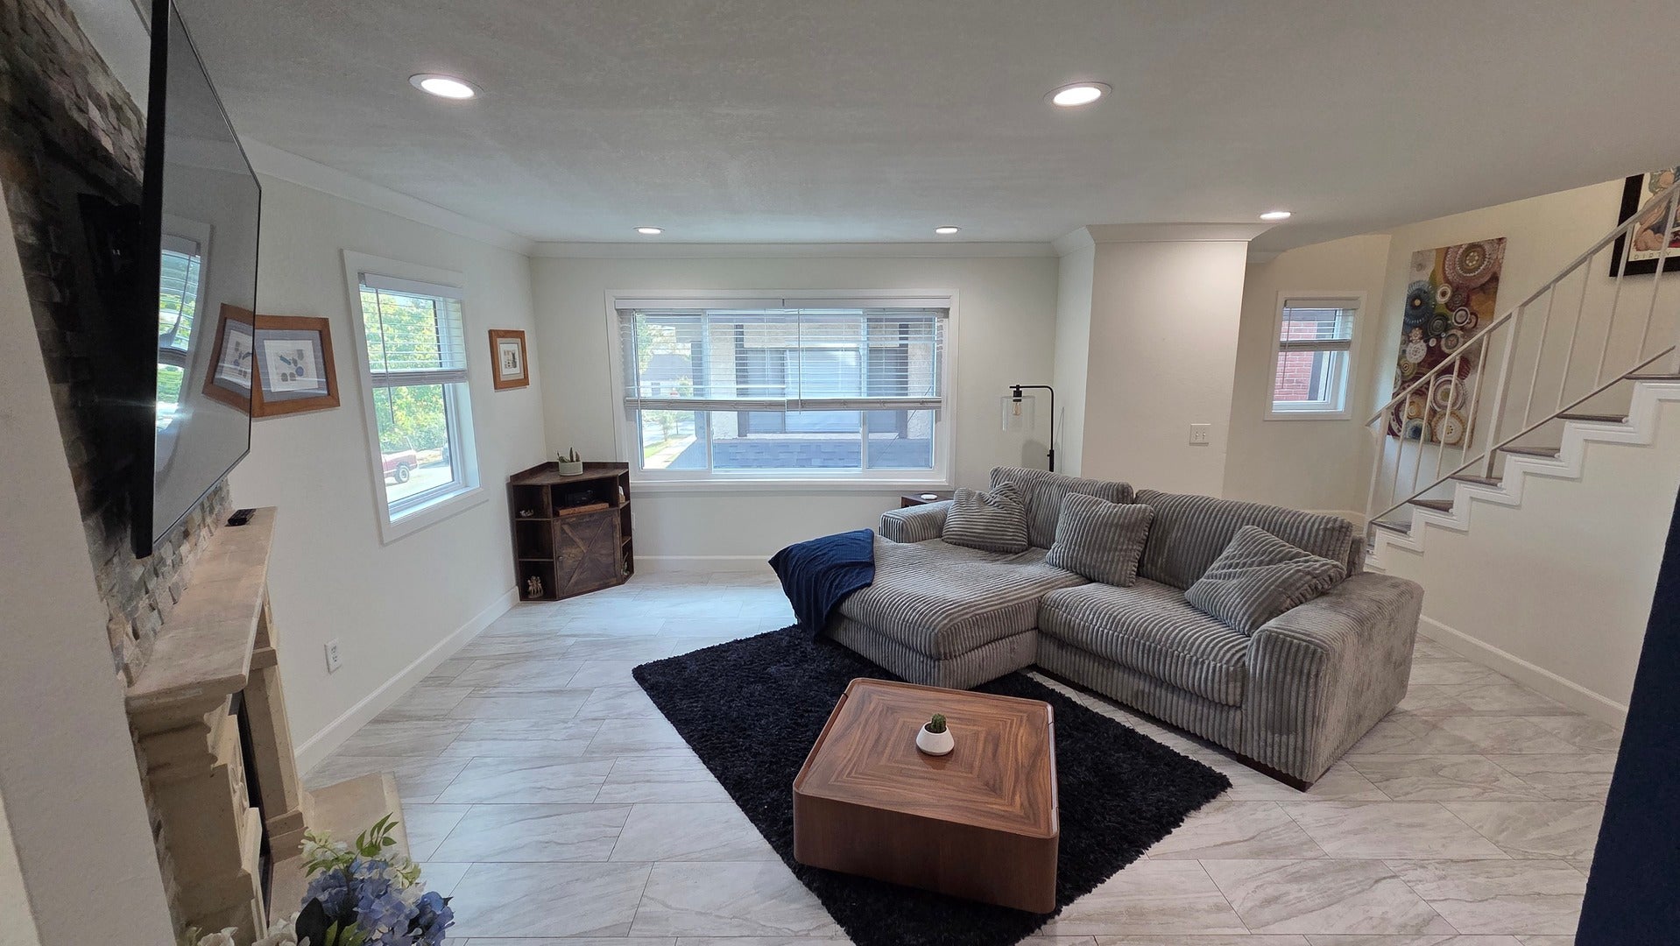
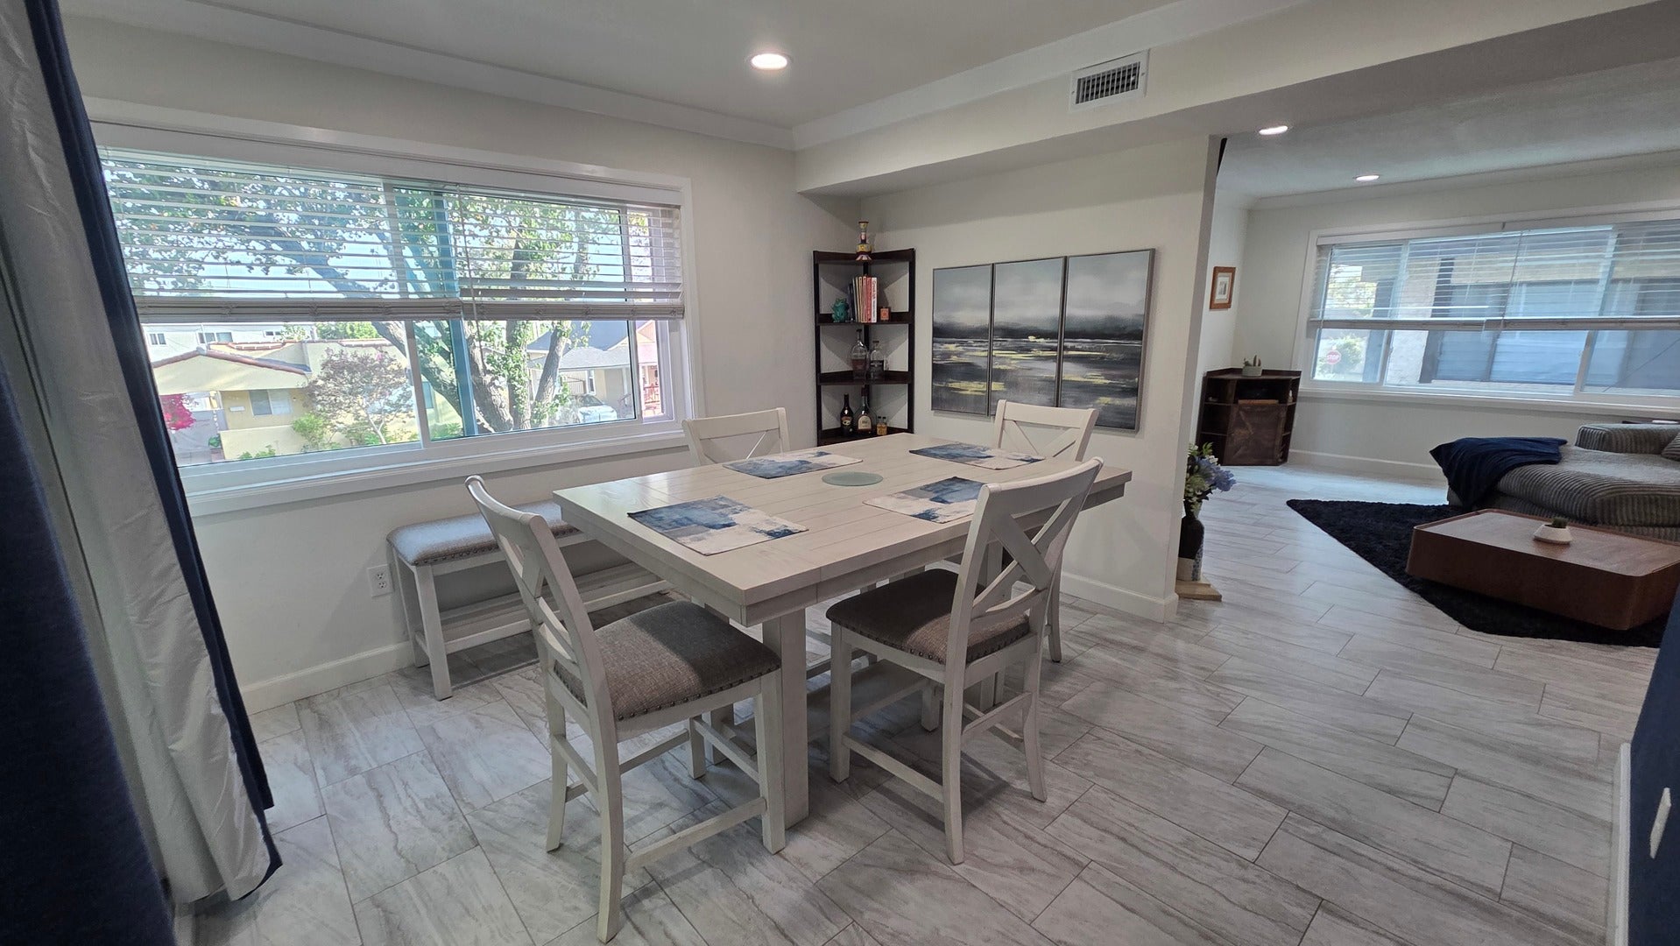
Enter an interest rate to see your estimated monthly payment.Welcome to this beautiful, upgraded, move-in-ready, gated, 3-bedroom, 3-bathroom contemporary townhome in Glendale featuring up to $80,000 in upgrades. Nothing like it on the market! A major value opportunity for qualified buyers is the potential to assume the existing 7-year adjustable-rate mortgage at 2.5 through April 2027, subject to lender approval and loan terms. The three-story residence features an attached 2-car garage on the first floor, with stairs leading to the main entrance on the second floor. The second floor offers a living room with a decorative fireplace, kitchen, dining area, quarter bathroom, and private balcony. This open-concept living and dining area features harmonious sleek finishes, recessed lighting, elegant crown molding, and decorative details. The third floor includes three bedrooms, with an en-suite full bathroom in the primary bedroom. Recent improvements include a new garbage disposal and under-sink water filtration system in 2026. The private balcony was also upgraded in 2026, with the surface sanded, refinished, and painted. In 2024, all windows and the sliding glass door were replaced, and the entire home was repiped, adding valuable peace of mind and comfort. The second-floor area and primary bathroom were retiled in 2023, and a new garage door and opener were installed. Additional improvements in 2020 include a new water heater, decorative tile accents, and an additional power drop. Conveniently located near Glendale's shopping, dining, entertainment, parks, and major transportation. You will love living here.
| 6 hours ago | Listing updated with changes from the MLS | |
| 6 hours ago | Listing first seen on site |

Based on information submitted to the MLS GRID as of 2026-11-06 12:05 AM UTC. All data is obtained from various sources and may not have been verified by broker or MLS GRID. Supplied Open House Information is subject to change without notice. All information should be independently reviewed and verified for accuracy. Properties may or may not be listed by the office/agent presenting the information.
Last checked: 2026-11-06 12:05 AM UTC
MRED DMCA Copyright Information Copyright © 2026 Midwest Real Estate Data LLC. All rights reserved.
Did you know? You can invite friends and family to your search. They can join your search, rate and discuss listings with you.