

1338 Home AvenueBerwyn, IL 60402
Mortgage Calculator
Monthly Payment (Est.)
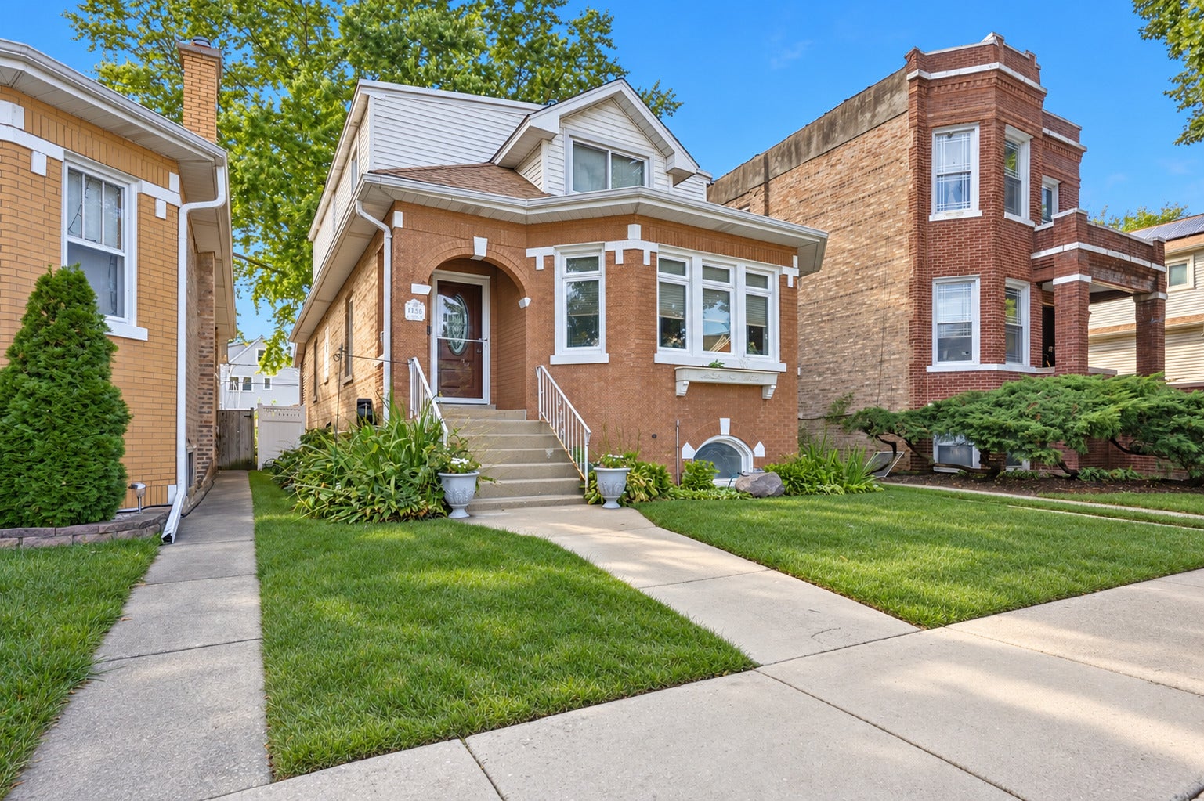
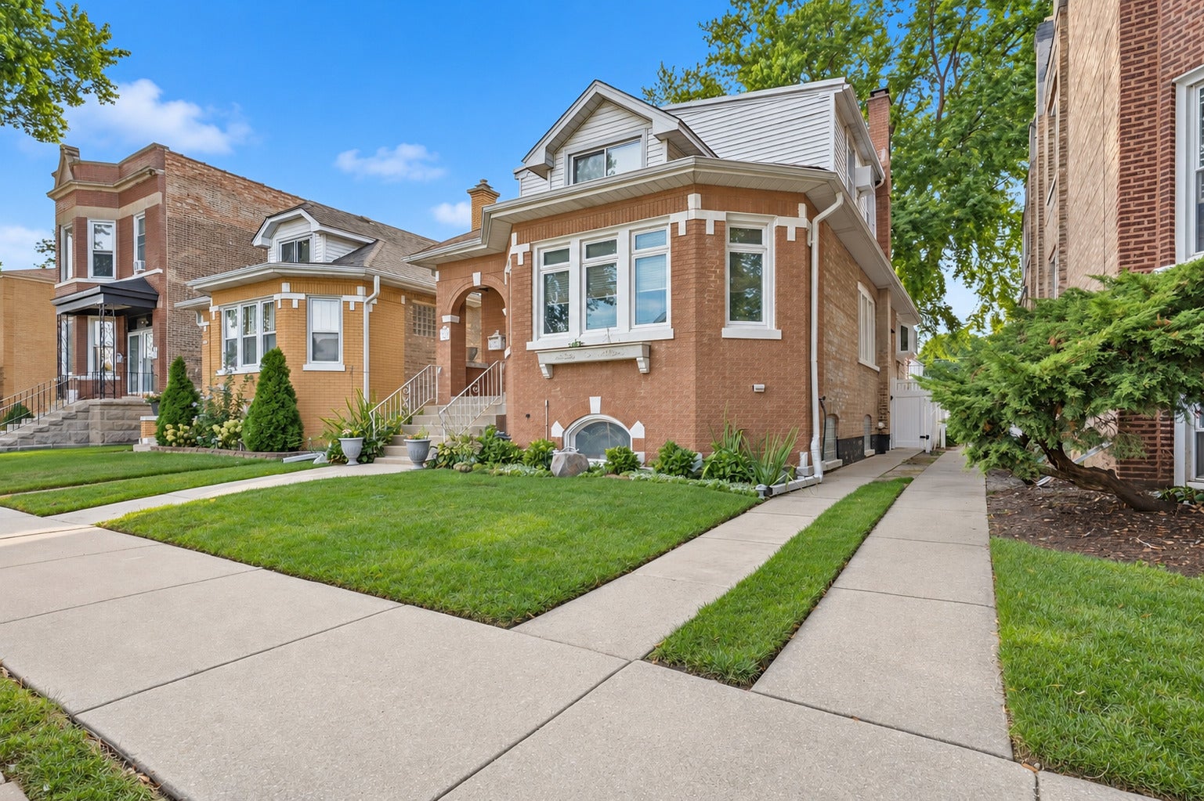
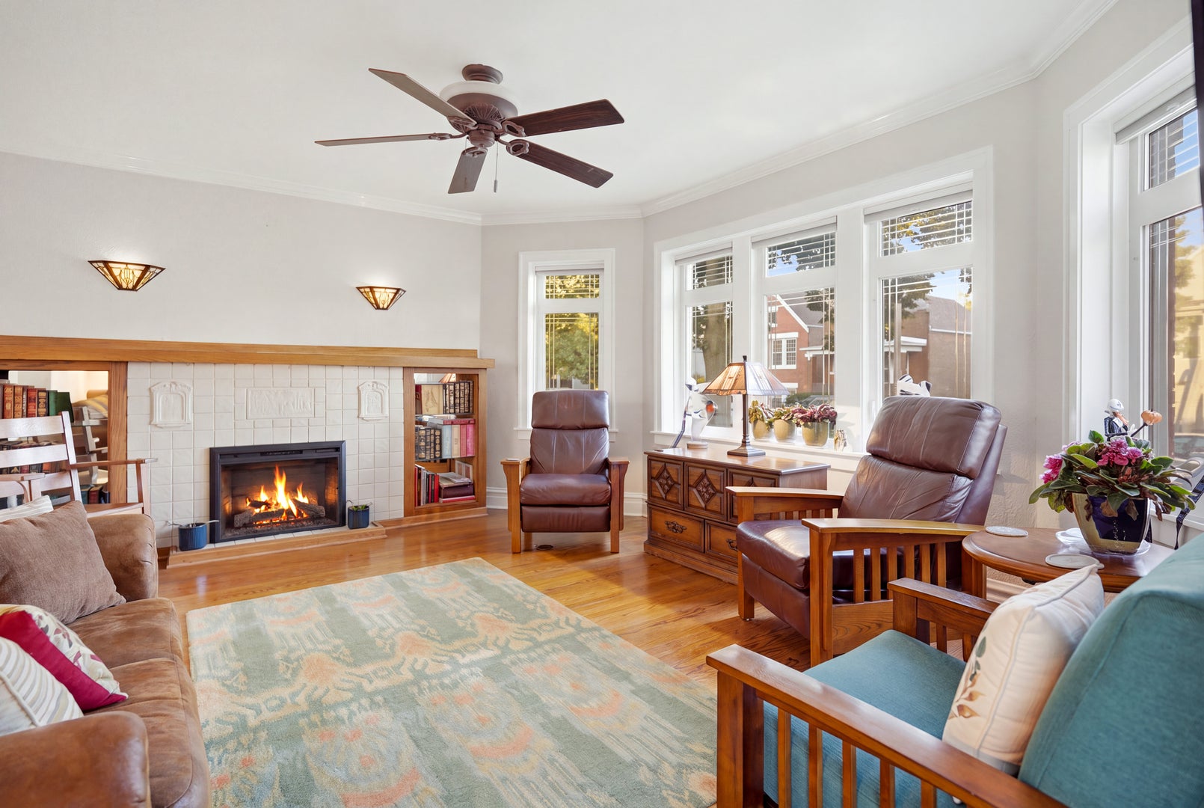
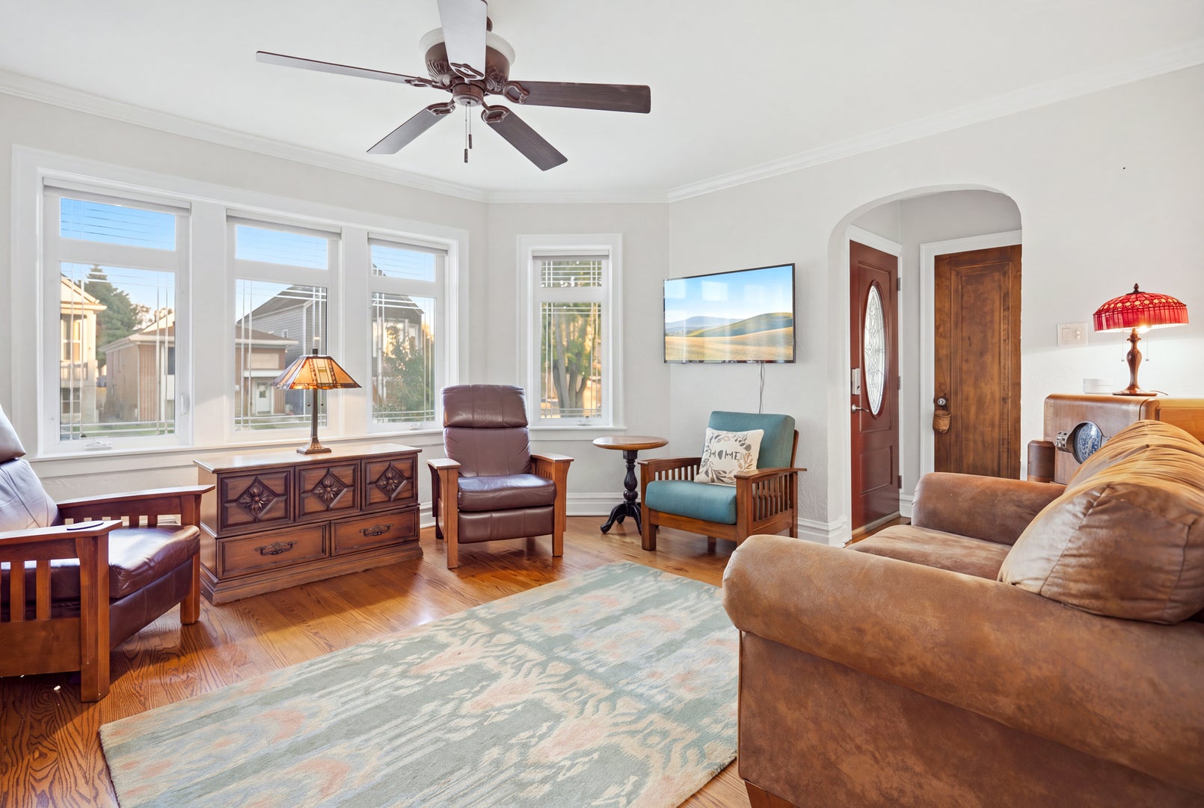
Enter an interest rate to see your estimated monthly payment.Classic Berwyn bungalow charm meets thoughtfully expanded living space in this exceptionally maintained home, featuring four bedrooms, three rehabbed full baths, inviting spaces to gather, entertain and unwind. Hardwood floors flow throughout the main level, where a spacious living room welcomes abundant natural light through a large octagon windows and features a rebuilt decorative fireplace with an electric insert. The formal dining room connects the living room and kitchen, creating an easy flow for everyday living and holiday entertaining. Rehabbed in 2022, the beautifully appointed kitchen features black stainless steel appliances, a farmhouse sink, granite countertops, soft-close 42-inch cabinetry with crown molding, and a built-in wine rack. Two generous main-level bedrooms offer expanded closets, with a built-in washer and dryer in one bedroom for added convenience, while a full bath rehabbed in 2022 serves the main floor. A versatile rear entry offers space for a mudroom or breakfast area, complete with new shelving, cabinetry, and a storage rack, and opens to a well-maintained backyard with a Trex deck, mature landscaping, a wheelchair lift and a two-car garage with electric to charge an EV/Hybbrid vehicle with service "party"garage door opening to the yard. Upstairs, the primary bedroom features a walk-in closet, complemented by an additional bedroom and a full bath rehabbed in 2024 with dual sinks, a separate shower, and extended ceiling height. The basement adds a spacious recreation area with a bar, kitchenette, additional laundry, a workroom, and a large full bath rehabbed in 2022, offering flexibility for extended household needs and multigenerational living. Major updates include the roof, water service line, and backflow preventer in 2024; a 200-amp electrical panel in 2022; central air in 2021; water heater in 2017; furnace in 2014; and windows in 2005. Conveniently located near Costco, the Roosevelt and Cermak corridors, dining, shopping, and world-famous FitzGerald's, with easy access to Chicago, airports and transportation. A standout bungalow offering space, character and substantial updates-ready for its next chapter.
| 3 days ago | Listing updated with changes from the MLS | |
| a week ago | Status changed to Active | |
| 2 weeks ago | Listing first seen on site |

Based on information submitted to the MLS GRID as of 2026-11-07 02:00 AM UTC. All data is obtained from various sources and may not have been verified by broker or MLS GRID. Supplied Open House Information is subject to change without notice. All information should be independently reviewed and verified for accuracy. Properties may or may not be listed by the office/agent presenting the information.
Last checked: 2026-11-07 02:00 AM UTC
MRED DMCA Copyright Information Copyright © 2026 Midwest Real Estate Data LLC. All rights reserved.