Save
Ask
Tour
Hide
Share
$849,000
2 Days On Site

1017 W WASHINGTON Boulevard 3I
Chicago, IL 60607

For Sale|Condominium|Active
2
Beds
2
Total Baths
2
Full Baths
1902
Built
County:
Cook
Listing Courtesy of MRED as distributed by MLS Grid of Keller Williams ONEChicago
Upcoming Open Houses
Sat, Nov 7, 11:30 AM - 1:00 PM
1017 W WASHINGTON Boulevard 3I1017 W WASHINGTON Boulevard 3I1017 W WASHINGTON Boulevard 3I1017 W WASHINGTON Boulevard 3I
Save
Ask
Tour
Hide
Share

Mortgage Calculator

Monthly Payment (Est.)

Enter an interest rate to see your estimated monthly payment.
Calculator powered by Showcase IDX, a Constellation1 Company. Copyright ©2026 Information is deemed reliable but not guaranteed.

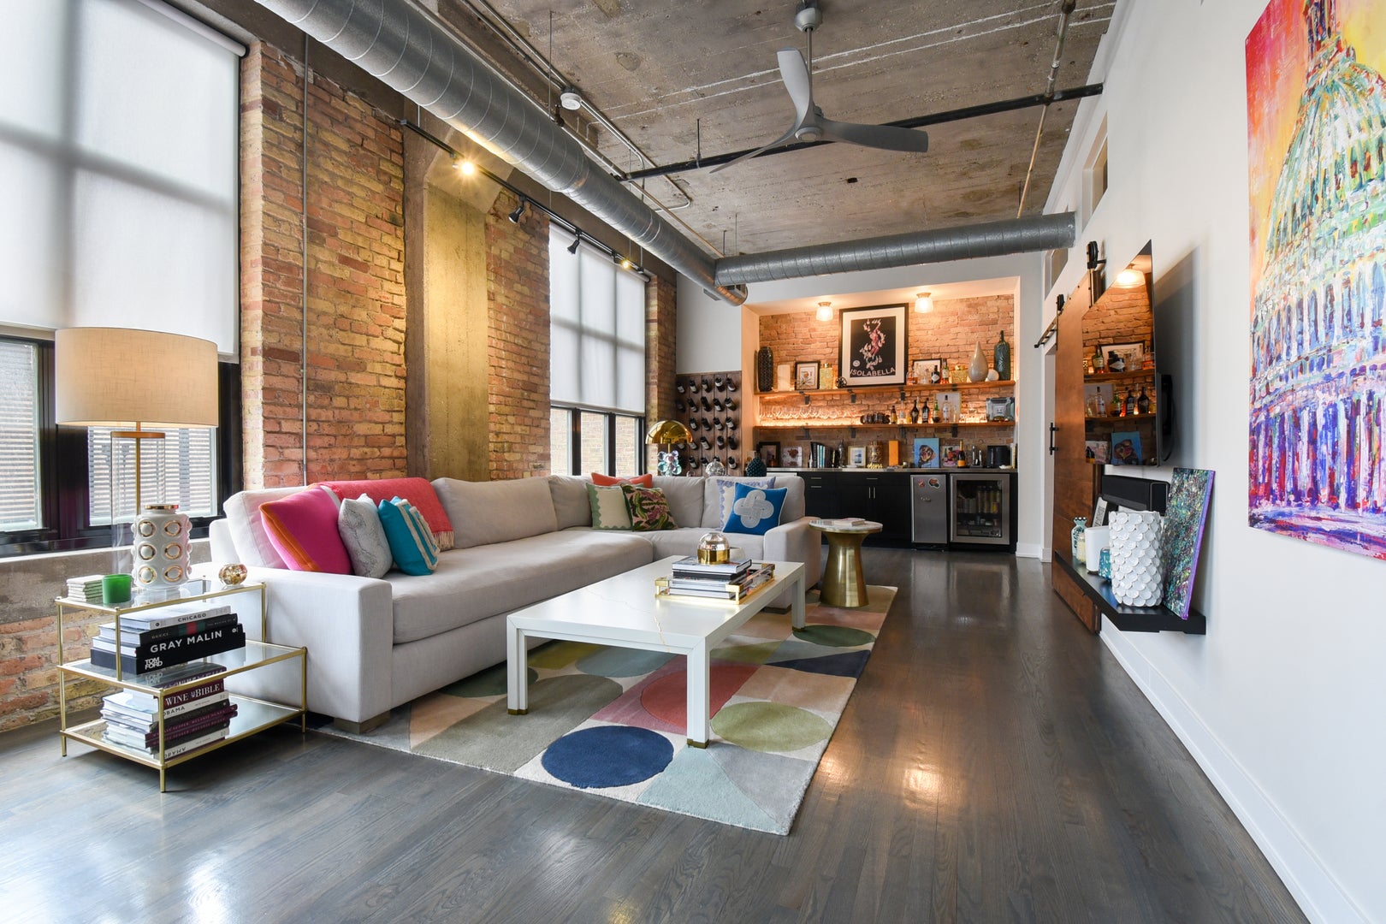
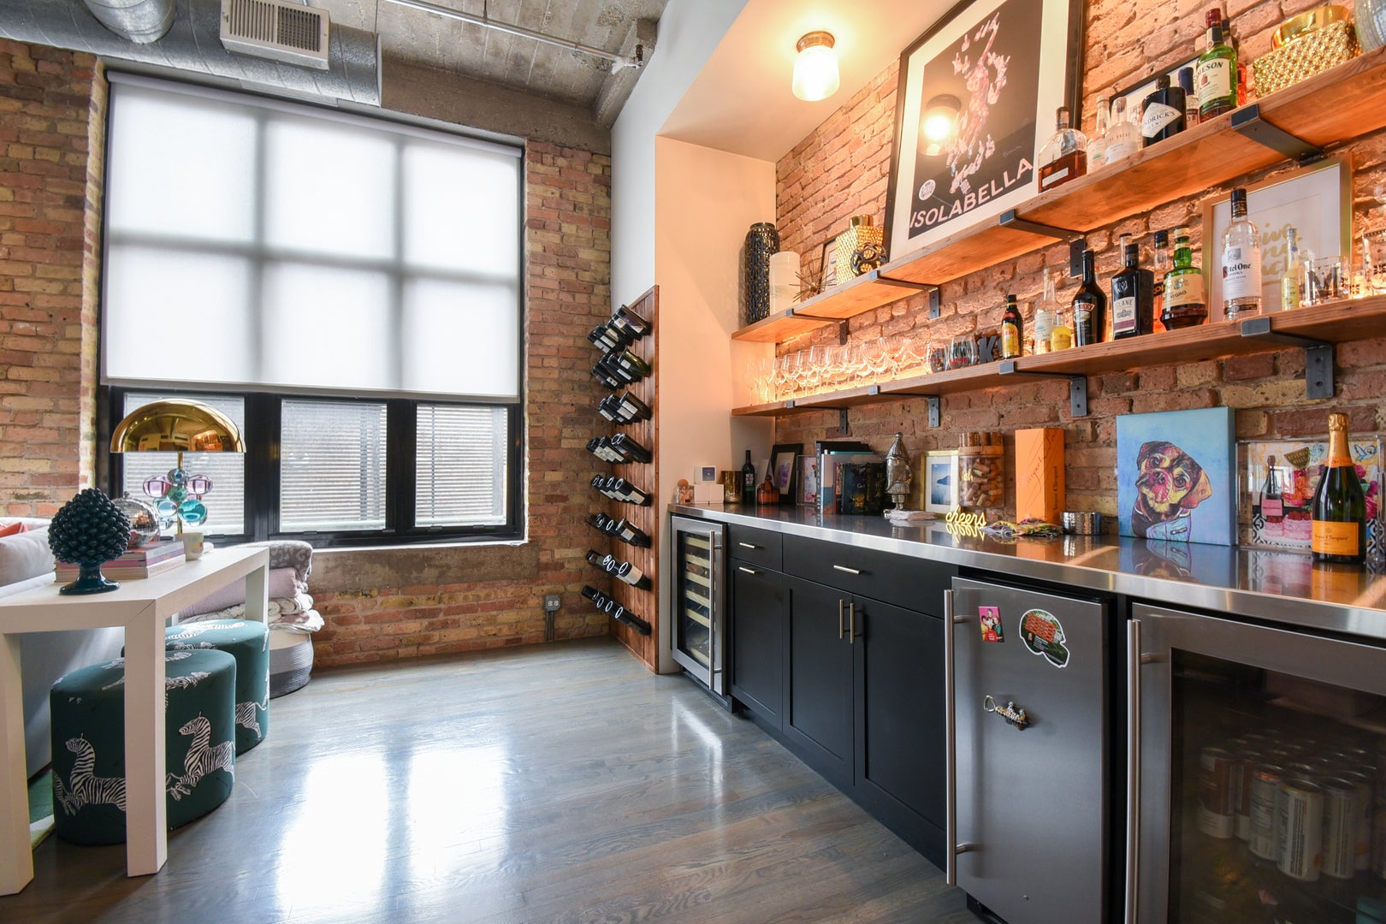
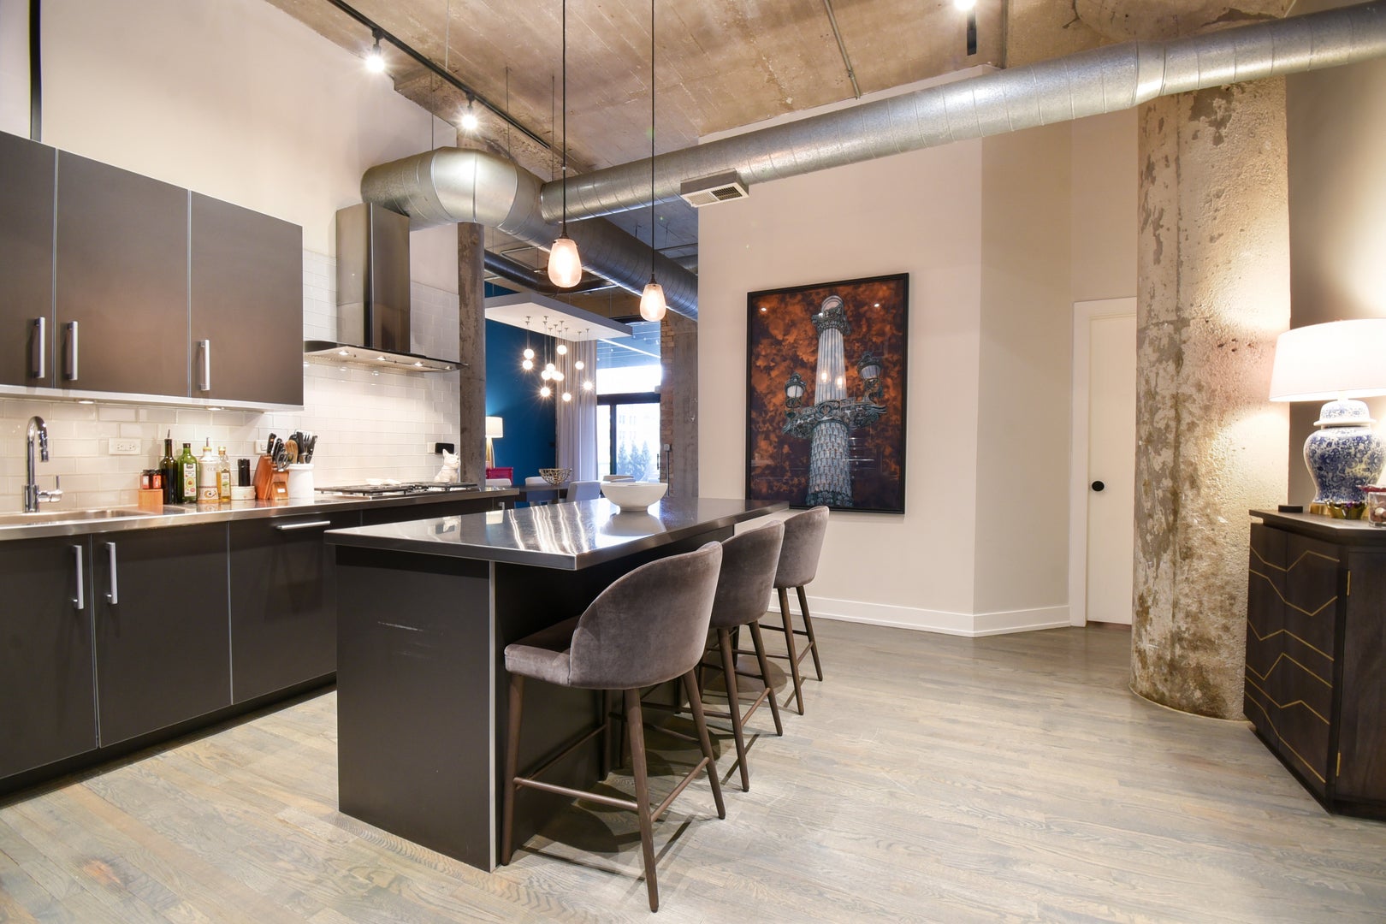
This perfectly located West Loop concrete loft is designed for effortless entertaining, featuring soaring 12-foot ceilings, an open floor plan, and a 400sf covered patio. The impressive chef's kitchen showcases Poggenpohl cabinetry, Sub-Zero and Miele appliances, and sleek stainless steel countertops. A sizable separate dining room bridges the kitchen to the light-filled living room, which includes a custom bar, multiple seating areas, and oversized windows that flood the home with great natural light. The generous primary suite offers a beautifully designed custom walk-in closet and a spa-like designer bathroom. Additional highlights include smart lighting and audio throughout, a whole-unit water filtration system, a large separate laundry/storage room, and access to the building's common rooftop deck. Steps from Soho House, Whole Foods, Mariano's, Mary Bartelme Park, both vibrant Randolph Street/Fulton Market restaurants and nightlife, Morgan/Lake L-Train Stop, and seconds to I-290 & I-90/94. No parking comes with the unit. Private parking pops up in the building from time to time for $300-$350/month. Garage parking available in the neighborhood and also parking passes available for street parking from Alderman.

Save
Ask
Tour
Hide
Share
Listing Snapshot
Price 
$849,000
Days On Site 
2 Days
Bedrooms 
2
Inside Area (SqFt) 
N/A
Total Baths 
2
Full Baths 
2
Partial Baths 
N/A
Lot Size 
N/A
Year Built 
1902
MLS Number 
12792453
Status 
Active
Property Tax 
$15,160
HOA/Condo/Coop Fees 
$473 monthly
Sq Ft Source 
N/A
Friends & Family
Recent Activity
3 hours agoListing updated with changes from the MLS
2 days agoListing first seen on site
General Features
Attached Garage 
Yes
Direction Faces 
East
Garage 
Yes
Garage Spaces 
1
Number Of Stories 
6
Parking 
AttachedOtherGarage
Parking Spaces 
2
Pets 
Cats OKDogs OK
Property Sub Type 
Condominium
Sewer 
Public Sewer
Water Source 
Public
Interior Features
Appliances 
RangeMicrowaveDishwasherRefrigeratorDisposal
Basement 
None
Cooling 
Central Air
Electric 
Circuit Breakers
Flooring 
Hardwood
Heating 
Forced Air
Interior 
Walk-In Closet(s)Storage
Laundry Features 
Washer Hookup
Bedroom 2 
Dimensions - 12X11Level - Main
Bedroom 3 
Bedroom 4 
Deck 
Dimensions - 16X17Level - Main
Dining Room 
Dimensions - 16X14Level - Main
Family Room 
Kitchen 
Dimensions - 16X16Level - MainDescription - Eating Area-Breakfast Bar,Island
Laundry 
Dimensions - 13X6Level - Main
Living Room 
Dimensions - 32X16Level - Main
Master Bedroom 
Dimensions - 13X11Level - Main
Walk In Closet 
Dimensions - 10X7Level - Main
Save
Ask
Tour
Hide
Share
Exterior Features
Construction Details 
Brick
Patio And Porch 
Deck
Community Features
Association Amenities 
StorageParty Room
Association Fee 
$473.0
Association Fee Frequency 
Monthly
MLS Area 
CHI - Near West Side
School District 
299
Township 
North Chicago
Schools
School District
299
Elementary School
Skinner Elementary School
Middle School
Skinner Elementary School
High School
Unknown
Listing Courtesy of MRED as distributed by MLS Grid of Keller Williams ONEChicago


Based on information submitted to the MLS GRID as of 2026-11-06 12:05 AM UTC. All data is obtained from various sources and may not have been verified by broker or MLS GRID. Supplied Open House Information is subject to change without notice. All information should be independently reviewed and verified for accuracy. Properties may or may not be listed by the office/agent presenting the information.
Last checked: 2026-11-06 12:05 AM UTC
MRED DMCA Copyright Information Copyright © 2026 Midwest Real Estate Data LLC. All rights reserved.

Neighborhood & Commute
Source: Walkscore
Save
Ask
Tour
Hide
Share