

3313 Home AvenueBerwyn, IL 60402
Mortgage Calculator
Monthly Payment (Est.)
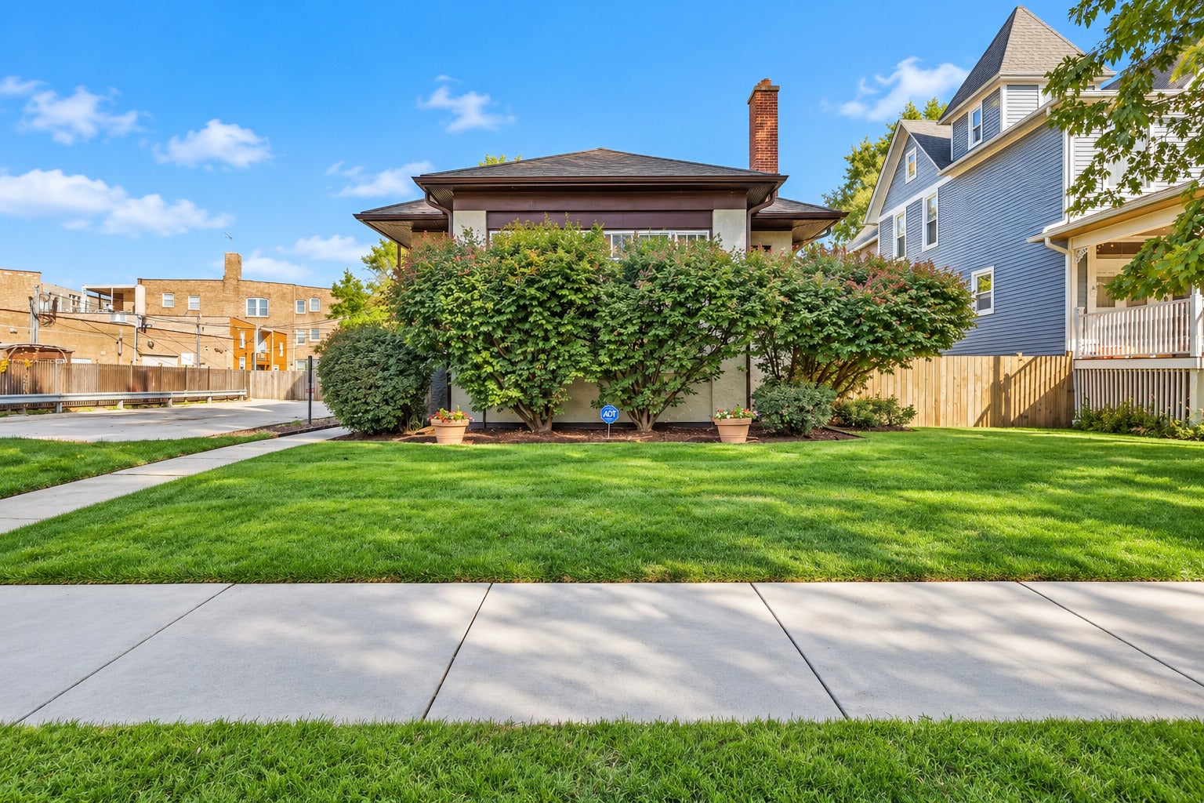
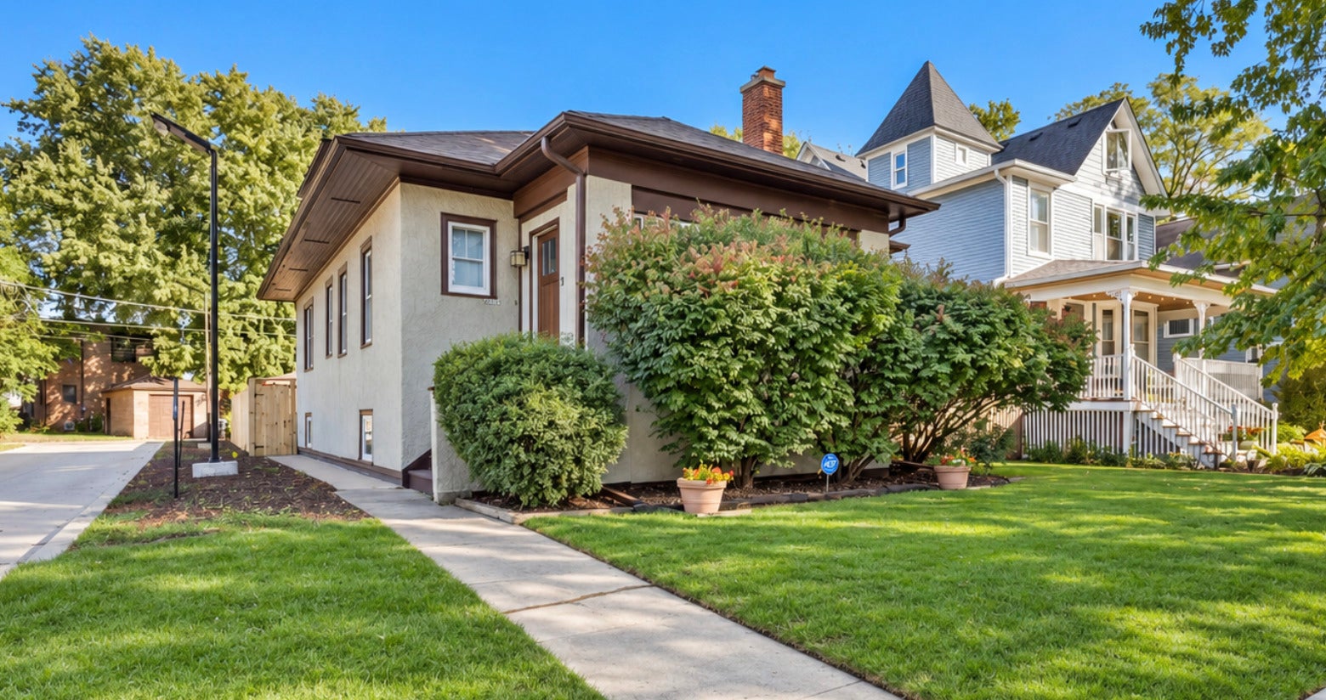
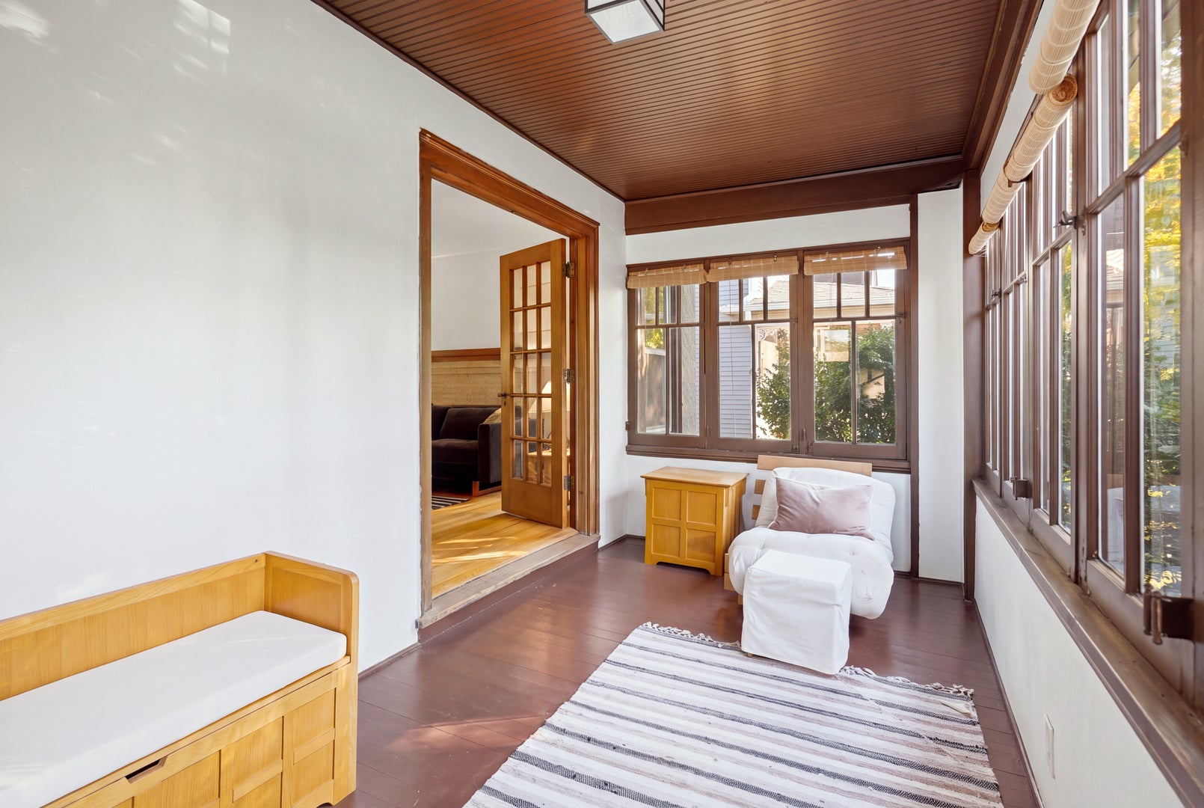
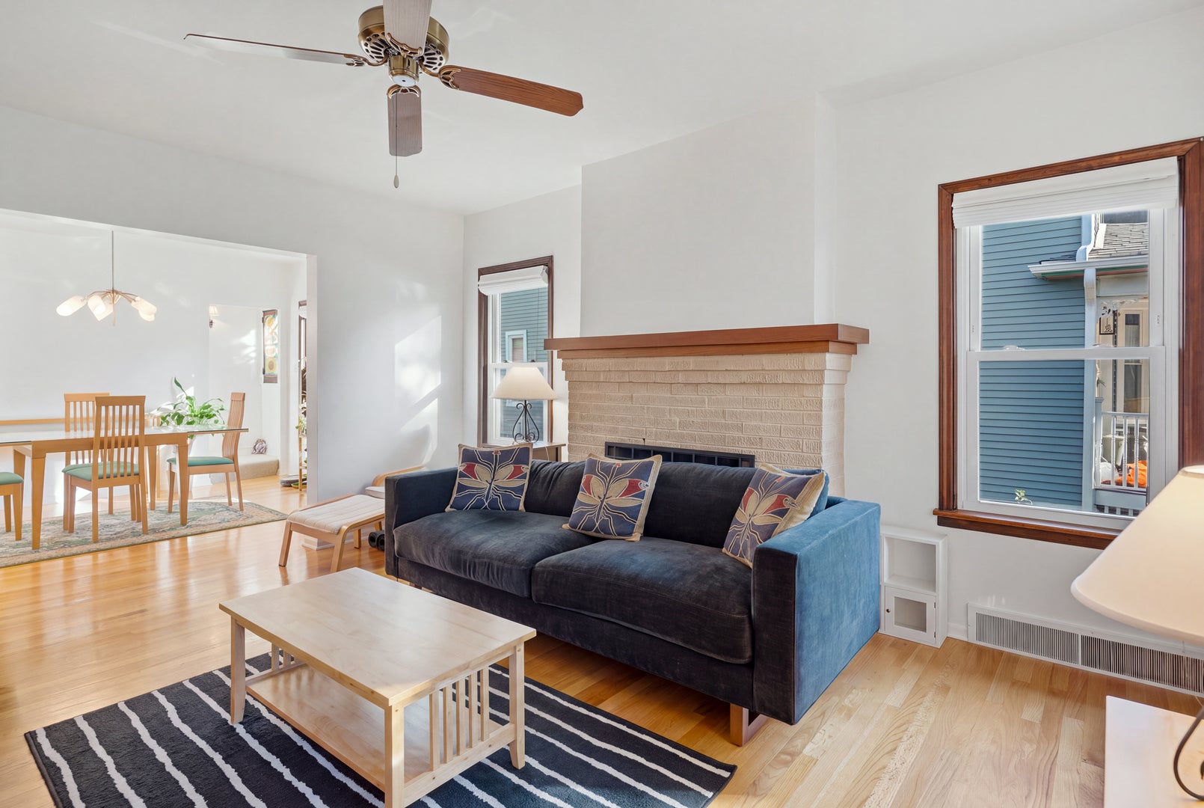
Enter an interest rate to see your estimated monthly payment.Welcome to 3313 Home Avenue, a charming 4-bedroom, 1-bath bungalow in the heart of Berwyn's vibrant Depot District! Step inside through the enclosed front porch and discover beautiful hardwood flooring throughout the main level, featuring a spacious living room with a cozy fireplace, two bedrooms and a full bath. The updated kitchen, remodeled in 2008, offers clear alder cabinetry, marble countertops, a backsplash, and a newer dishwasher (2024). Just off the kitchen, a versatile sunroom provides the perfect space for a breakfast room, mudroom, or relaxing sitting area, with direct access to the deck and spacious fenced backyard, ideal for gardening, entertaining, or simply enjoying the outdoors. A 2-car garage plus an additional 2-car parking pad provides plenty of off-street parking. Upstairs, you'll find two additional bedrooms, while the unfinished basement offers abundant storage and exciting possibilities for future living space. This well-maintained home has enjoyed numerous improvements over the years, including a parking pad and patio (2006), alarm system (2006), main-level bedroom hardwood floors (2007), kitchen remodel (2008), chimney and fireplace repairs (2008), stucco repairs (2008), bathroom remodel (2013), front yard fence (2016), furnace and A/C (2017), water heater (2020), roof (2021), deck and fence cleaning and sealing (2021), plumbing repipe (2022), exterior painting (2023), Nest thermostat (2023), basement chimney brick repairs (2023), dishwasher (2024), dryer (2025), chest freezer (2025), and side yard fencing (2026). And the location? It doesn't get much better! Just steps from the Depot District's restaurants, shopping, nightlife, and neighborhood favorites, plus beloved Berwyn events like Cruise Nights, the Mini Golf Pub Crawl, Fall Fest and the carnival. Commuters will love being within walking distance of two BNSF Metra stations, with convenient access to downtown Chicago and both O'Hare and Midway airports. From Chicago's world-class dining, sports, concerts, festivals, and entertainment to everything happening right outside your door, there's always something to discover. **Live Here. Explore Everywhere.** Move in, unpack, and start living!
| 4 days ago | Listing updated with changes from the MLS | |
| 4 days ago | Status changed to Active Under Contract | |
| 2 weeks ago | Listing first seen on site |

Based on information submitted to the MLS GRID as of 2026-11-07 02:00 AM UTC. All data is obtained from various sources and may not have been verified by broker or MLS GRID. Supplied Open House Information is subject to change without notice. All information should be independently reviewed and verified for accuracy. Properties may or may not be listed by the office/agent presenting the information.
Last checked: 2026-11-07 02:00 AM UTC
MRED DMCA Copyright Information Copyright © 2026 Midwest Real Estate Data LLC. All rights reserved.