

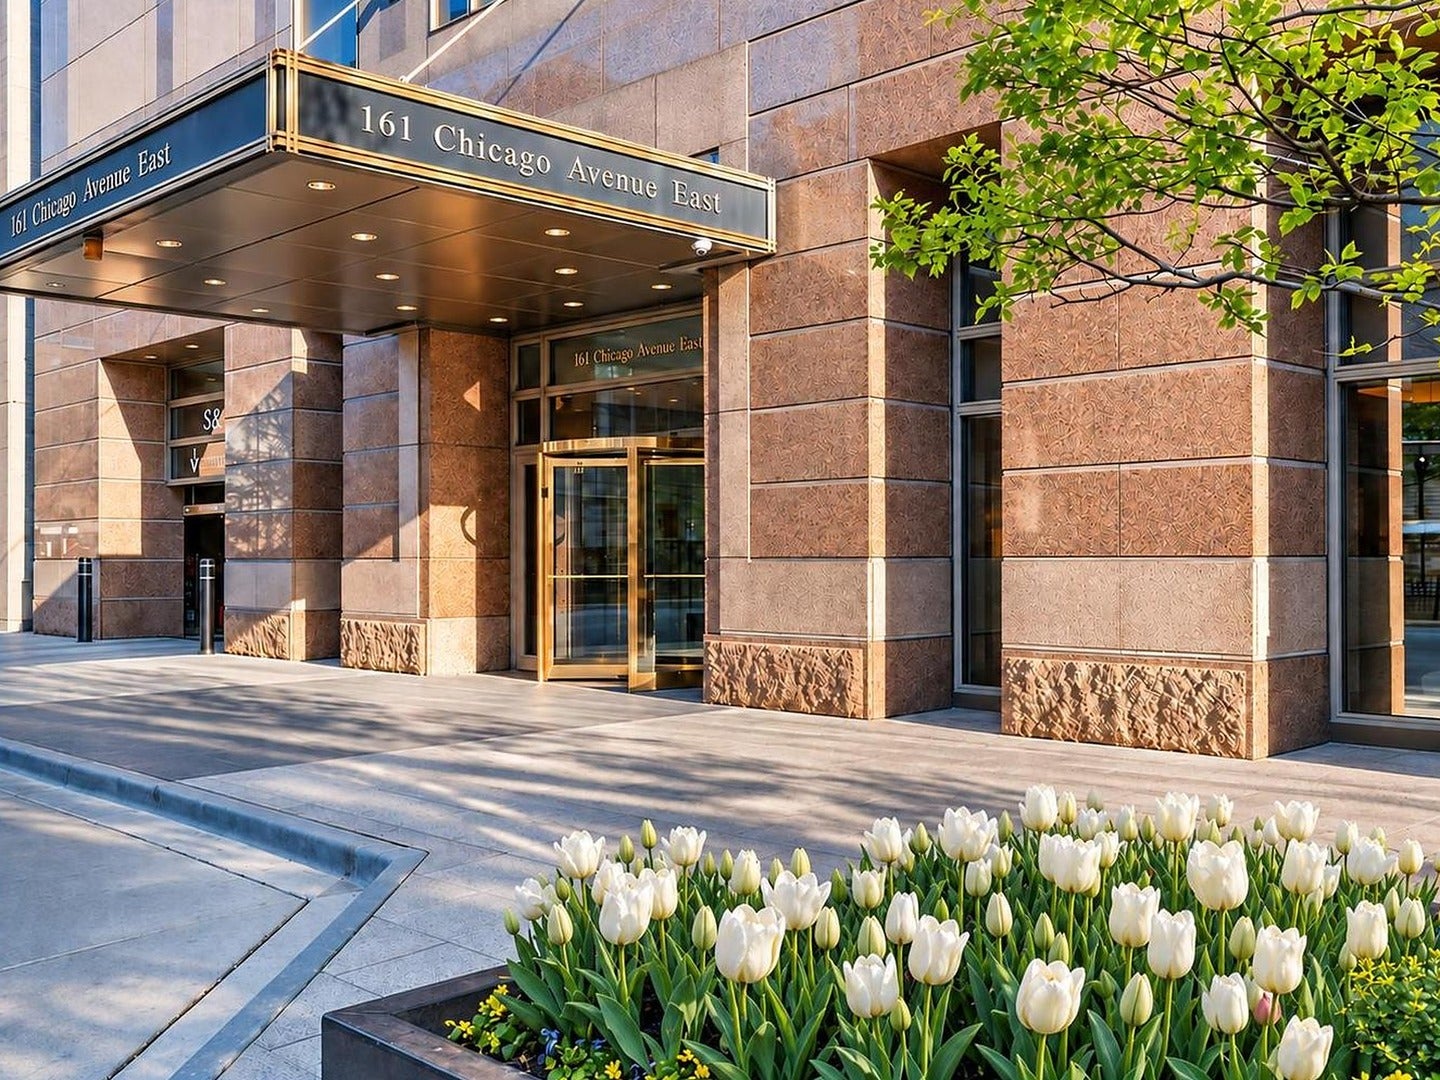
161 E Chicago Avenue 28-27BChicago, IL 60611
Mortgage Calculator
Monthly Payment (Est.)
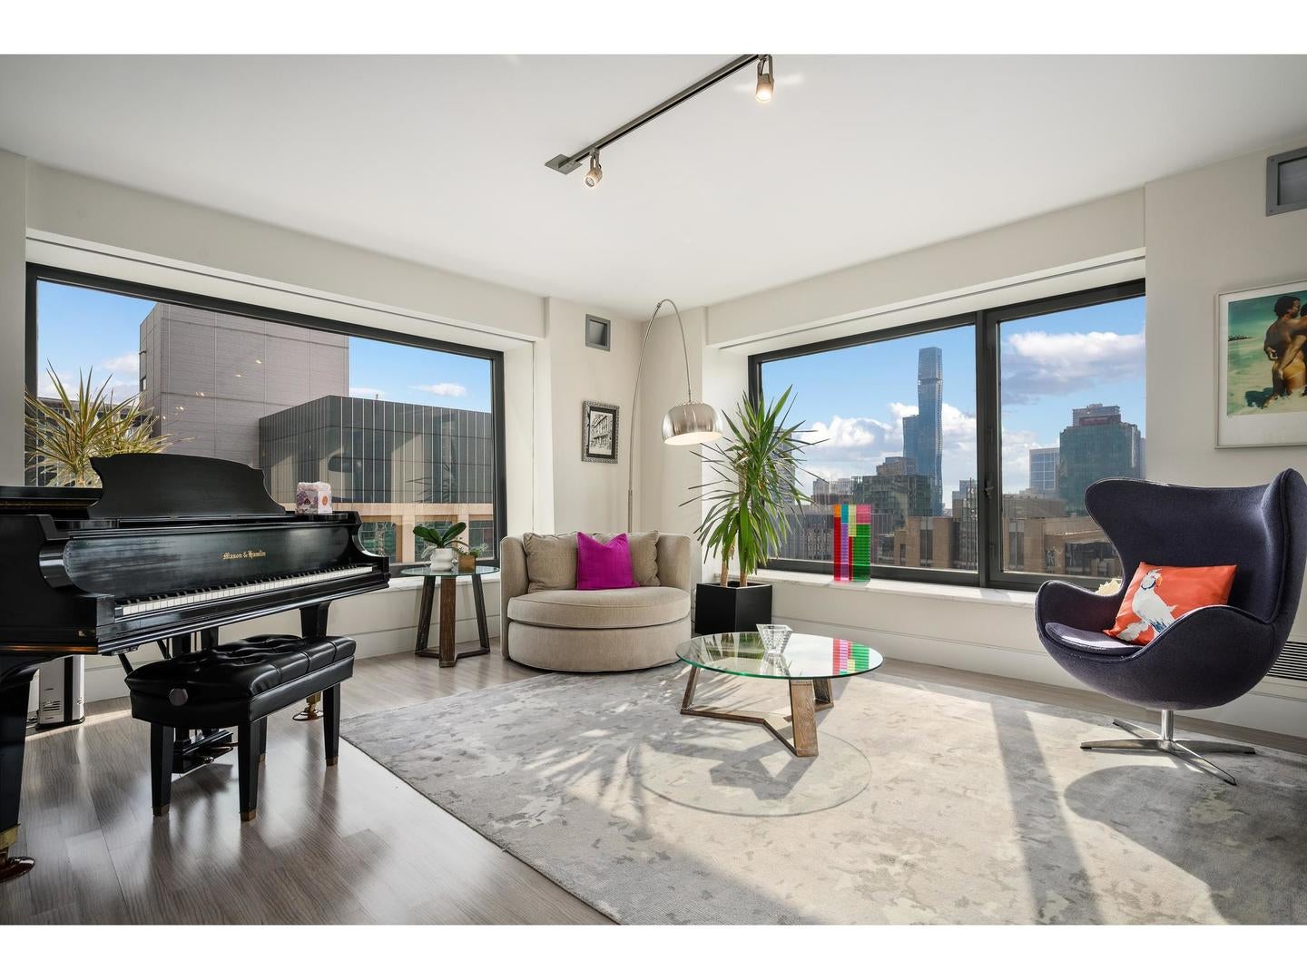
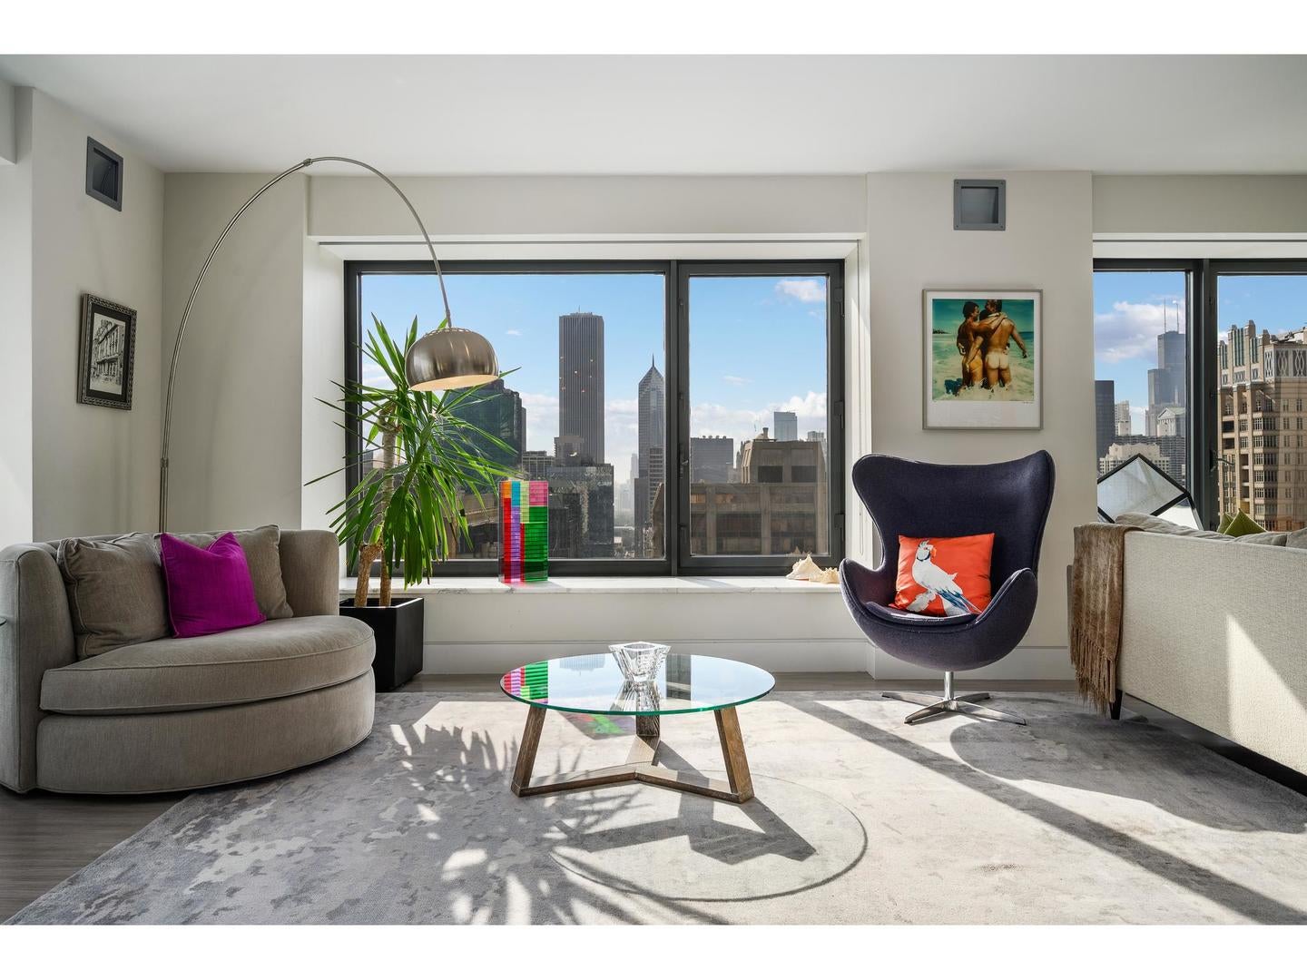
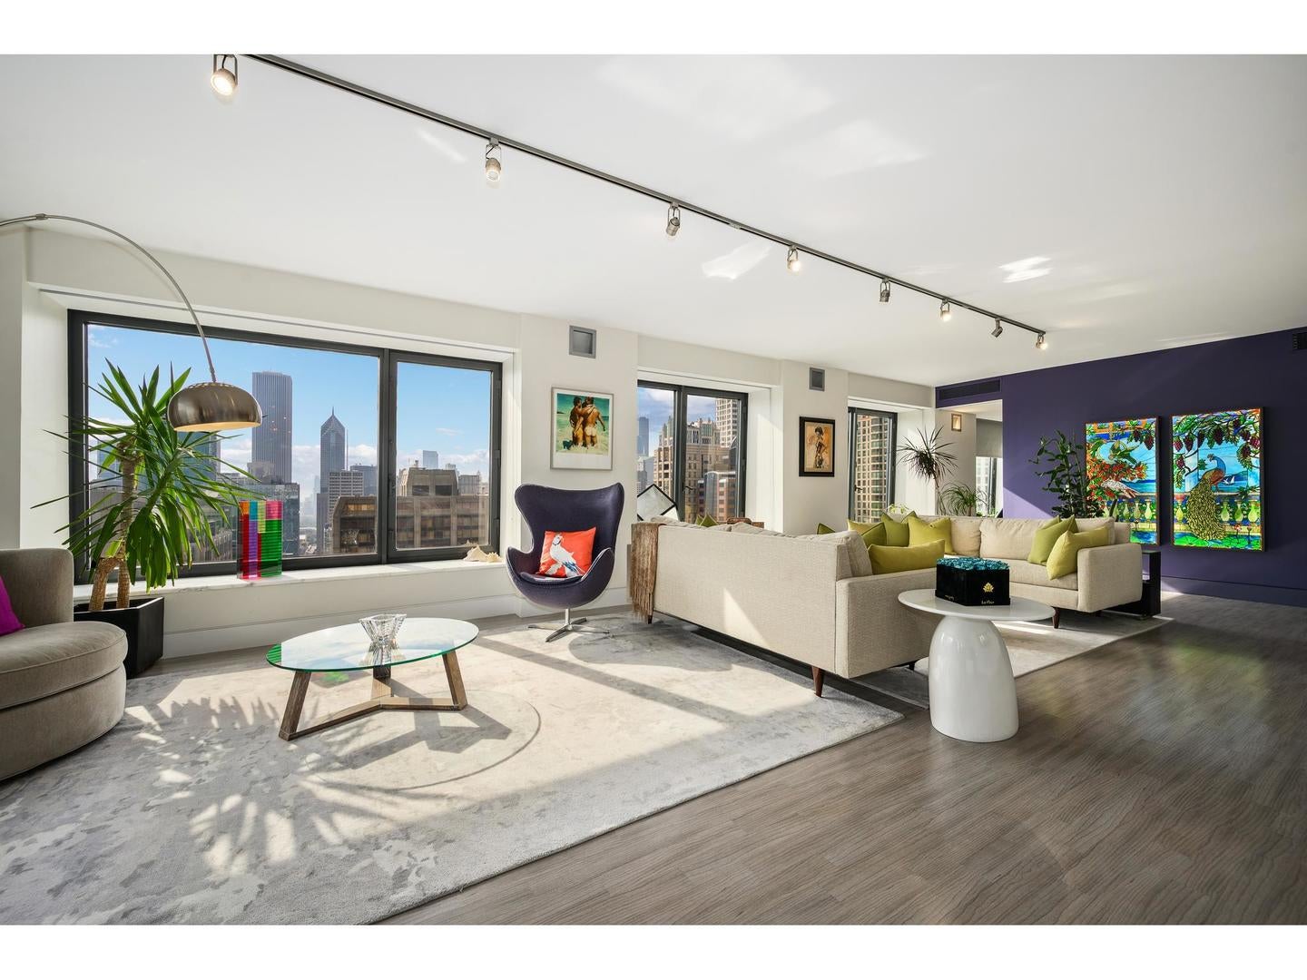
Enter an interest rate to see your estimated monthly payment.A private home in the sky, with room to gather and space to retreat. Across two B-tier levels at Olympia Centre, approximately 4,500 square feet unfold with sweeping city and lake views, generous space for entertaining and inviting places to unwind, all complemented by the ease of full-service high-rise living. Designed by Patrizio Fradiani of Studio F Design and fully renovated in 2011, this five-bedroom, 4.1-bath residence pairs distinctive architecture with considered finishes. Its sculptural staircase, with a graceful curve and smooth architectural surround, makes an unforgettable focal point as it connects the two levels. The 28th floor welcomes you with south and east exposures that fill the living and dining areas with natural light. A dramatic statement light anchors the dining space, while the expansive living room offers a gracious setting for entertaining or quiet evenings at home. The kitchen is both polished and practical, with Poliform cabinetry, Silestone counters, a generous island, pantry, reverse osmosis water system and a top-tier appliance suite. Nearby, a custom temperature-controlled wine room makes a striking design feature. A den, powder room and ensuite bedroom that can also serve as an office complete this level. On the 27th floor, a sunlit lounge framed by city views offers a more intimate place to relax. The primary suite feels like a private retreat, with a 14-foot Poliform walk-in closet and a Carrara marble bath featuring a steam shower, soaking tub and double vanity. Three additional bedrooms, two full baths, a laundry room and mudroom provide comfort and flexibility. A separate 27B entry adds convenience and privacy. Thoughtful details continue throughout, including hardwood floors, Italian glass and steel doors, walnut shelving, refinished window benches and custom closets by Poliform and Closets by Design. Two large storage cages, one on each level, provide valuable additional space. Olympia Centre's full-service amenities include door staff, an indoor pool, two fitness centers, a sauna, a common roof deck, party room, dry cleaner, bike storage and on-site management. Leased garage parking is available. Across from the Museum of Contemporary Art and moments from Michigan Avenue, the lakefront, nearby parks and celebrated dining, the home places the best of Streeterville just outside your door. Distinctive in design and generous in scale, this exceptional residence offers a singular way to experience Chicago from above.
| yesterday | Listing updated with changes from the MLS | |
| 3 days ago | Listing first seen on site |

Based on information submitted to the MLS GRID as of 2026-11-07 01:05 AM UTC. All data is obtained from various sources and may not have been verified by broker or MLS GRID. Supplied Open House Information is subject to change without notice. All information should be independently reviewed and verified for accuracy. Properties may or may not be listed by the office/agent presenting the information.
Last checked: 2026-11-07 01:05 AM UTC
MRED DMCA Copyright Information Copyright © 2026 Midwest Real Estate Data LLC. All rights reserved.