

110 S Stough StreetHinsdale, IL 60521
Mortgage Calculator
Monthly Payment (Est.)
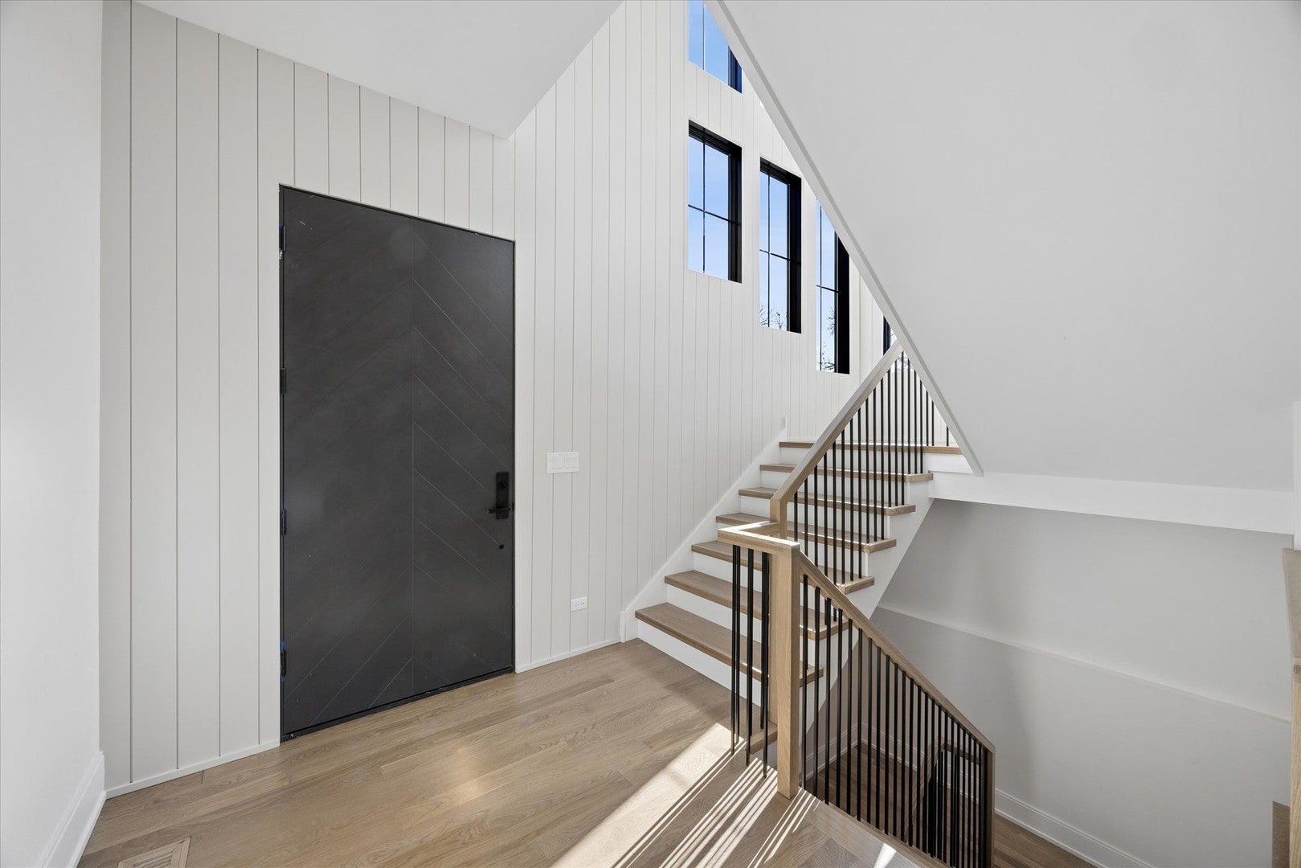
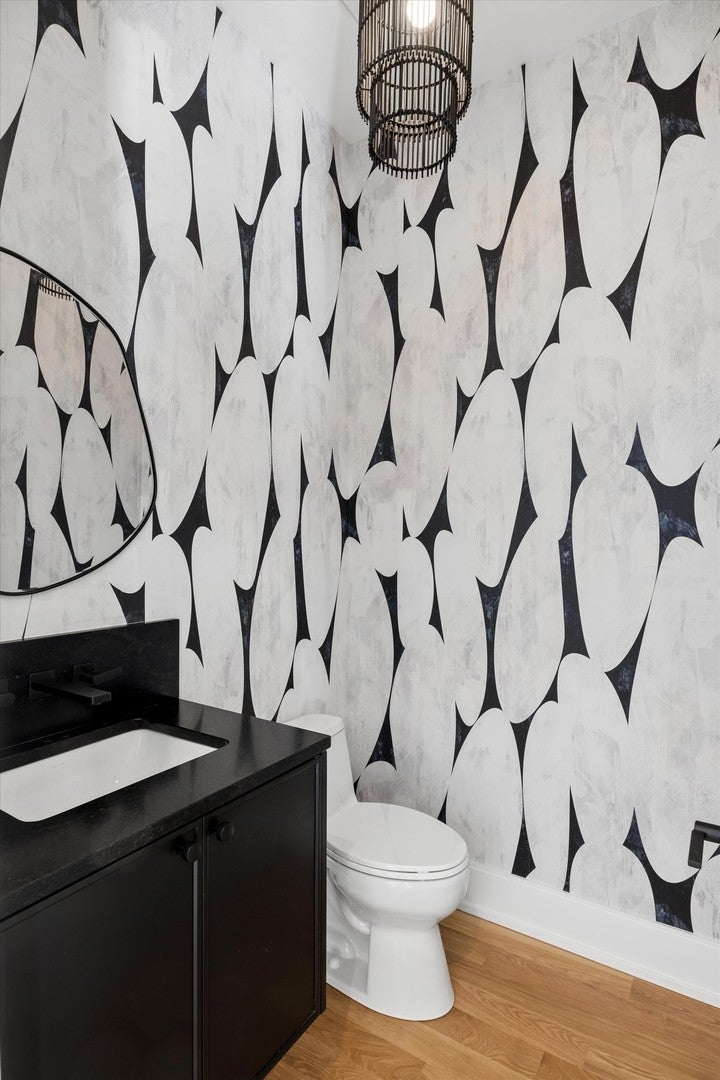
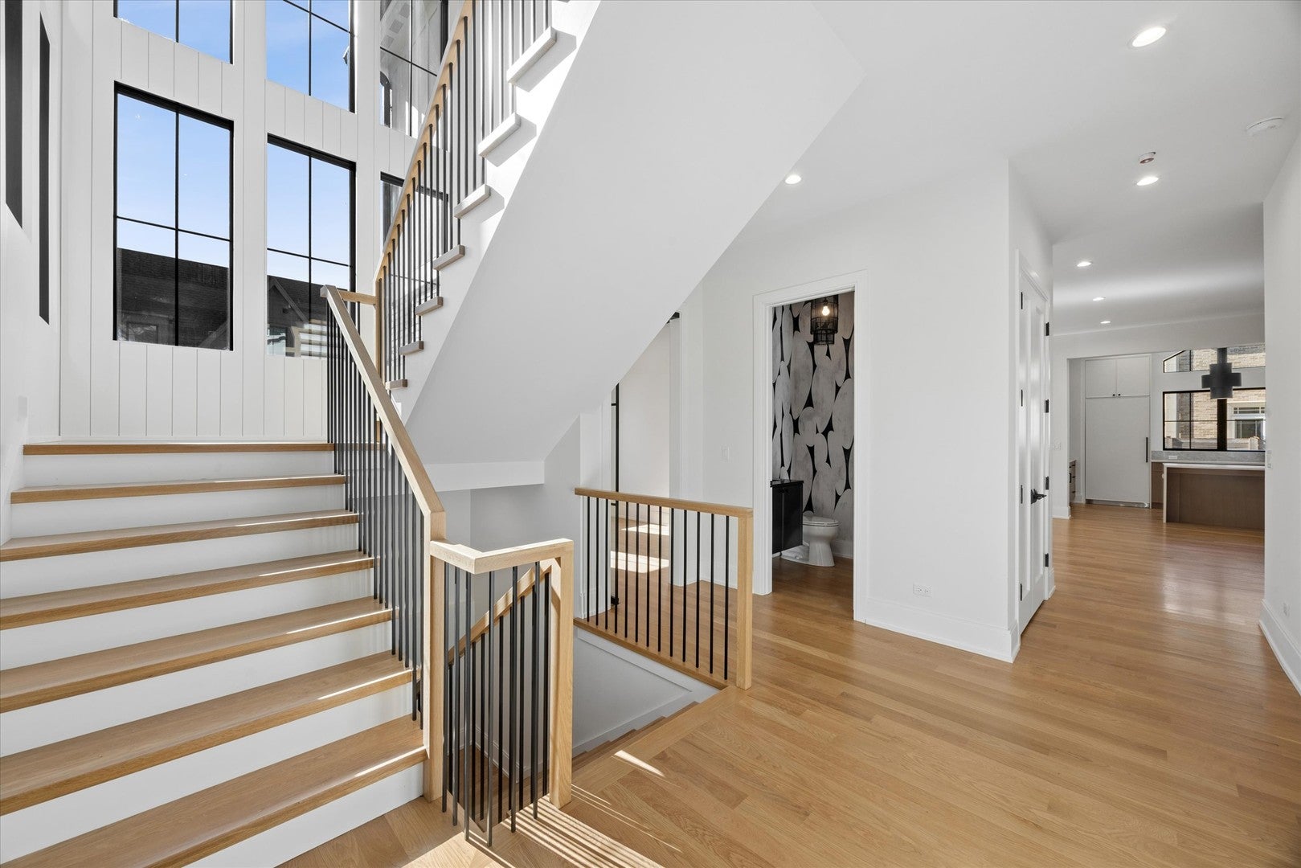
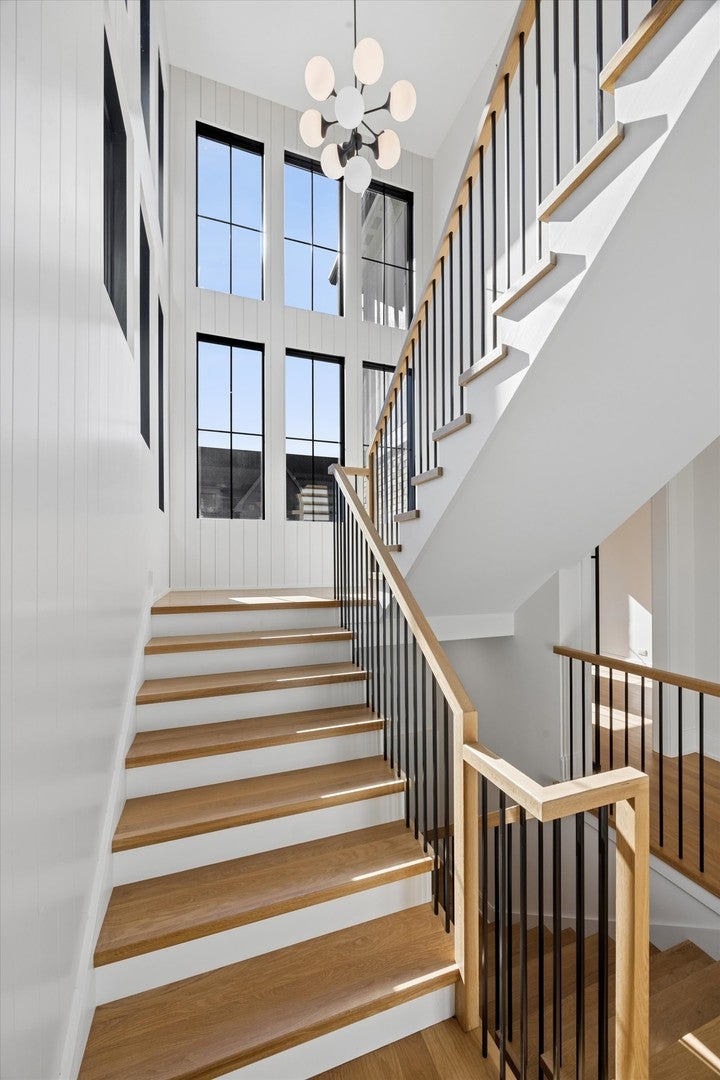
Enter an interest rate to see your estimated monthly payment.Introducing exceptional new construction less than a mile from downtown Hinsdale, where timeless architectural design meets sophisticated modern luxury. With a striking brick and board-and-batten exterior, dramatic black-framed windows, and thoughtfully curated finishes throughout, this stunning residence offers approximately 4,492 square feet of beautifully finished living space across three levels. Ideally situated within walking distance of downtown Hinsdale's charming shops, restaurants, and train station, and just moments from the Hinsdale Pool, this home offers an extraordinary combination of luxury, convenience, and lifestyle. Featuring five bedrooms, five full baths, one powder room, and an attached two-car garage, every detail has been designed for effortless everyday living and entertaining. A dramatic two-story foyer welcomes you with soaring windows, an impressive staircase, and beautiful hardwood floors that continue throughout the main and second levels. Just off the foyer, a private office with sleek black steel-and-glass doors offers a stylish and functional workspace. The heart of the home is an expansive, light-filled great room seamlessly connecting the living, dining, and kitchen areas. A striking floor-to-ceiling tiled gas fireplace anchors the living space, while oversized sliding glass doors create a beautiful transition to the outdoor patio. The showstopping chef's kitchen features soaring ceilings, dramatic windows, quartzite countertops, custom cabinetry, and an oversized center island. A premium appliance package includes separate Thermador refrigerator and freezer columns, a Thermador six-burner range with griddle and double ovens, Thermador microwave and range hood, and Bosch dishwasher. An adjoining butler's pantry provides additional cabinetry, countertops, and a prep sink, making entertaining effortless. A custom wet bar with beverage refrigerator adds another layer of sophistication to the main living space. A beautifully appointed powder room and spacious mudroom/laundry room with custom built-ins, storage, and convenient garage access complete the main level. Upstairs, the luxurious primary suite is a serene retreat featuring a spacious bedroom, custom walk-in closet, and spa-inspired bath with heated floors, dual vanities, a freestanding soaking tub, and an oversized glass-enclosed shower with multiple showerheads. Three additional bedrooms each enjoy their own full baths, with thoughtfully designed closet storage throughout. A second-floor laundry room with utility sink adds everyday convenience. The fully finished lower level offers exceptional additional living and entertaining space, highlighted by an expansive recreation room with a beautiful brick gas fireplace and custom wet bar featuring a beverage refrigerator, cabinetry, and designer tile backsplash. A glass-enclosed exercise room provides a dedicated wellness space, while a fifth bedroom and full bath offer comfortable accommodations for guests. Outside, an expansive bluestone patio creates the perfect setting for outdoor entertaining, complete with a built-in outdoor kitchen featuring a gas grill and beverage refrigerator. Additional highlights include hardwood flooring throughout the main and second levels, custom cabinetry and millwork, designer lighting, smart thermostats, and an attached two-car garage. Offering a remarkable combination of architectural character, modern functionality, and elevated finishes, this exceptional new construction residence delivers an unparalleled lifestyle in one of Hinsdale's most desirable locations, just a short stroll from everything downtown has to offer.
| a week ago | Listing updated with changes from the MLS | |
| 2 weeks ago | Status changed to Active | |
| 2 weeks ago | Listing first seen on site |

Based on information submitted to the MLS GRID as of 2026-11-07 02:35 AM UTC. All data is obtained from various sources and may not have been verified by broker or MLS GRID. Supplied Open House Information is subject to change without notice. All information should be independently reviewed and verified for accuracy. Properties may or may not be listed by the office/agent presenting the information.
Last checked: 2026-11-07 02:35 AM UTC
MRED DMCA Copyright Information Copyright © 2026 Midwest Real Estate Data LLC. All rights reserved.