Save
Ask
Tour
Hide
Share
$350,000
15 Days On Site

2626 Cuyler Avenue
Berwyn, IL 60402

For Sale|Single Family Residence|Active
4
Beds
2
Total Baths
2
Full Baths
1,853
SqFt
$189
/SqFt
1927
Built
County:
Cook
Listing Courtesy of MRED as distributed by MLS Grid of @properties Christie's International Real Estate
2626 Cuyler Avenue2626 Cuyler Avenue2626 Cuyler Avenue2626 Cuyler Avenue
Save
Ask
Tour
Hide
Share

Mortgage Calculator

Monthly Payment (Est.)

Enter an interest rate to see your estimated monthly payment.
Calculator powered by Showcase IDX, a Constellation1 Company. Copyright ©2026 Information is deemed reliable but not guaranteed.

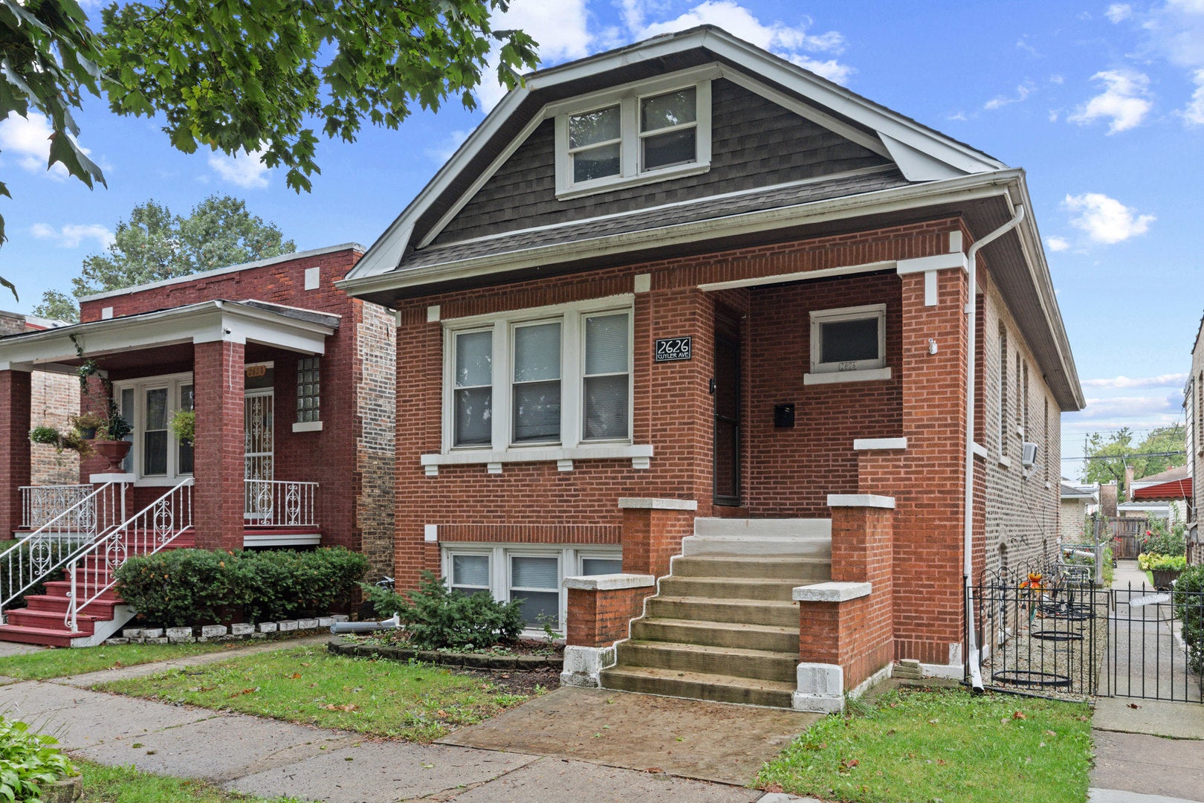
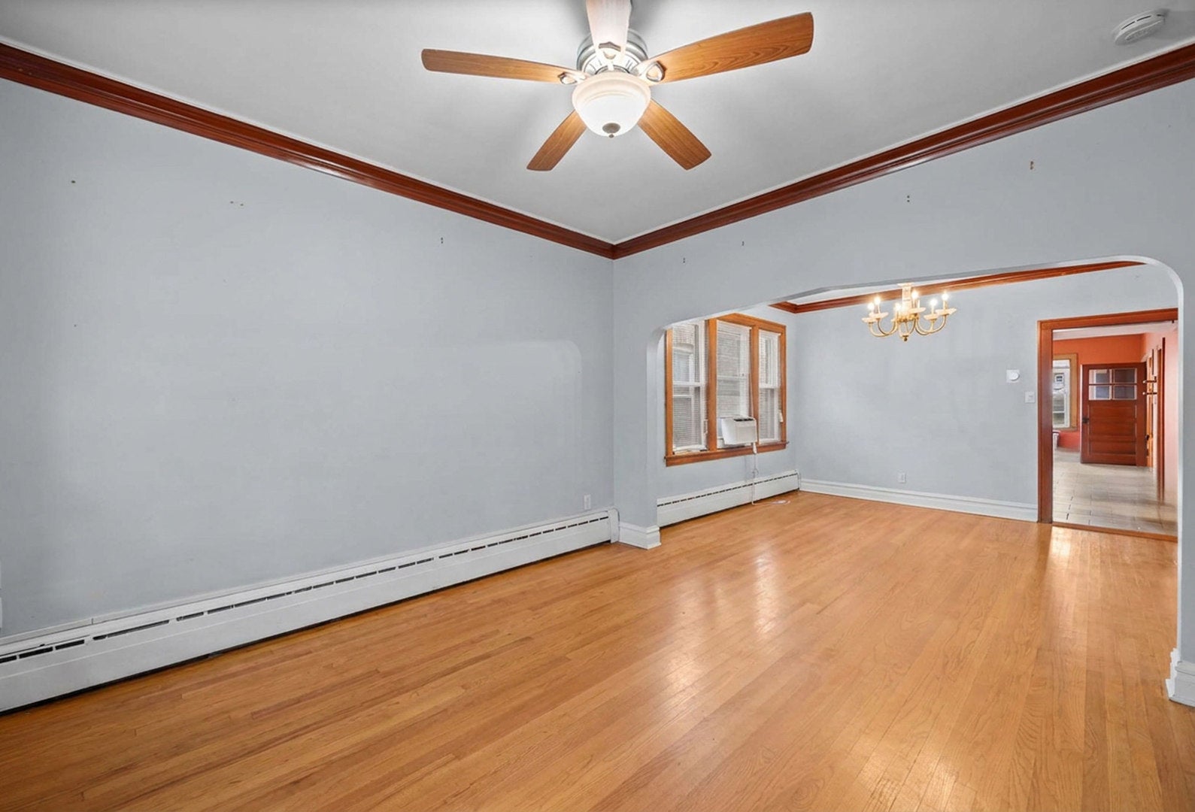
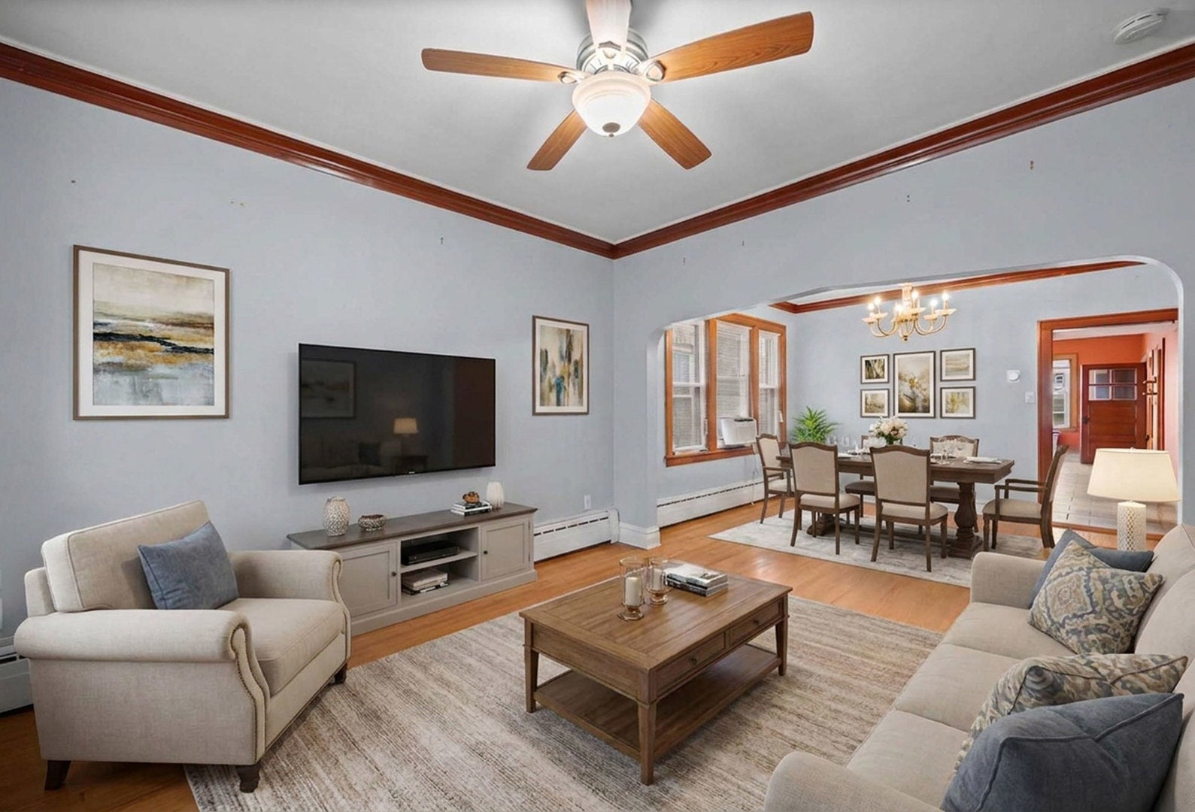
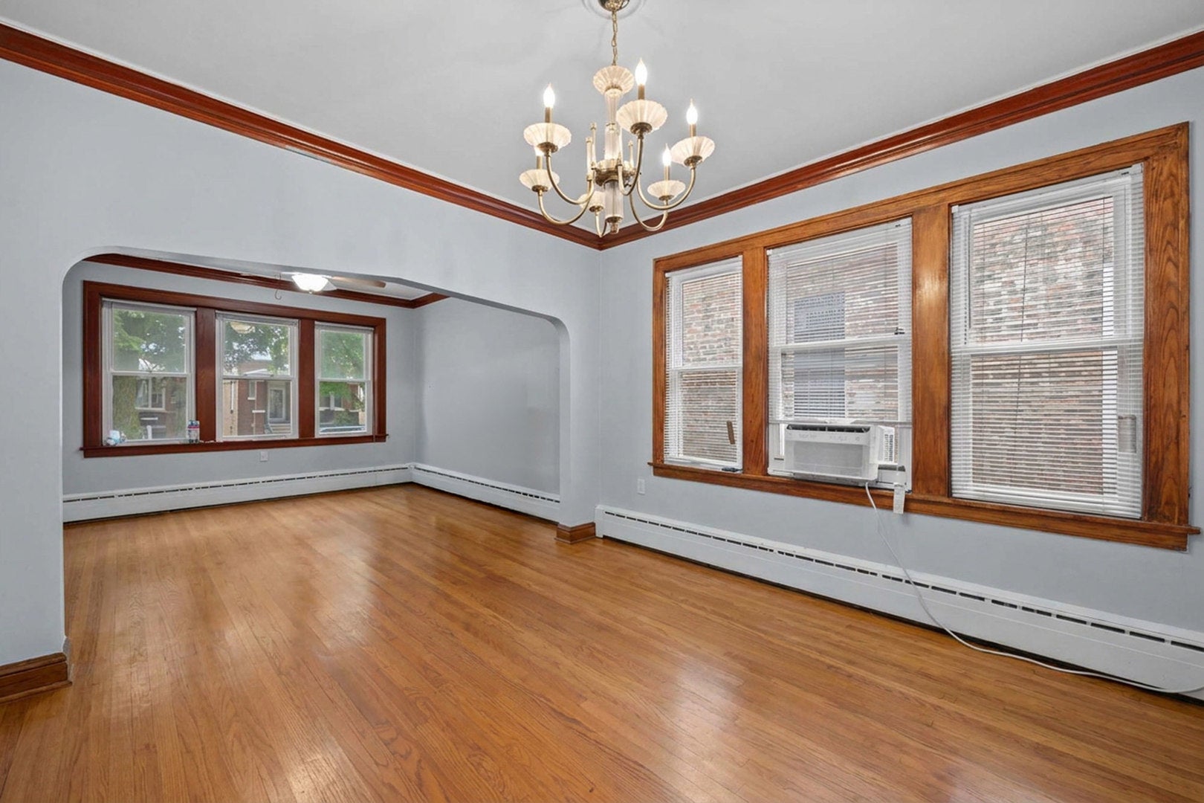
Welcome to this updated brick bungalow on a quiet, tree-lined street in Berwyn! This home offers a fantastic layout with hardwood floors, beautiful original woodwork, and plenty of flexible living space. The main level features a spacious living room, separate dining room, three bedrooms, and a large eat-in kitchen with stainless steel appliances and great cabinet space. Upstairs, you'll find a generously sized primary bedroom with additional space to make your own. The finished basement provides even more room to spread out, complete with a large recreation area, additional full bathroom, laundry area, and space for entertaining. A convenient Murphy bed in the office offers flexibility for guests or working from home. Recent improvements include a new boiler, washer and dryer, and dishwasher. Outside, enjoy a spacious backyard with room to relax, garden, or entertain, along with a detached garage. A wonderful combination of classic bungalow charm, modern updates, and versatile living space!

Save
Ask
Tour
Hide
Share
Listing Snapshot
Price 
$350,000
Days On Site 
15 Days
Bedrooms 
4
Inside Area (SqFt) 
1,853 sqft
Total Baths 
2
Full Baths 
2
Partial Baths 
N/A
Lot Size 
N/A
Year Built 
1927
MLS Number 
12789769
Status 
Active
Property Tax 
$10,042.66
HOA/Condo/Coop Fees 
N/A
Sq Ft Source 
Assessor
Friends & Family
Recent Activity
a week agoListing updated with changes from the MLS
a week agoStatus changed to Active
2 weeks agoListing first seen on site
General Features
Garage 
Yes
Garage Spaces 
2
Parking 
DetachedGarage
Parking Spaces 
2
Property Sub Type 
Single Family Residence
Sewer 
Public Sewer
Style 
Bungalow
Water Source 
Public
Interior Features
Basement 
FinishedFull
Cooling 
Window Unit(s)
Heating 
Radiant
Bedroom 2 
Dimensions - 11X9Level - Main
Bedroom 3 
Dimensions - 11X9Level - Main
Bedroom 4 
Dimensions - 11X9Level - Main
Bedroom 5 
Dimensions - 12X9Level - Basement
Dining Room 
Dimensions - 12X12Level - Main
Family Room 
Dimensions - 26X12Level - Basement
Kitchen 
Dimensions - 20X12Level - Main
Laundry 
Dimensions - 17X12Level - Basement
Living Room 
Dimensions - 13X12Level - Main
Loft 
Dimensions - 32X12
Master Bedroom 
Dimensions - 21X9
Recreation Room 
Dimensions - 20X8Level - Basement
Save
Ask
Tour
Hide
Share
Exterior Features
Construction Details 
Brick
Roof 
Asphalt
Community Features
MLS Area 
Berwyn
School District 
201
Township 
Berwyn
Schools
School District
201
Elementary School
Komensky Elementary School
Middle School
Freedom Middle School
High School
Unknown
Listing Courtesy of MRED as distributed by MLS Grid of @properties Christie's International Real Estate


Based on information submitted to the MLS GRID as of 2026-11-07 02:23 AM UTC. All data is obtained from various sources and may not have been verified by broker or MLS GRID. Supplied Open House Information is subject to change without notice. All information should be independently reviewed and verified for accuracy. Properties may or may not be listed by the office/agent presenting the information.
Last checked: 2026-11-07 02:23 AM UTC
MRED DMCA Copyright Information Copyright © 2026 Midwest Real Estate Data LLC. All rights reserved.

Neighborhood & Commute
Source: Walkscore
Save
Ask
Tour
Hide
Share