Save
Ask
Tour
Hide
Share
$2,650,000
7 Days On Site

840 N LAKE SHORE Drive 401
Chicago, IL 60611

For Sale|Condominium|Active
3
Beds
4
Total Baths
3
Full Baths
1
Partial Bath
3,965
SqFt
$668
/SqFt
2004
Built
County:
Cook
Listing Courtesy of MRED as distributed by MLS Grid of Jameson Sotheby's Intl Realty
840 N LAKE SHORE Drive 401840 N LAKE SHORE Drive 401840 N LAKE SHORE Drive 401840 N LAKE SHORE Drive 401
Save
Ask
Tour
Hide
Share

Mortgage Calculator

Monthly Payment (Est.)

Enter an interest rate to see your estimated monthly payment.
Calculator powered by Showcase IDX, a Constellation1 Company. Copyright ©2026 Information is deemed reliable but not guaranteed.

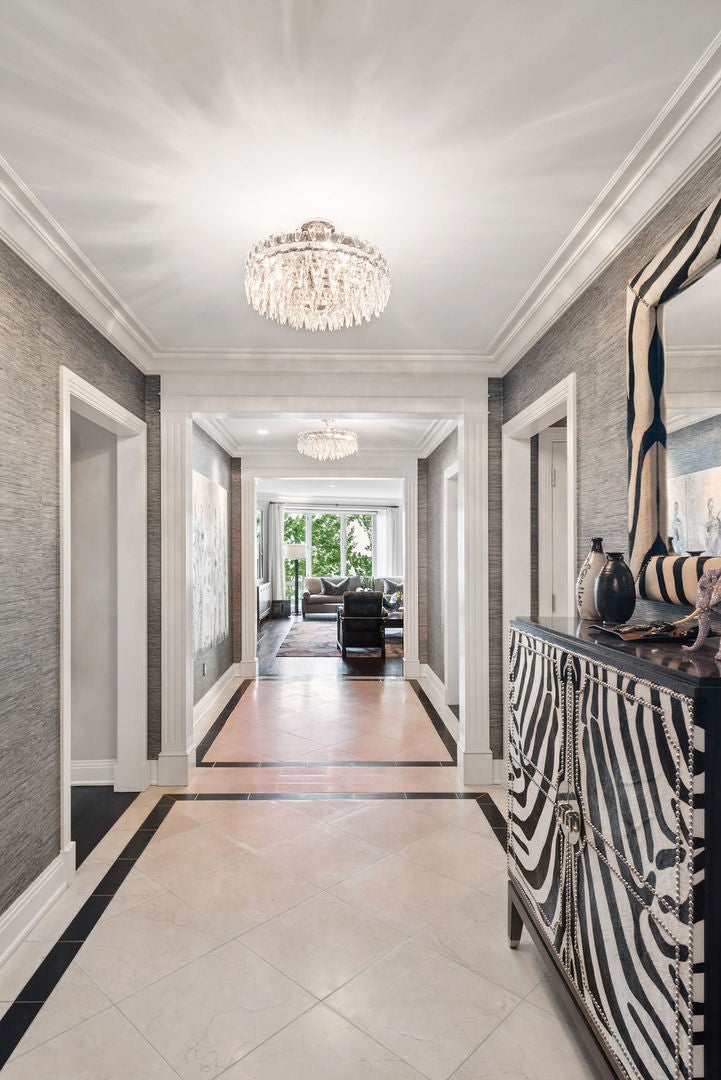
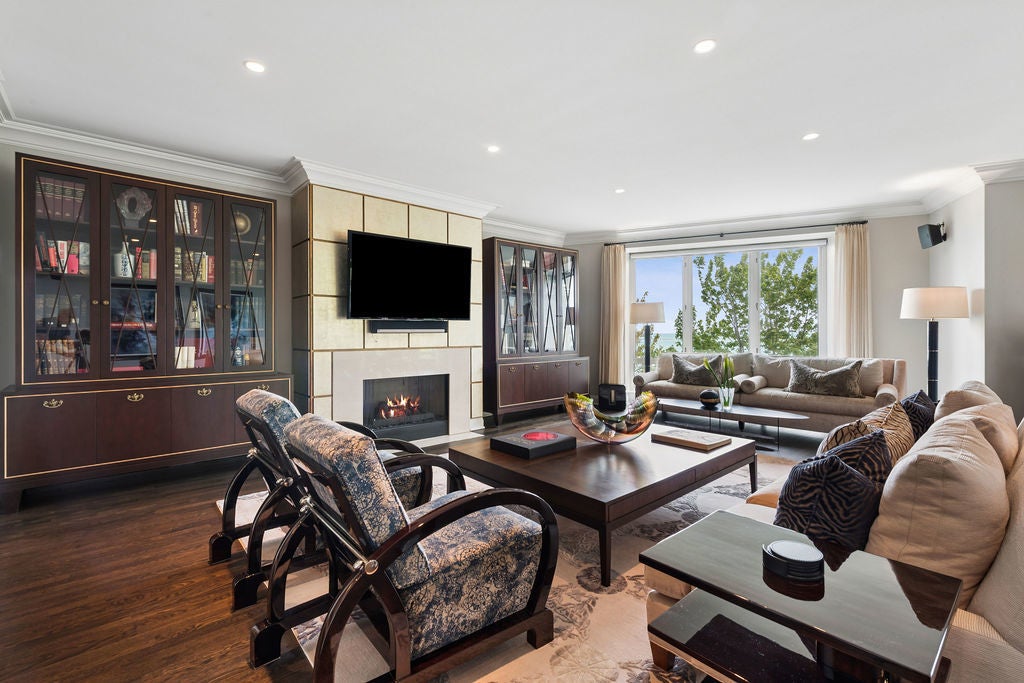
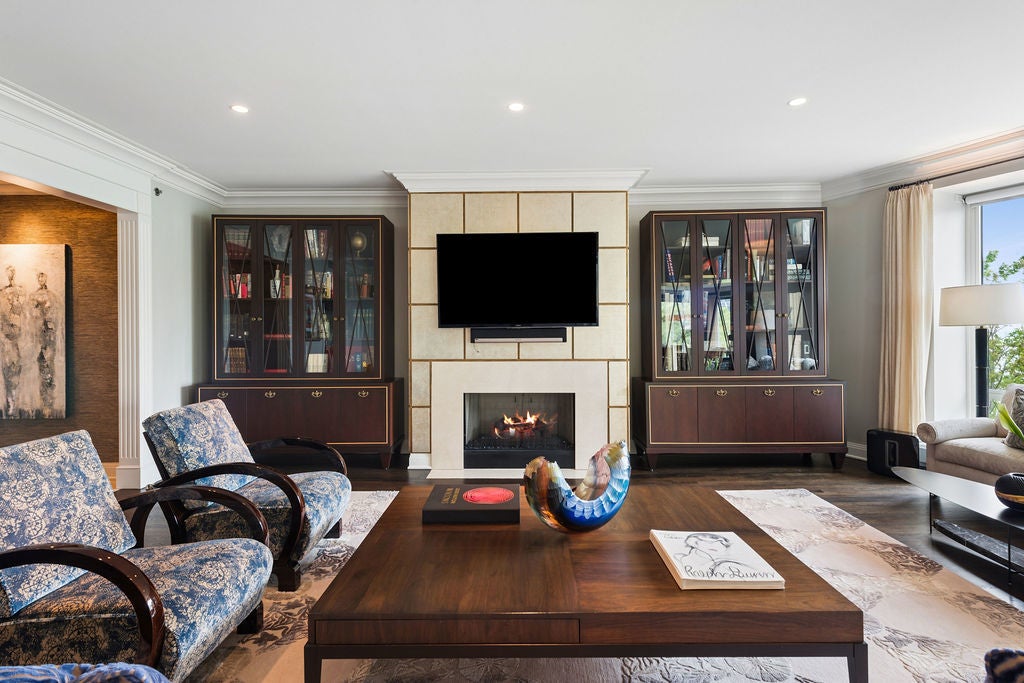
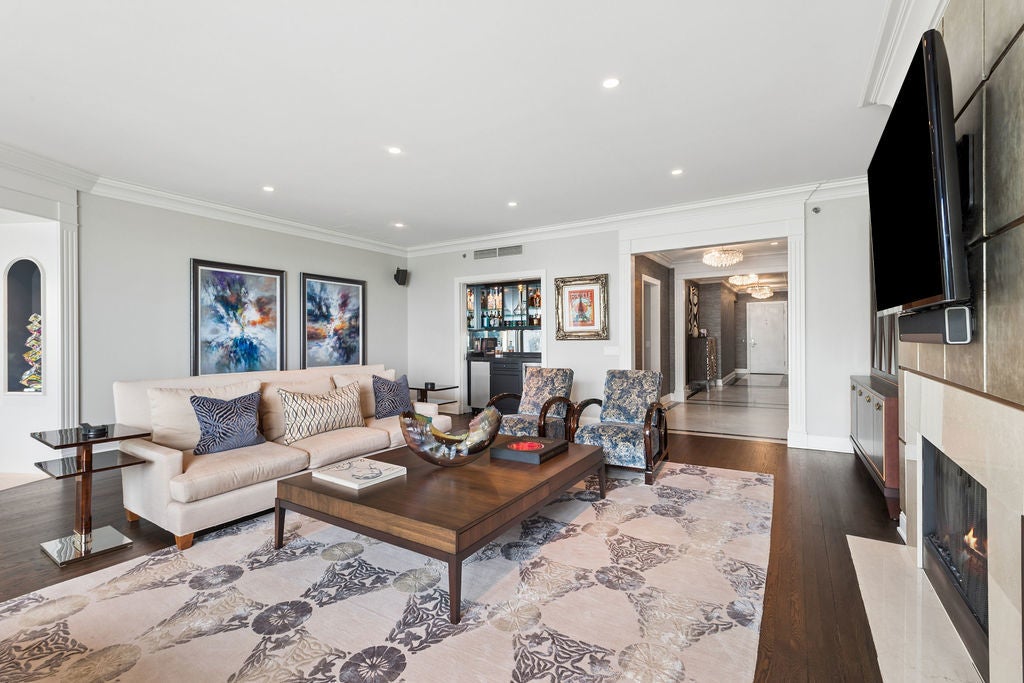
Set within the storied elegance of 840 N. Lake Shore Drive, affectionately known as "840 on the Park," this exceptional 3 bed/3 bath, 3,965-square-foot residence offers a rare opportunity to experience refined lakefront living in one of Streeterville's most distinguished buildings. Designed by celebrated architect Lucien Lagrange in the classic Beaux-Arts style, the building is renowned for its timeless architecture, premier location, and exceptional service. Inside, a gracious marble-clad foyer with grasscloth wallcoverings introduces sophisticated interiors defined by dark hardwood floors, custom millwork, tailored drapery, and designer lighting. The expansive living room overlooks Lake Shore Park, while the dramatic rotunda dining room, framed by sweeping lake and park views, creates an unforgettable setting for entertaining. The chef's kitchen pairs timeless design with exceptional function, featuring custom cabinetry, professional-grade appliances, natural stone countertops, an oversized island, butler's pantry, and breakfast area. A private terrace extends the living space outdoors, while the serene primary suite offers unobstructed Lake Michigan views, dual walk-in closets, and a spa-inspired bath. Two additional bedrooms provide flexibility for family, guests, or a dedicated home office. Complete with two available garage spaces and access to 840 on the Park's world-class amenities, this beautifully appointed residence offers an exceptional opportunity to enjoy timeless luxury in an iconic Chicago address.

Save
Ask
Tour
Hide
Share
Listing Snapshot
Price 
$2,650,000
Days On Site 
7 Days
Bedrooms 
3
Inside Area (SqFt) 
3,965 sqft
Total Baths 
4
Full Baths 
3
Partial Baths 
1
Lot Size 
N/A
Year Built 
2004
MLS Number 
12789659
Status 
Active
Property Tax 
$43,836.08
HOA/Condo/Coop Fees 
$4,191 monthly
Sq Ft Source 
Estimated
Friends & Family
Recent Activity
yesterdayListing updated with changes from the MLS
yesterdayStatus changed to Active
a week agoListing first seen on site
General Features
Attached Garage 
Yes
Direction Faces 
East
Garage 
Yes
Garage Spaces 
2
Number Of Stories 
30
Parking 
AttachedGarage
Parking Spaces 
2
Pets 
Cats OKDogs OKNumber Limit
Property Sub Type 
Condominium
Sewer 
Other
Interior Features
Appliances 
Double OvenRangeMicrowaveDishwasherRefrigeratorBar FridgeFreezerWasherDryerDisposal
Basement 
None
Cooling 
Central AirZoned
Electric 
Circuit Breakers
Fireplace 
Yes
Fireplaces 
2
Flooring 
Hardwood
Heating 
ElectricForced AirBaseboard
Interior 
Walk-In Closet(s)Entrance FoyerPantryStorage
Laundry Features 
Washer HookupIn Unit
Bedroom 2 
Dimensions - 14X11Level - Main
Bedroom 3 
Dimensions - 13X16Level - Main
Bedroom 4 
Breakfast Room 
Dimensions - 11X9Level - Main
Dining Room 
Dimensions - 24X23Level - Main
Family Room 
Foyer 
Dimensions - 13X5Level - Main
Gallery 
Dimensions - 21X7Level - Main
Kitchen 
Dimensions - 22X13Level - MainDescription - Eating Area-Table Space,Island,Pantry-Butler
Laundry 
Dimensions - 8X7Level - Main
Living Room 
Dimensions - 28X23Level - Main
Master Bedroom 
Dimensions - 21X20Level - Main
Pantry 
Dimensions - 6X5Level - Main
Terrace 
Dimensions - 11X5Level - Main
Walk In Closet 
Dimensions - 7X14Level - Main
Save
Ask
Tour
Hide
Share
Exterior Features
Construction Details 
Concrete
Exterior 
Balcony
View 
Water
Waterfront 
Yes
Waterview 
Water
Community Features
Association Amenities 
StorageService Elevator(s)Fitness Center
Association Fee 
$4191.0
Association Fee Frequency 
Monthly
MLS Area 
CHI - Near North Side
School District 
299
Township 
North Chicago
Schools
School District
299
Elementary School
Unknown
Middle School
Unknown
High School
Unknown
Listing Courtesy of MRED as distributed by MLS Grid of Jameson Sotheby's Intl Realty


Based on information submitted to the MLS GRID as of 2026-11-06 12:10 AM UTC. All data is obtained from various sources and may not have been verified by broker or MLS GRID. Supplied Open House Information is subject to change without notice. All information should be independently reviewed and verified for accuracy. Properties may or may not be listed by the office/agent presenting the information.
Last checked: 2026-11-06 12:10 AM UTC
MRED DMCA Copyright Information Copyright © 2026 Midwest Real Estate Data LLC. All rights reserved.

Neighborhood & Commute
Source: Walkscore
Save
Ask
Tour
Hide
Share