

309 W Maple StreetHinsdale, IL 60521
Mortgage Calculator
Monthly Payment (Est.)
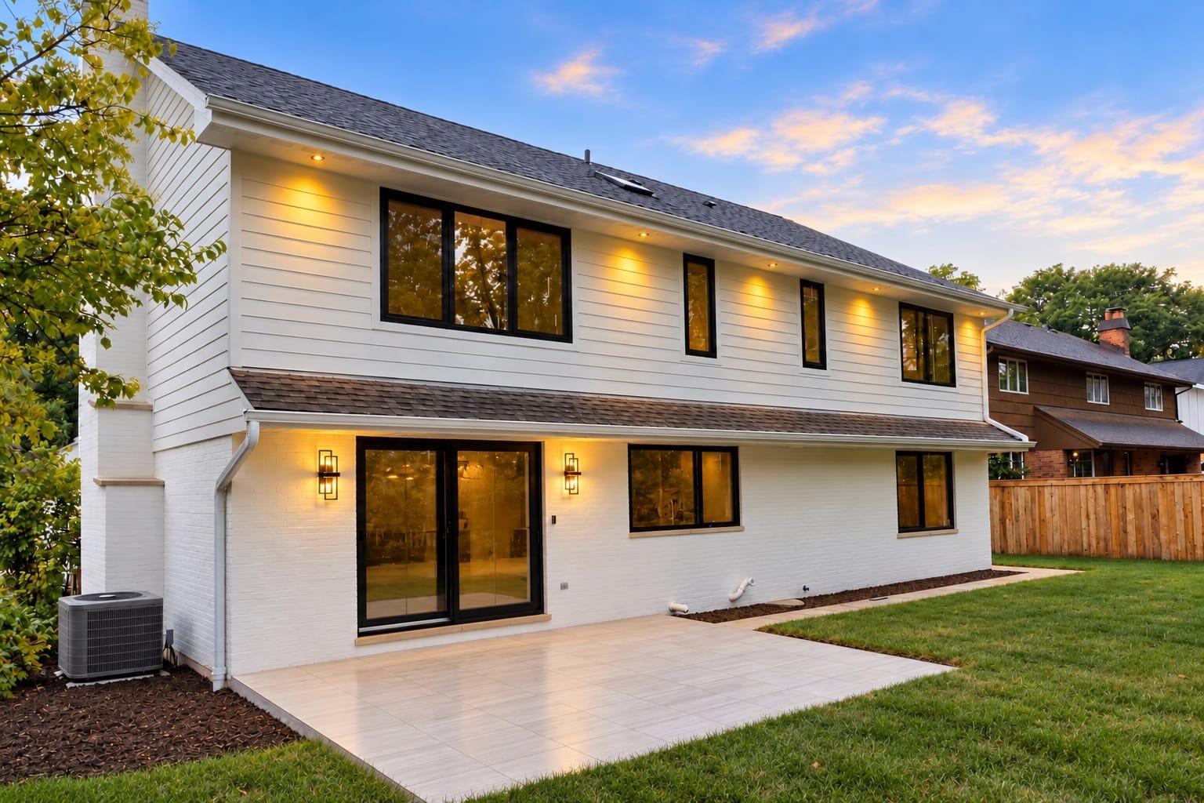
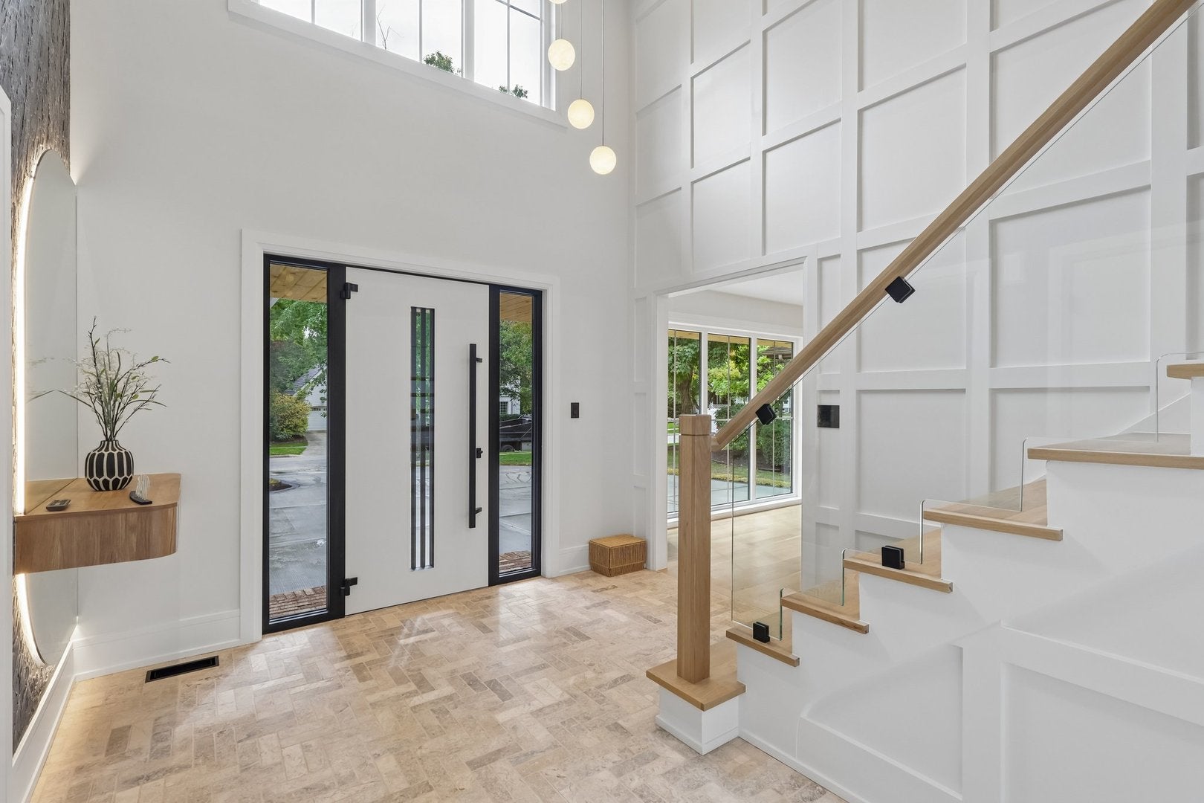
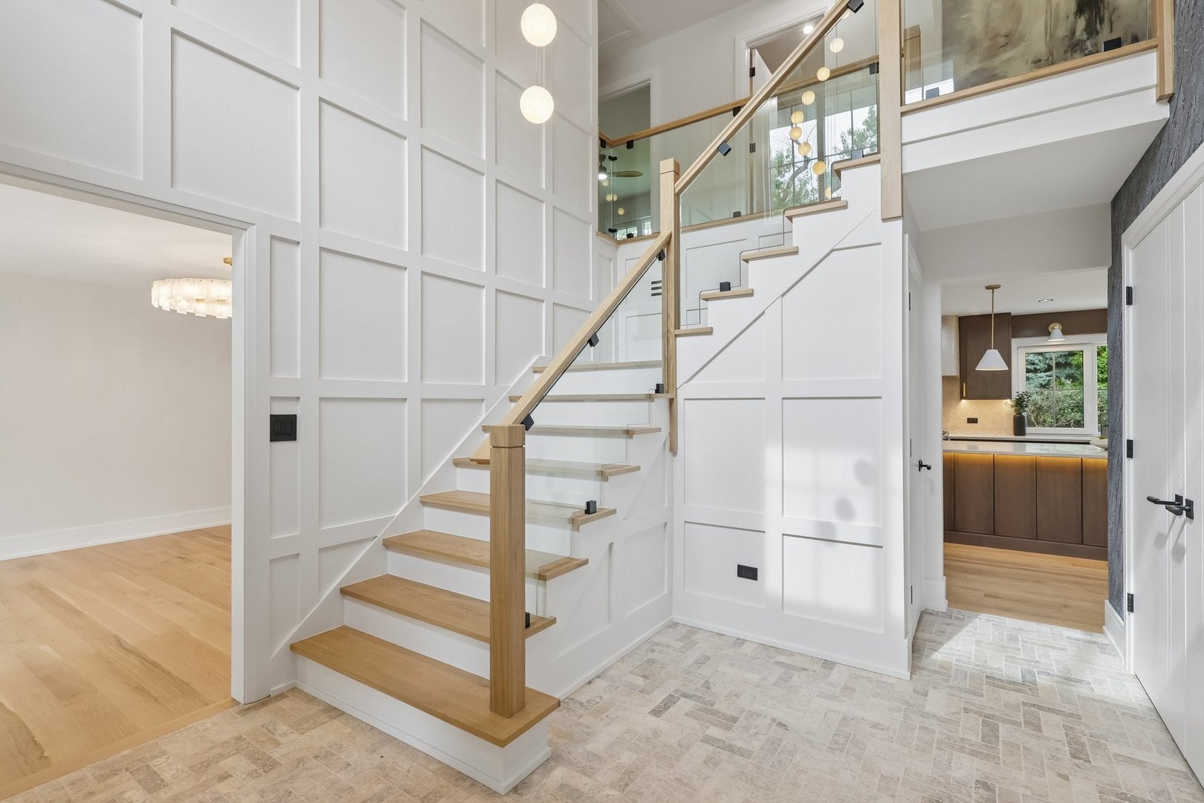
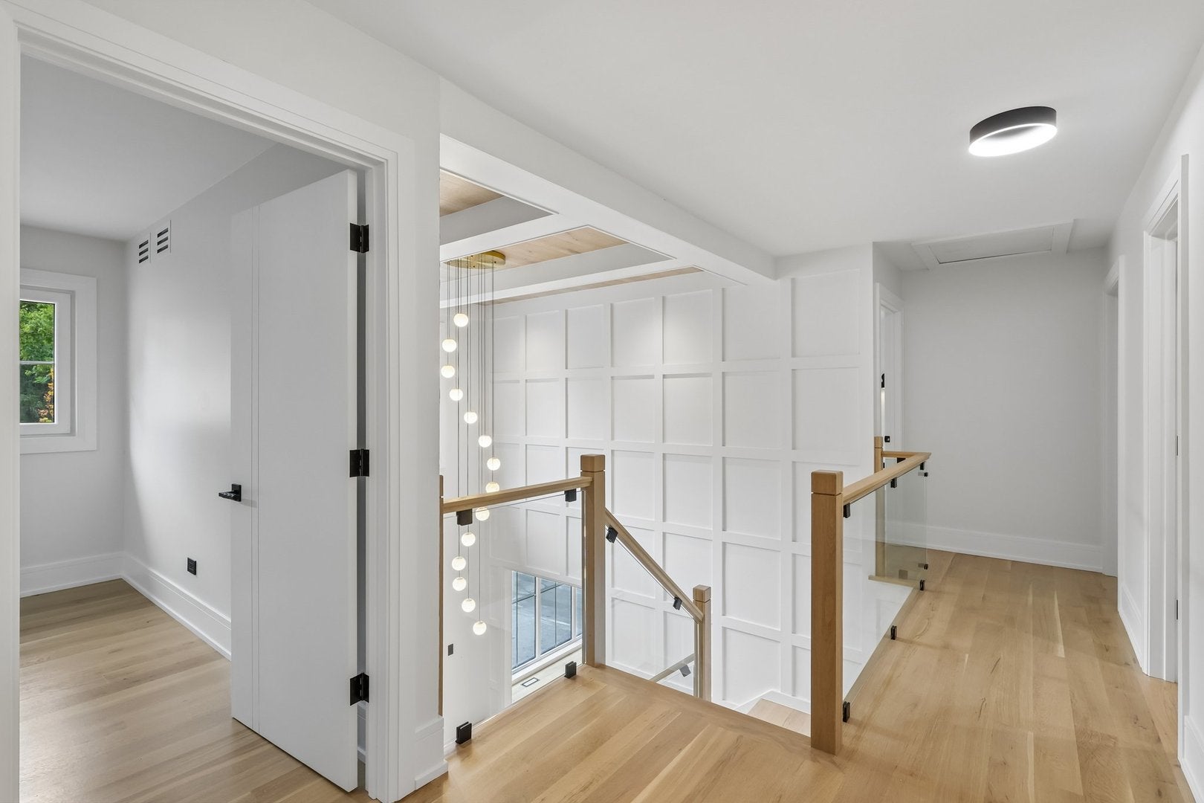
Enter an interest rate to see your estimated monthly payment.You know that house in the neighborhood where people stop to admire and even take pictures? Well, this is that one! One of a kind, masterfully crafted luxury residence in the heart of downtown Hinsdale! This exceptional single-family home offers 4 spacious bedrooms on the second floor and 3.5 beautifully appointed bathrooms, showcasing impeccable craftsmanship, sophisticated design, and timeless elegance throughout. From the moment you step inside, you'll be captivated by the attention to detail, high-end finishes, and thoughtfully designed open, airy floor plan that perfectly combines modern luxury with everyday comfort. The dream kitchen serves as the centerpiece of the home, featuring premium appliances, custom cabinetry, an oversized island, and an ideal layout for both entertaining and everyday living. Every detail has been carefully considered, from the stunning modern architectural lighting and custom millwork to the beautiful white oak character-grade flooring and expansive living spaces filled with natural light. And wait until you see the garage! Far from ordinary, this beautifully finished space takes functionality and sophistication to another level, featuring abundant custom cabinetry for organized storage, sleek modern lighting, durable epoxy flooring, and a convenient beverage refrigerator. A truly impressive extension of the home's luxurious design! Perfectly situated in the heart of downtown Hinsdale, this extraordinary residence offers the convenience of being close to charming shops, restaurants, parks, and everything this highly sought-after community has to offer. A statement home blending modern sophistication, exceptional craftsmanship, luxury, and comfort in one of the most desirable locations in the western suburbs. The open, airy floor plan delivers the function, style, design, and quality you've been looking for! Too much to list-THIS ONE IS A MUST SEE! Come experience a home that exemplifies exceptional construction, thoughtful planning, and an uncompromising commitment to quality and comfort.
| 4 days ago | Listing updated with changes from the MLS | |
| 5 days ago | Status changed to Active | |
| 2 weeks ago | Price changed to $1,799,000 | |
| 4 weeks ago | Listing first seen on site |

Based on information submitted to the MLS GRID as of 2026-11-07 02:00 AM UTC. All data is obtained from various sources and may not have been verified by broker or MLS GRID. Supplied Open House Information is subject to change without notice. All information should be independently reviewed and verified for accuracy. Properties may or may not be listed by the office/agent presenting the information.
Last checked: 2026-11-07 02:00 AM UTC
MRED DMCA Copyright Information Copyright © 2026 Midwest Real Estate Data LLC. All rights reserved.
Did you know? You can invite friends and family to your search. They can join your search, rate and discuss listings with you.