

501 W Ogden Avenue 3Hinsdale, IL 60521
Mortgage Calculator
Monthly Payment (Est.)
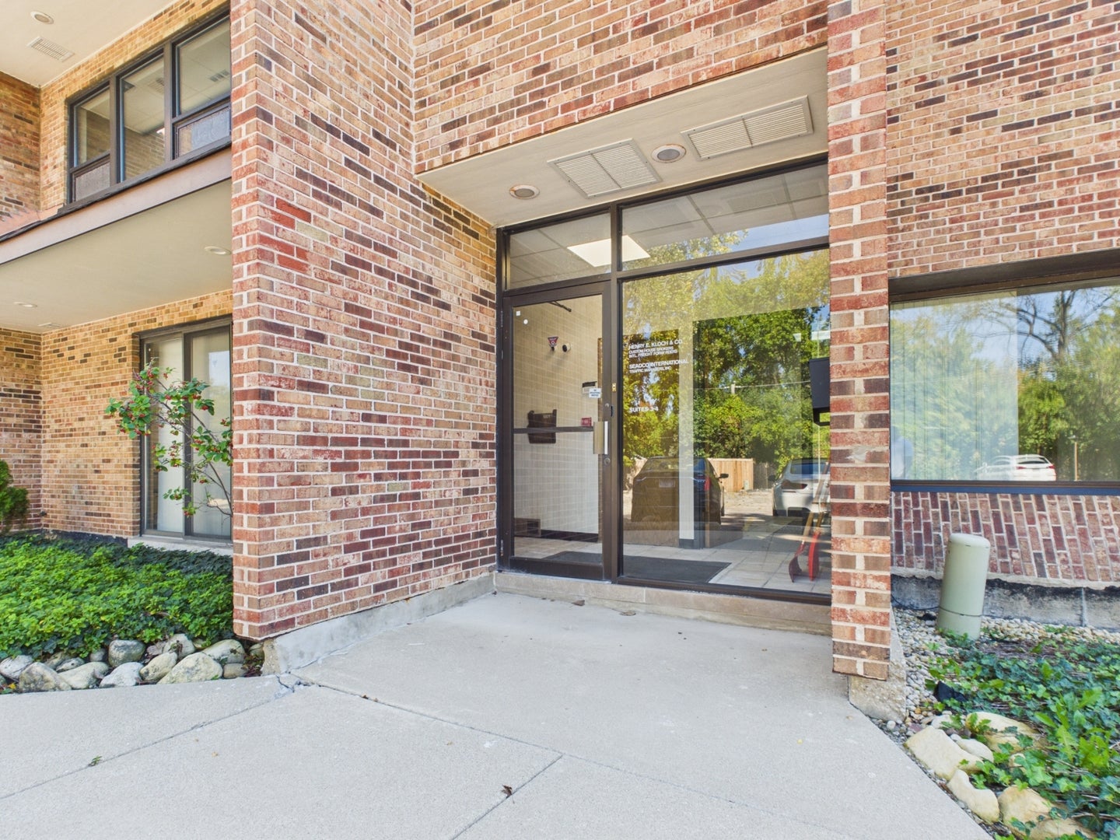
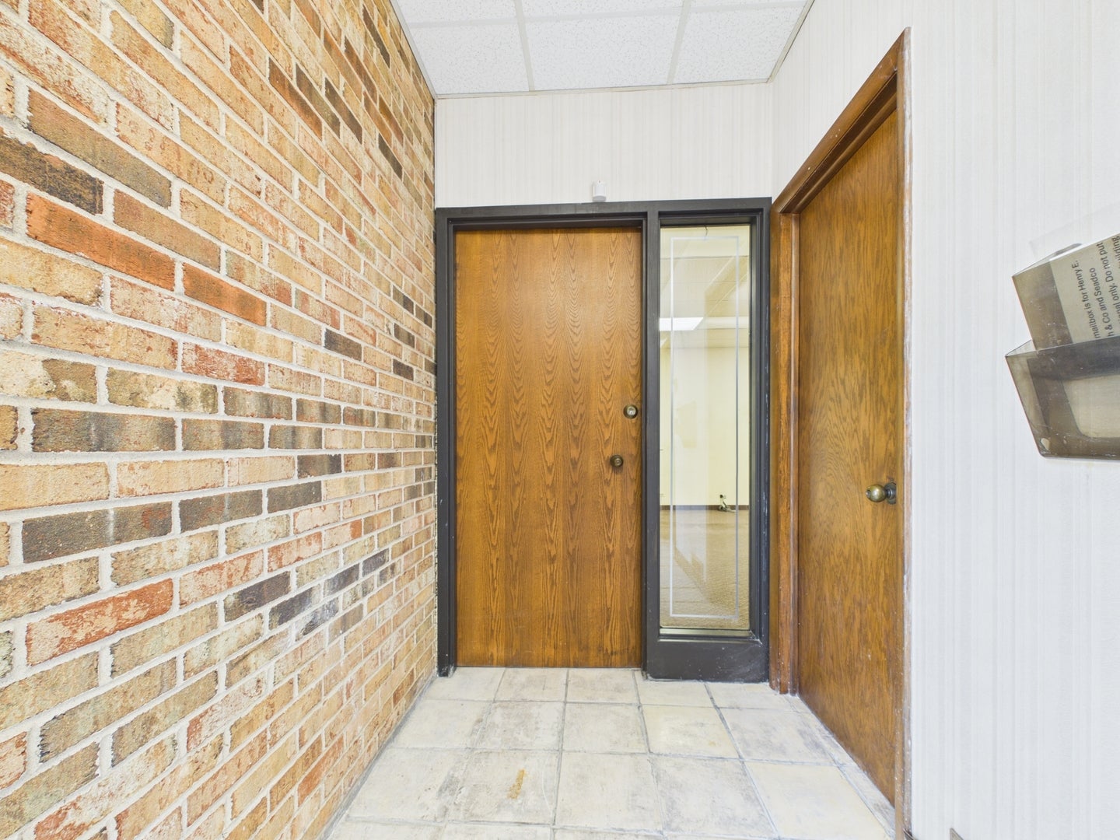
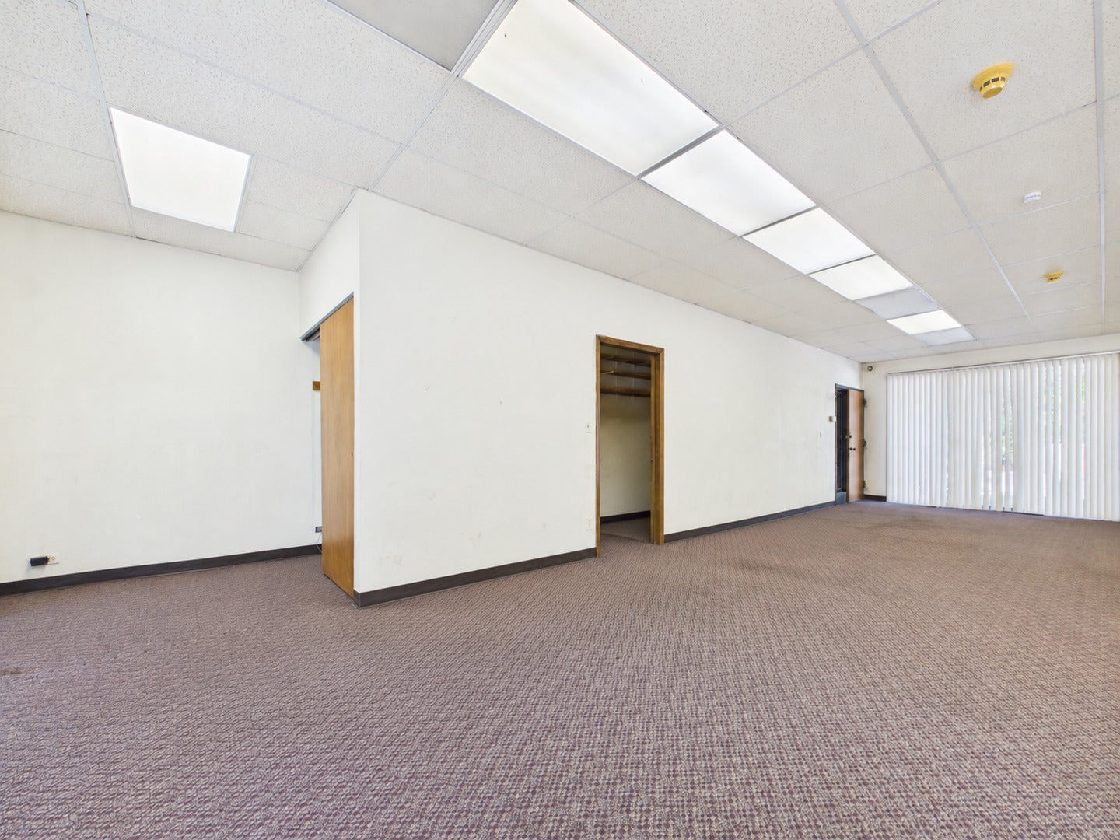
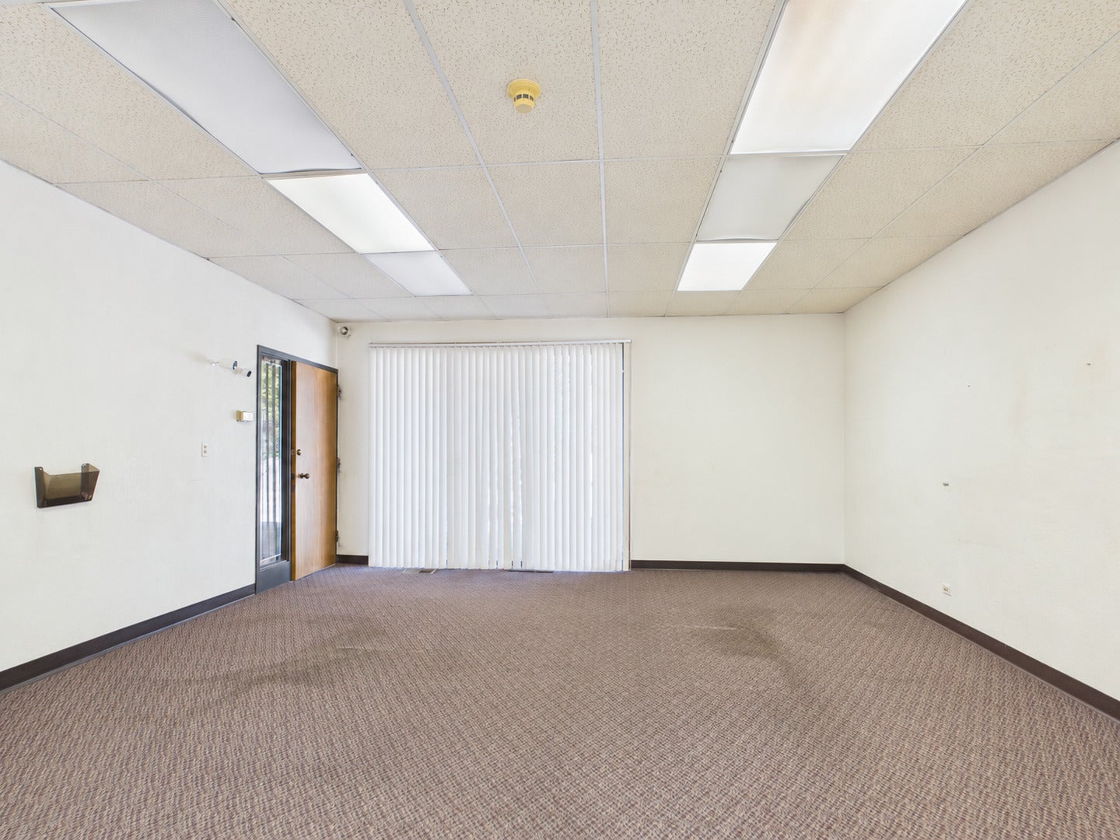
Enter an interest rate to see your estimated monthly payment.Position your business for success in this highly visible, first-floor commercial office condominium located at 501 W Ogden Avenue in desirable Hinsdale. Situated on a prominent corner near heavily traveled Route 83, with nearby estimated daily traffic counts exceeding 60,000 vehicles, this location offers excellent accessibility, strong visibility, and convenient on-site parking for clients and staff. Currently divided into seven office suites, the building also offers below-grade basement storage and 33 asphalt-paved parking spaces positioned along the north and west sides, as well as in front of the main entrance. Vehicular access is seamless, with curb cuts from both Ogden Avenue and Madison Street, and the surrounding area is comprised predominantly of residential homes with adjacent institutional zoning to the west. Currently featuring an open layout ready for renovation, the suite presents an excellent opportunity to customize the space to accommodate a variety of professional or medical office uses. An impressive amount of windows allows natural light to fill the interior, while dedicated central air conditioning and forced-air heating provide year-round comfort. Additional conveniences include a common-area restroom located just outside the suite, dedicated basement storage, and an existing security system with cameras. The building is governed by a self-managed association with reasonable monthly assessments. An additional office condominium next door, Suite 4, is also available for purchase separately, with the option to acquire both suites together. This flexibility creates opportunities for owner-users, growing businesses, medical professionals, or investors seeking multiple office spaces within the same building. Whether establishing a new practice, relocating an existing business, or expanding your professional footprint, this Hinsdale office condominium offers an attractive combination of location, flexibility, visibility, and long-term ownership potential. Schedule your private showing today!
| 3 weeks ago | Listing updated with changes from the MLS | |
| 3 weeks ago | Status changed to Active | |
| 4 weeks ago | Listing first seen on site |

Based on information submitted to the MLS GRID as of 2026-11-07 02:35 AM UTC. All data is obtained from various sources and may not have been verified by broker or MLS GRID. Supplied Open House Information is subject to change without notice. All information should be independently reviewed and verified for accuracy. Properties may or may not be listed by the office/agent presenting the information.
Last checked: 2026-11-07 02:35 AM UTC
MRED DMCA Copyright Information Copyright © 2026 Midwest Real Estate Data LLC. All rights reserved.
Did you know? You can invite friends and family to your search. They can join your search, rate and discuss listings with you.