

5518 W 25th PlaceCicero, IL 60804
Mortgage Calculator
Monthly Payment (Est.)
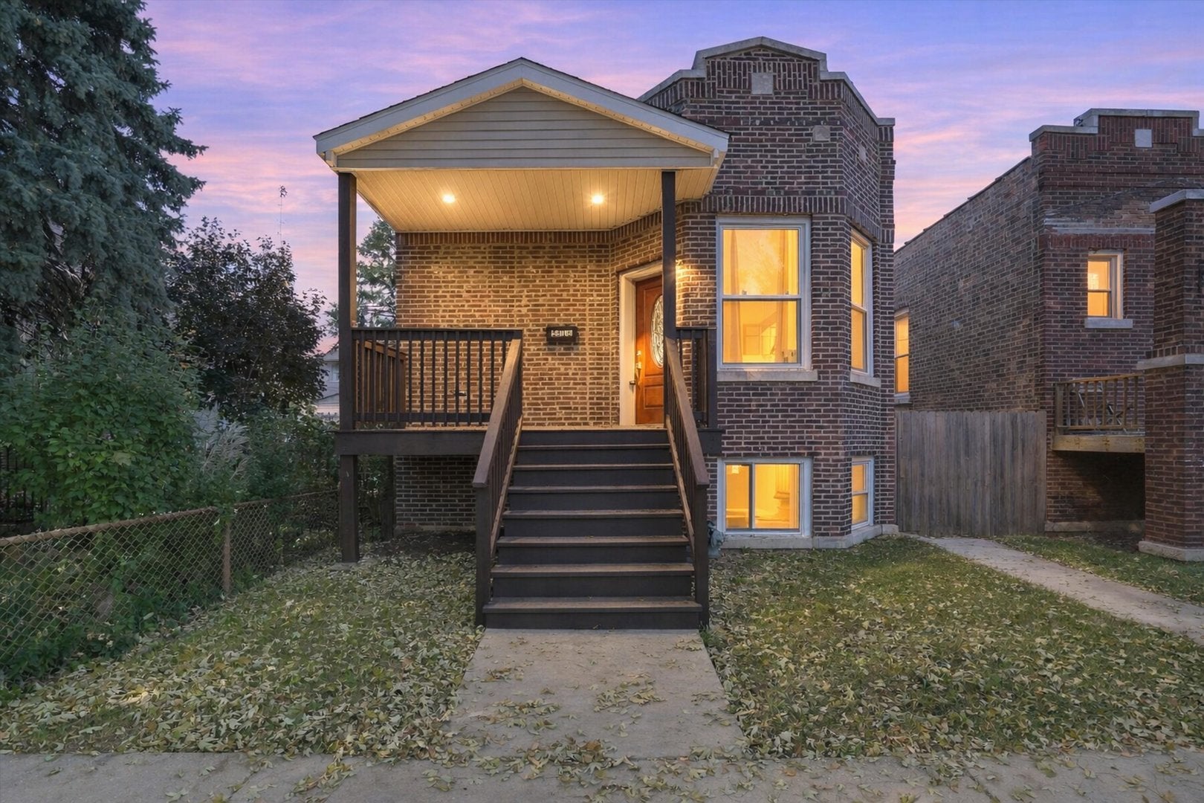
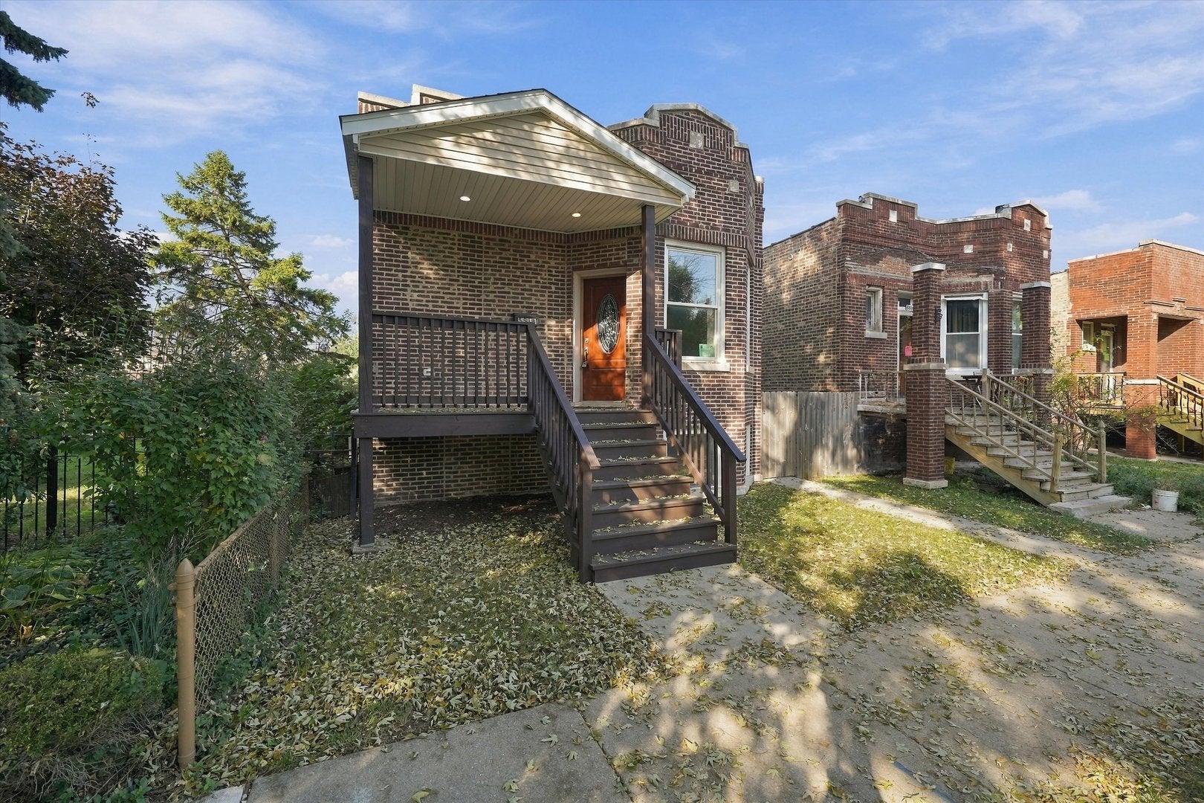
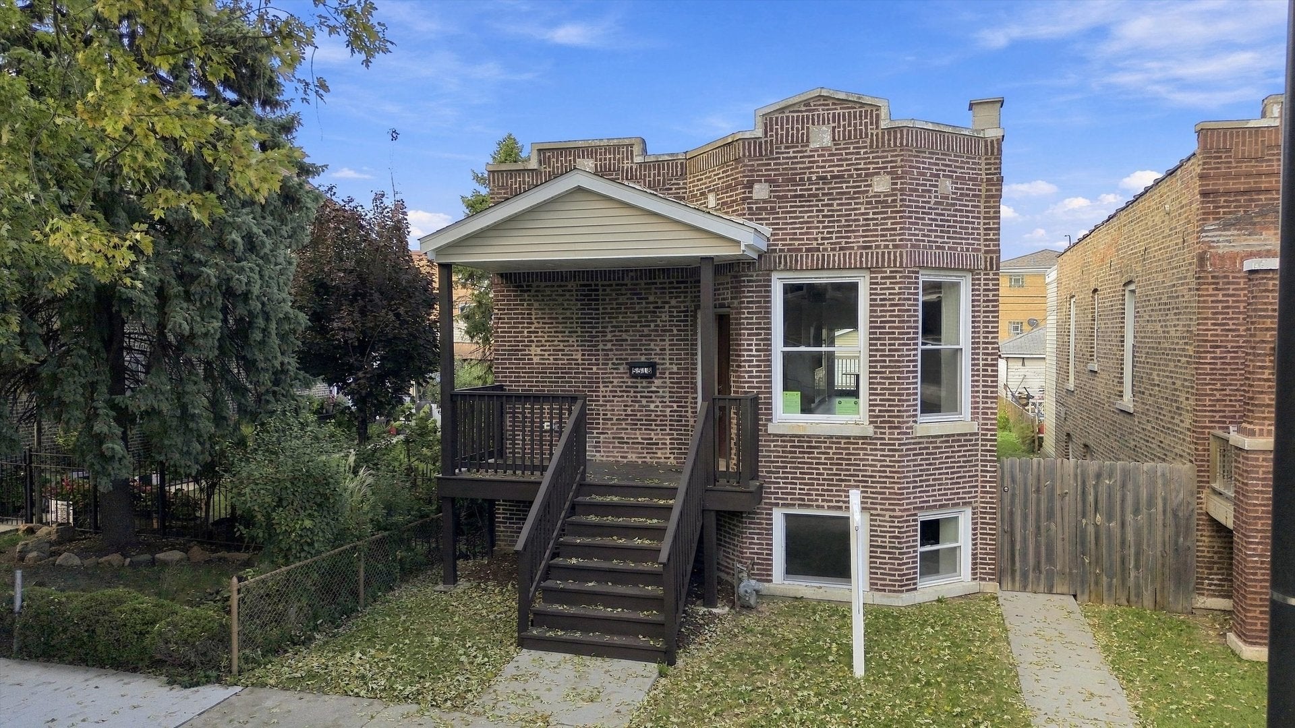
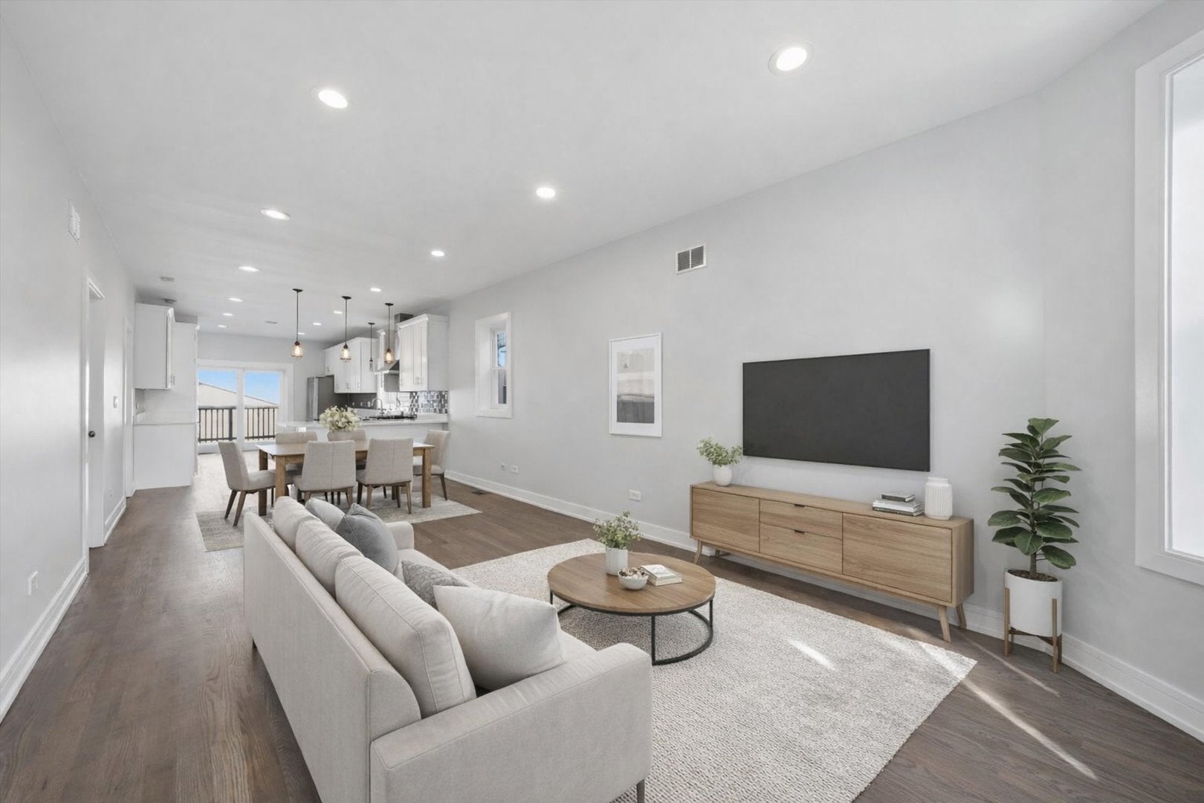
Enter an interest rate to see your estimated monthly payment.NEW SINCE LAST YEAR: lower level now fully finished and exterior work complete. Fully remodeled 4-bed, 2 full bath brick home in Cicero. Open layout joins the kitchen, dining and living areas. The kitchen has granite counters, stainless appliances and a peninsula with seating, and sliding doors open to a new deck. Main level: 2 bedrooms and a full bath. Finished lower level: 2 more bedrooms, a second full bath and a flex room for an office, guests or a family room. Major work is done: updated plumbing, electrical, furnace and central air, a tankless water heater, a 2-car garage built in 2021, and a Swedish drainage system with sump pump added in 2024. Close to parks, the Pink Line at 54th/Cermak, and the Cicero Metra. Taxes shown do not reflect homeowner exemptions. Move-in ready. Schedule your showing today. Espanol NUEVO DESDE EL ANO PASADO: sotano completamente terminado y trabajos exteriores completados. Casa de ladrillo totalmente remodelada con 4 recamaras y 2 banos completos en Cicero. Concepto abierto que une cocina, comedor y sala. Cocina con granito, electrodomesticos de acero inoxidable y peninsula con asientos; puertas corredizas a una terraza nueva. Planta principal: 2 recamaras y bano completo. Nivel inferior terminado: 2 recamaras mas, segundo bano completo y espacio flexible para oficina, visitas o sala familiar. Plomeria, electricidad, calefaccion y aire central actualizados; calentador de agua sin tanque; garaje para 2 autos (2021); sistema de drenaje sueco con bomba de sumidero (2024). Cerca de parques, la Linea Rosa (54th/Cermak) y el Metra de Cicero. Los impuestos no reflejan exenciones. Lista para mudarse!
| 3 days ago | Listing updated with changes from the MLS | |
| 3 days ago | Status changed to Active | |
| a week ago | Price changed to $374,000 | |
| 4 weeks ago | Listing first seen on site |

Based on information submitted to the MLS GRID as of 2026-11-07 02:00 AM UTC. All data is obtained from various sources and may not have been verified by broker or MLS GRID. Supplied Open House Information is subject to change without notice. All information should be independently reviewed and verified for accuracy. Properties may or may not be listed by the office/agent presenting the information.
Last checked: 2026-11-07 02:00 AM UTC
MRED DMCA Copyright Information Copyright © 2026 Midwest Real Estate Data LLC. All rights reserved.