

1513 Maple AvenueBerwyn, IL 60402
Mortgage Calculator
Monthly Payment (Est.)
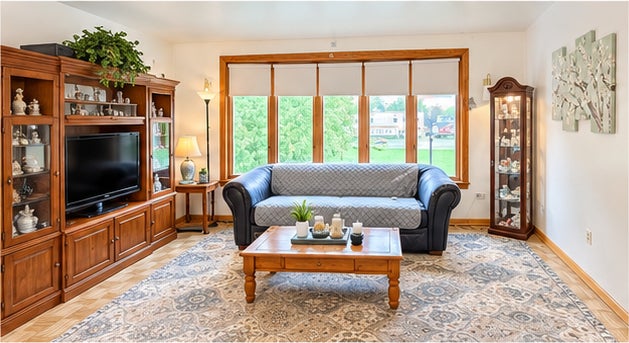
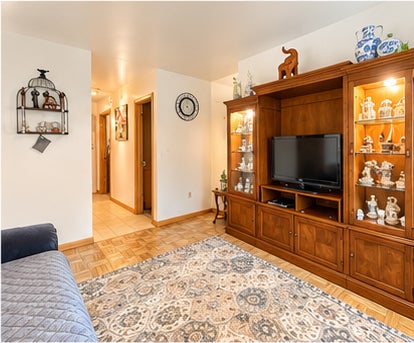
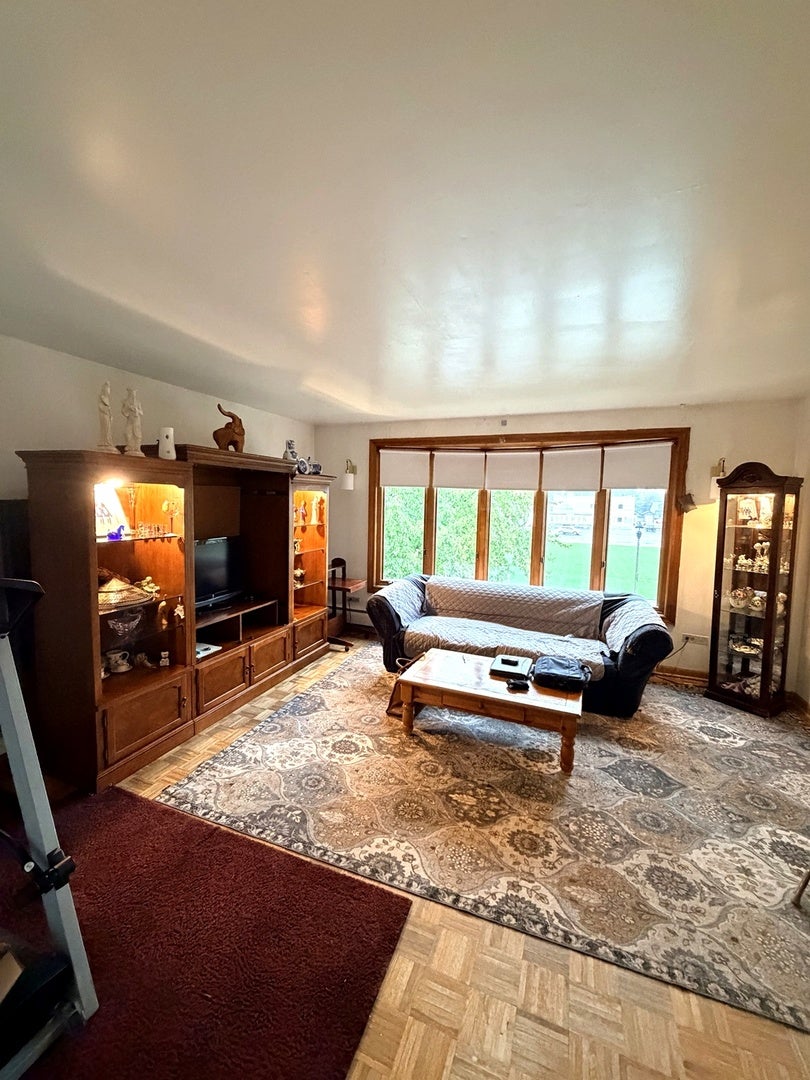
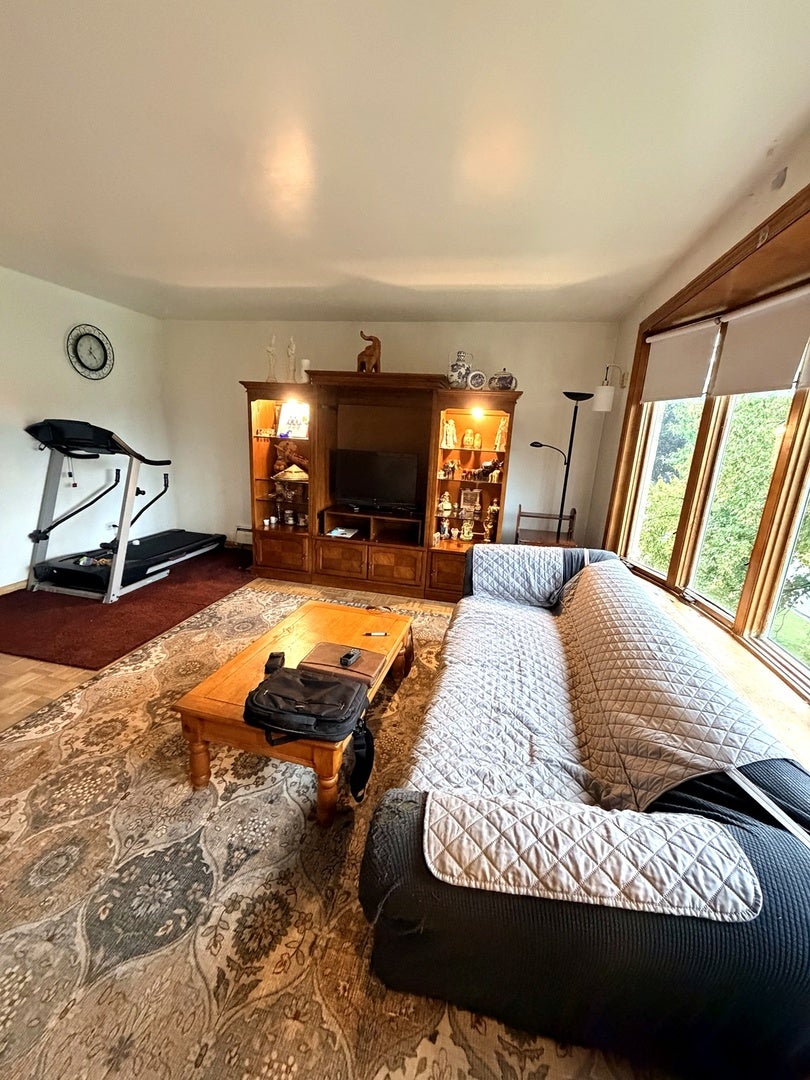
Enter an interest rate to see your estimated monthly payment.Discover a spacious three-unit brick property directly across from a neighborhood park. With eight bedrooms, three full bathrooms, two half bathrooms, separate heating systems, and separately paid utilities, this property offers distinct living spaces and attractive features for buyers exploring multifamily ownership. First-Floor Apartment Three bedrooms, one full bathroom and one half bathroom. The kitchen and bathrooms feature granite countertops, while ceramic flooring enhances the living room and kitchen. Park-facing views add to the setting. Second-Floor Apartment Three bedrooms, one full bathroom and one half bathroom. A large bay window welcomes natural light and provides views of the park across the street. Basement Apartment Two generously sized bedrooms, a kitchen, dining room, living room, and one full bathroom. Features include underfloor heating, two private exits, laundry connections for a washer and dryer, and a double concrete utility sink. Property and Outdoor Highlights Three separate apartments; individually metered electricity; separate heating systems and separately paid utilities; detached two-car garage; and a backyard with a mulberry tree. Park Across the Street Enjoy views of a neighborhood park with a skateboard area, children's playground with swings and slides, open fields used for soccer and recreation, and community activities such as outdoor children's movie evenings. Schedule a private showing to explore the space, natural light, and park-facing location of this Berwyn multifamily property.
| 2 weeks ago | Listing updated with changes from the MLS | |
| 2 weeks ago | Status changed to Active | |
| a month ago | Listing first seen on site |

Based on information submitted to the MLS GRID as of 2026-11-07 01:55 AM UTC. All data is obtained from various sources and may not have been verified by broker or MLS GRID. Supplied Open House Information is subject to change without notice. All information should be independently reviewed and verified for accuracy. Properties may or may not be listed by the office/agent presenting the information.
Last checked: 2026-11-07 01:55 AM UTC
MRED DMCA Copyright Information Copyright © 2026 Midwest Real Estate Data LLC. All rights reserved.
Did you know? You can invite friends and family to your search. They can join your search, rate and discuss listings with you.