

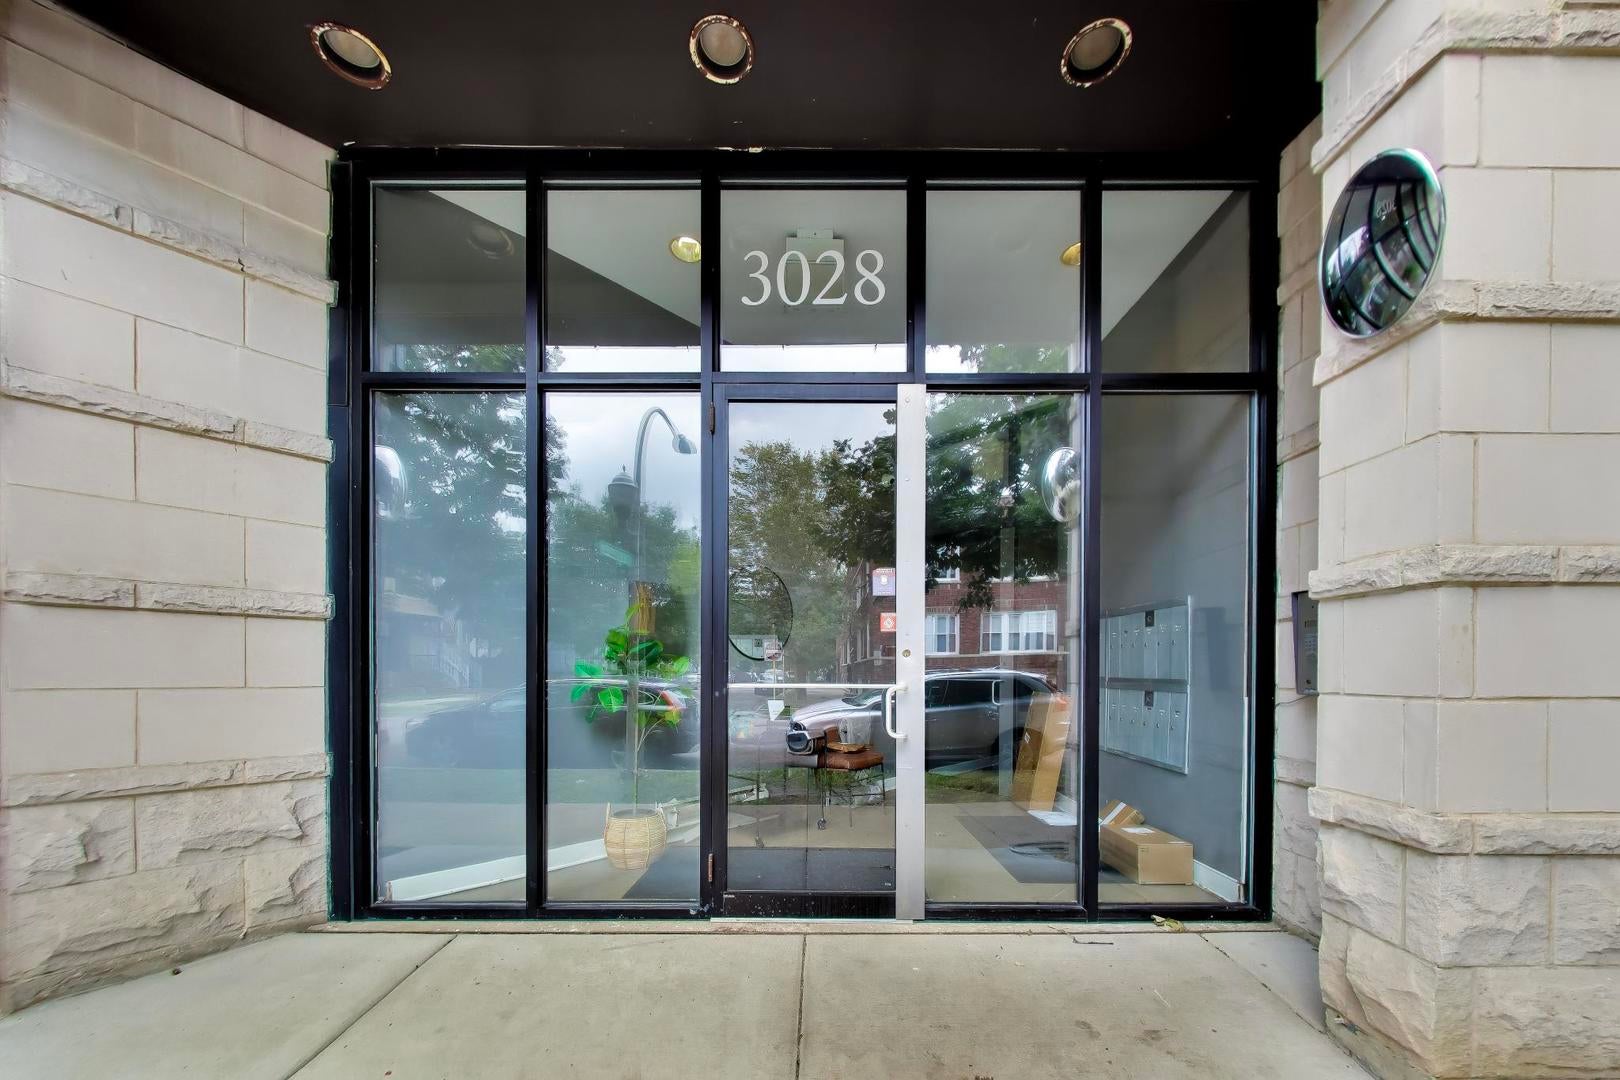
3028 W ROSCOE Street 203Chicago, IL 60618
Mortgage Calculator
Monthly Payment (Est.)
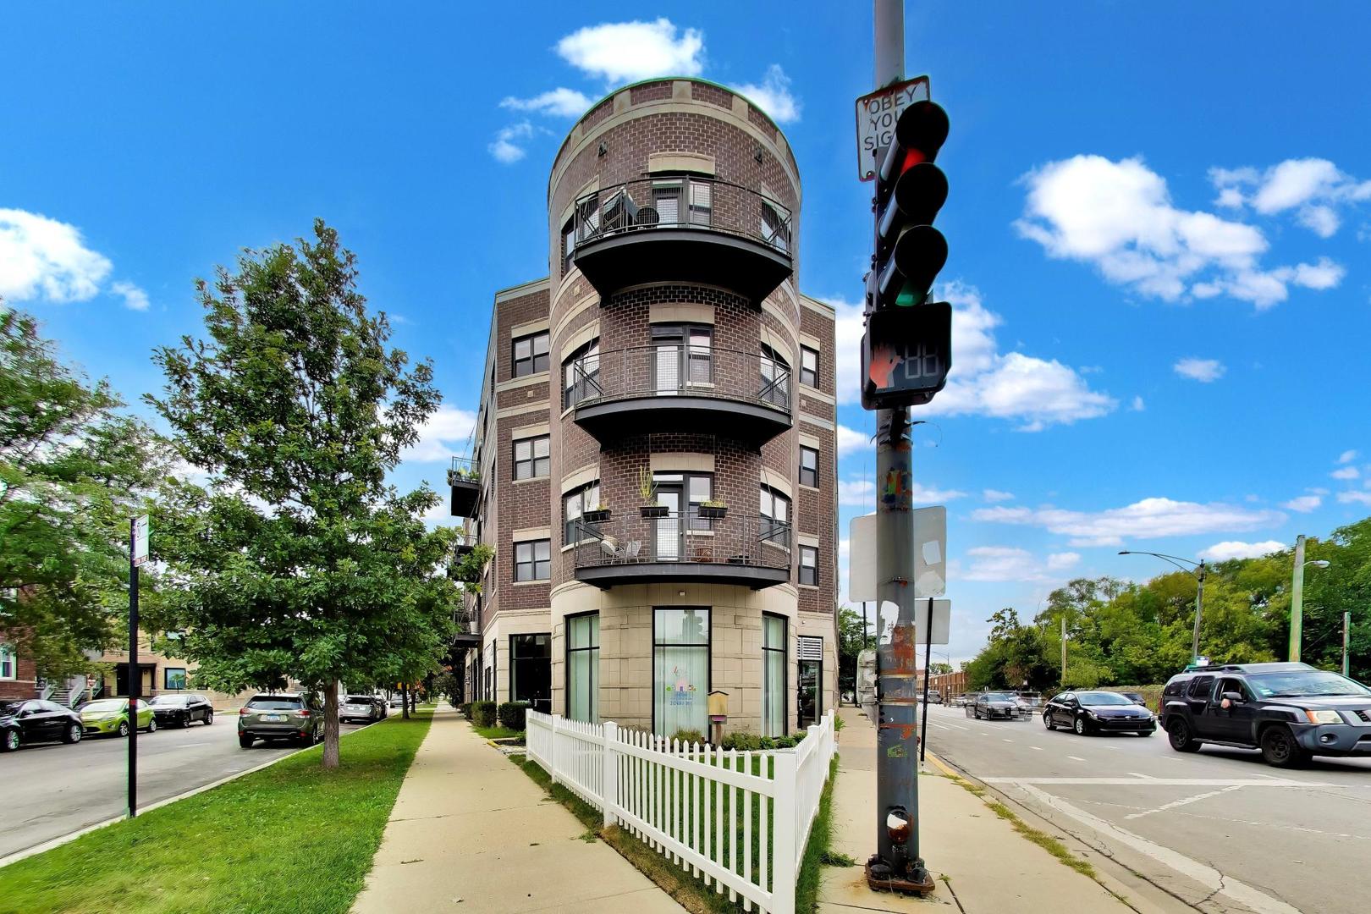
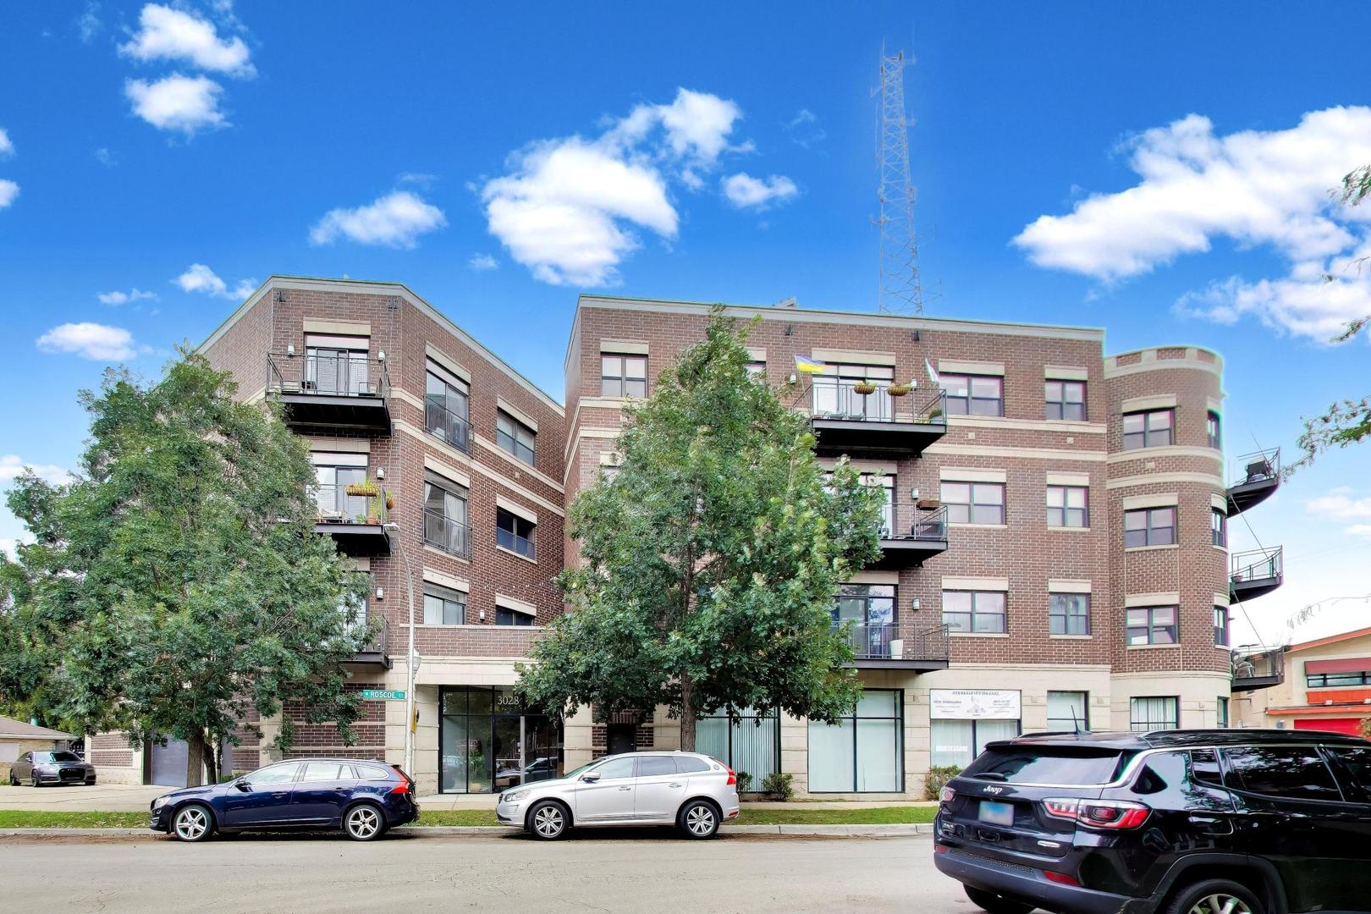
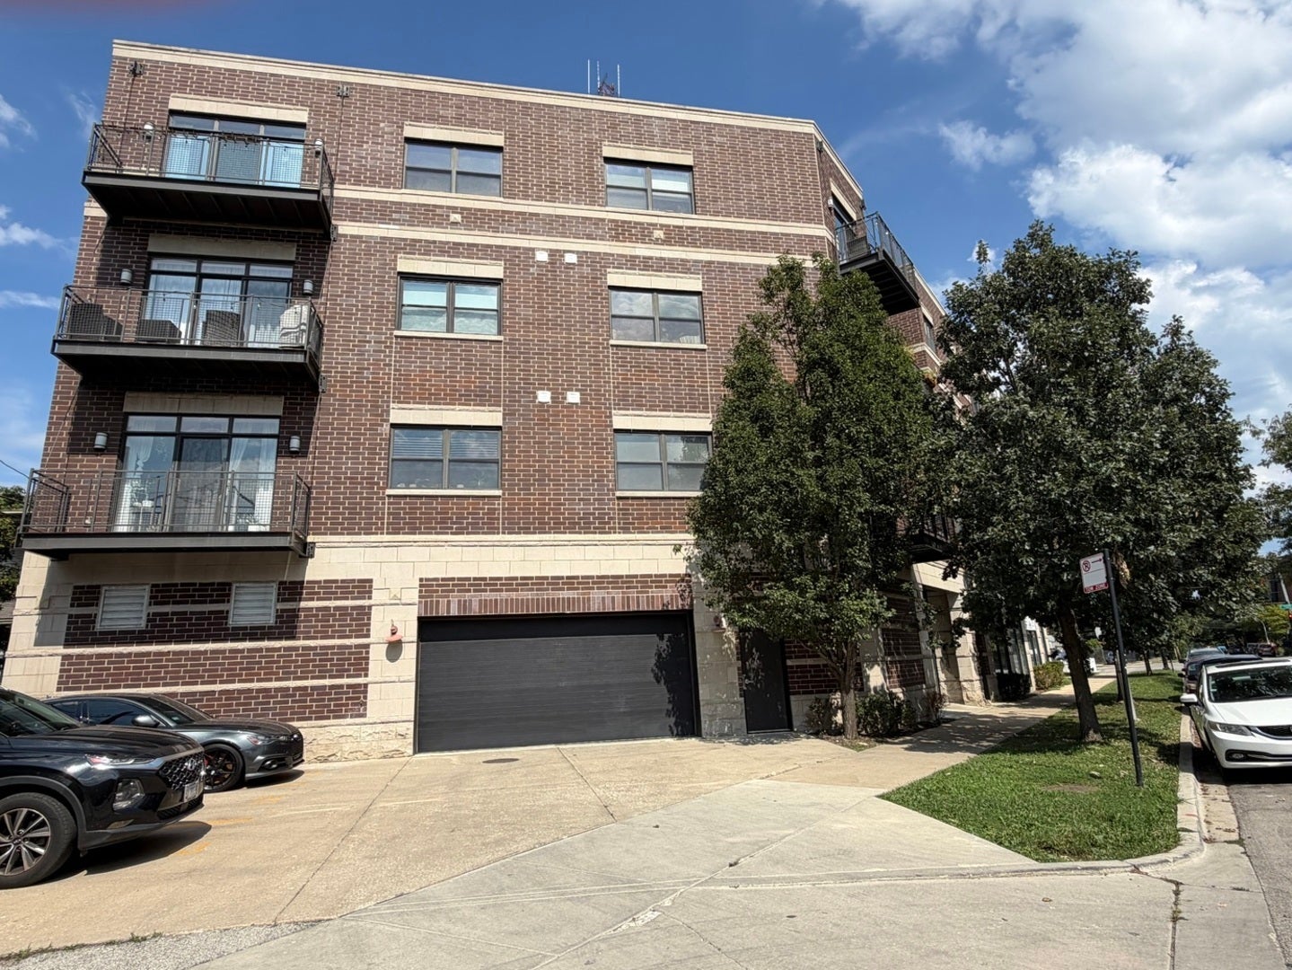
Enter an interest rate to see your estimated monthly payment.Spacious and light-filled 2 bedroom and 2 full home offers a smart split-bedroom floor plan in one of Avondale's most convenient locations. Set in a modern, well-maintained brick boutique elevator building with attached garage. One heated garage parking space and a dedicated storage closet is included as well as access to two shared rooftop decks with skyline views. This residence features a welcoming foyer with an oversized, custom-organized closet leading into the refreshed kitchen, featuring quartz countertops, stainless steel appliances, and an oversized eat-in island. The kitchen opens to the dining area and an expansive living room with large windows and a Juliette balcony, creating an easy flow for everyday living and entertaining. The generous primary suite includes two closets, including one walk-in closet, plus a spa-like marble bath with dual vanity, jetted tub, and separate shower with neutral subway tile. The spacious second bedroom offers excellent closet space and sits adjacent to the additional full bath, making it ideal for guests, working from home, or related living. The home also features hardwood floors in the main living areas, custom window treatments, neutral paint throughout, generous closet space, and in-unit laundry. Recent improvements include a refreshed backsplash and quartz countertops in 2022, a new dishwasher in 2022, a new furnace and A/C in 2023, a new refrigerator and range in 2024, custom window treatments in 2022, and custom organization in the foyer closet in 2025. Enjoy a highly walkable location where Avondale meets Irving Park, with easy access to parks, dog parks, restaurants, coffee shops, bars, fitness options, and shopping. Nearby favorites include Honey Butter Fried Chicken, Eden, Parachute, Chief O'Neill's, Kuma's Corner, The Beer Temple, Dark Matter Coffee, Cafe Tola, Revolution Brewing Taproom, and Cafe Urbano, along with Target, Jewel-Osco, LA Fitness, Portillo's, First Ascent Climbing & Fitness, and ALDI. Or, hop over to Roscoe Village and Logan Square! Commuting is simple with quick access to the Kennedy Expressway and the CTA Blue Line at the Addison and Belmont stops, offering convenient routes to downtown Chicago and O'Hare. CPS' neighborhood elementary, Carl Von Linne, offers a Spanish Immersion Dual Language Program. This is a standout Avondale home that combines modern comfort, thoughtful updates, garage parking, spacious rooms, and exceptional neighborhood access in one easy-to-love package!
| 10 hours ago | Listing updated with changes from the MLS® | |
| 13 hours ago | Listing first seen on site |

Based on information submitted to the MLS GRID as of 2026-09-21 11:39 AM UTC. All data is obtained from various sources and may not have been verified by broker or MLS GRID. Supplied Open House Information is subject to change without notice. All information should be independently reviewed and verified for accuracy. Properties may or may not be listed by the office/agent presenting the information.
Last checked: 2026-09-21 11:39 AM UTC
MRED DMCA Copyright Information Copyright © 2026 Midwest Real Estate Data LLC. All rights reserved.
Did you know? You can invite friends and family to your search. They can join your search, rate and discuss listings with you.