

4848 W Eddy StreetChicago, IL 60641
Mortgage Calculator
Monthly Payment (Est.)
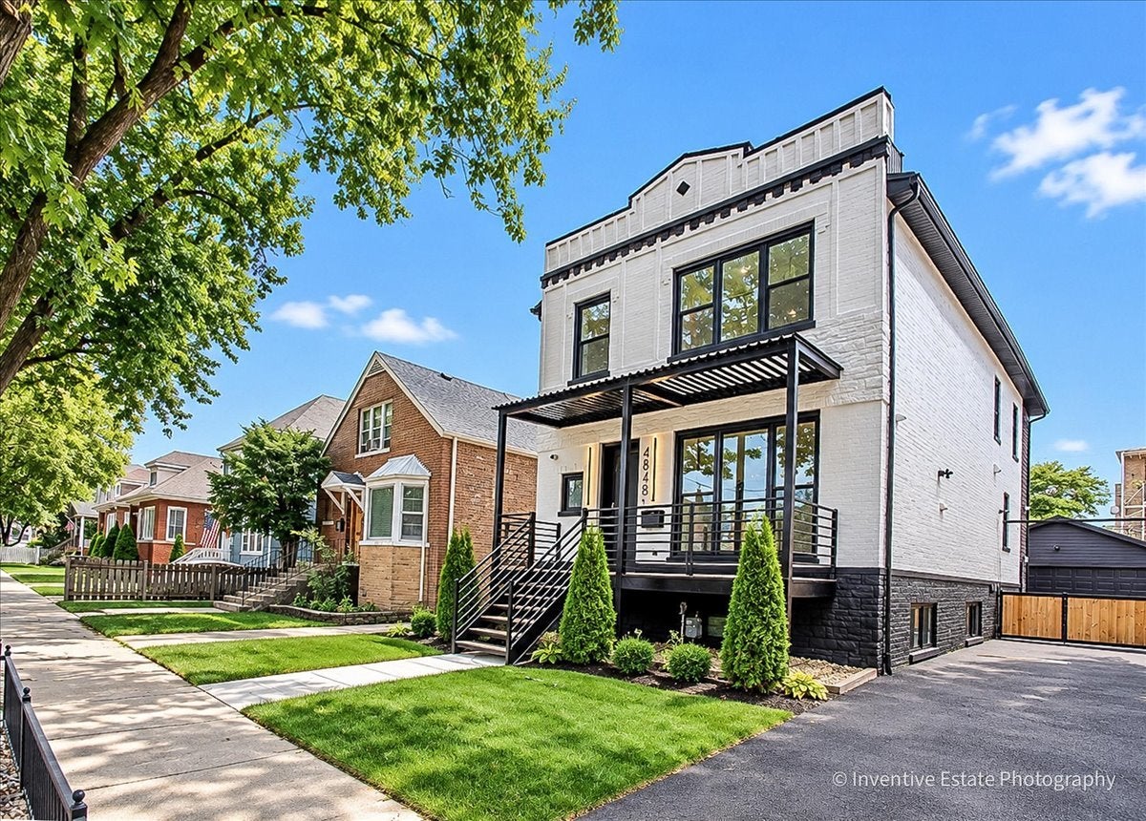
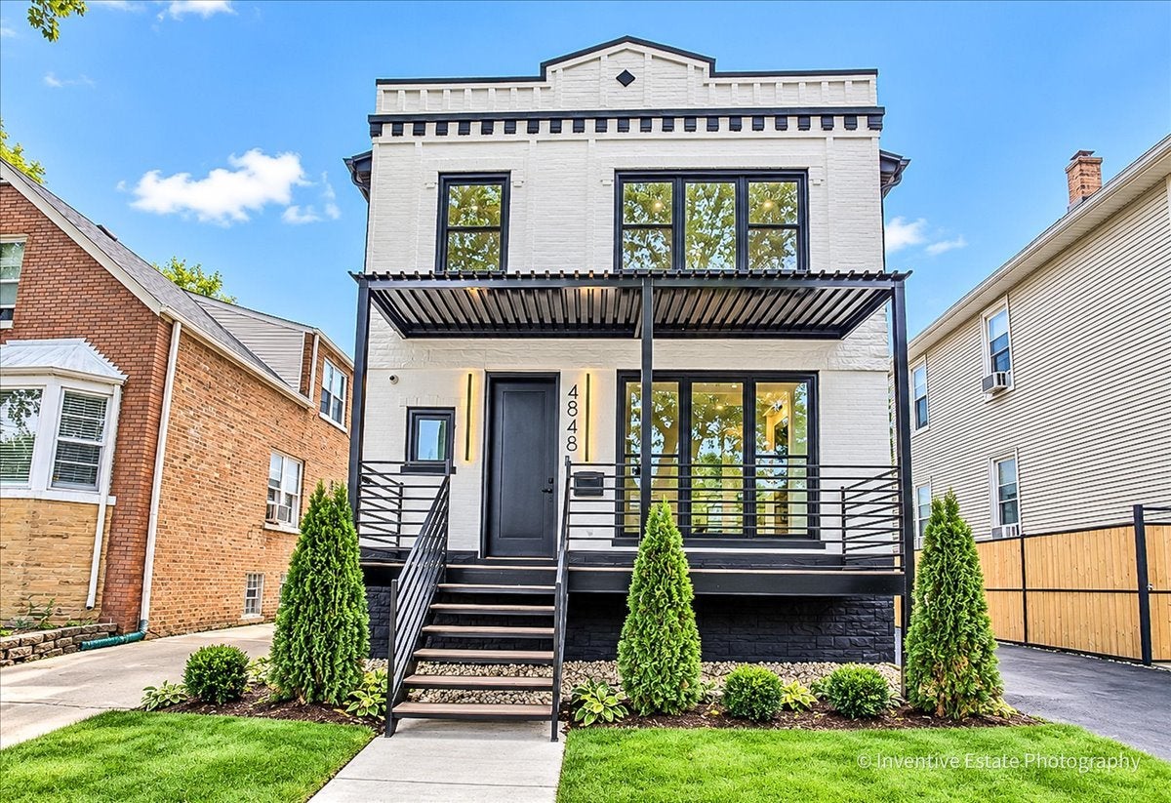
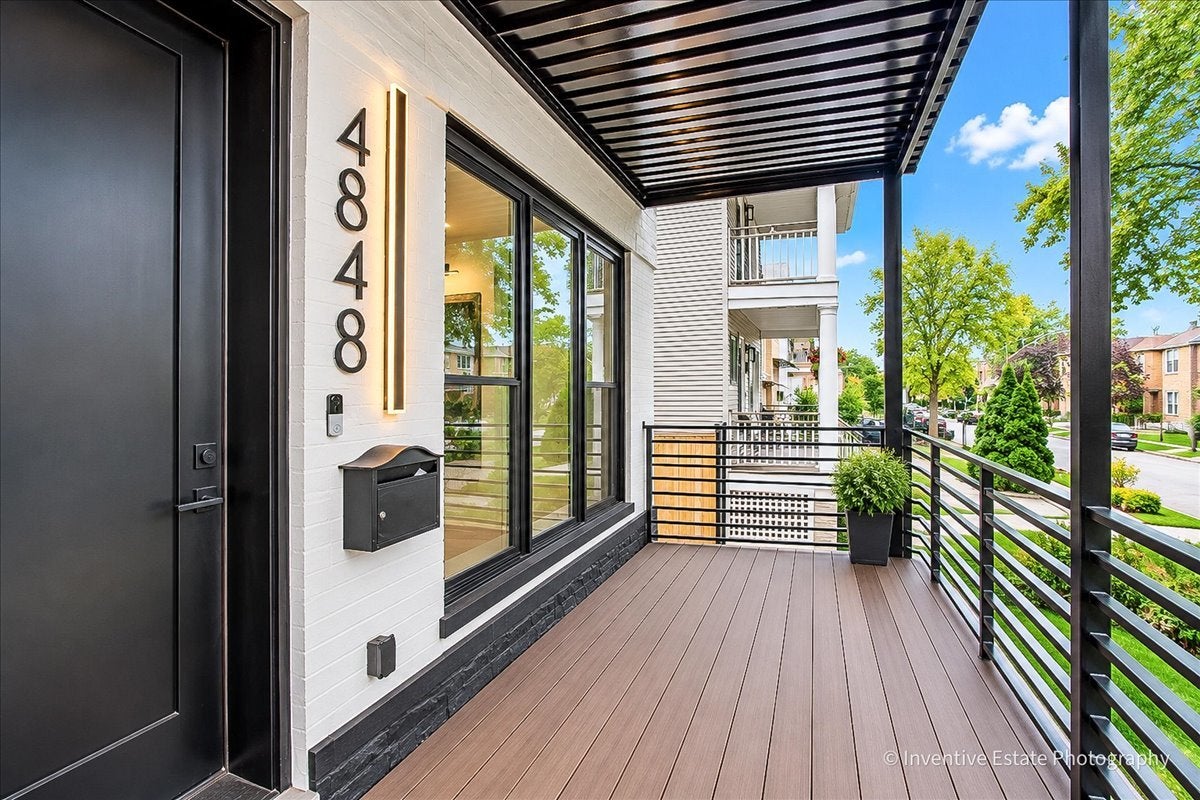
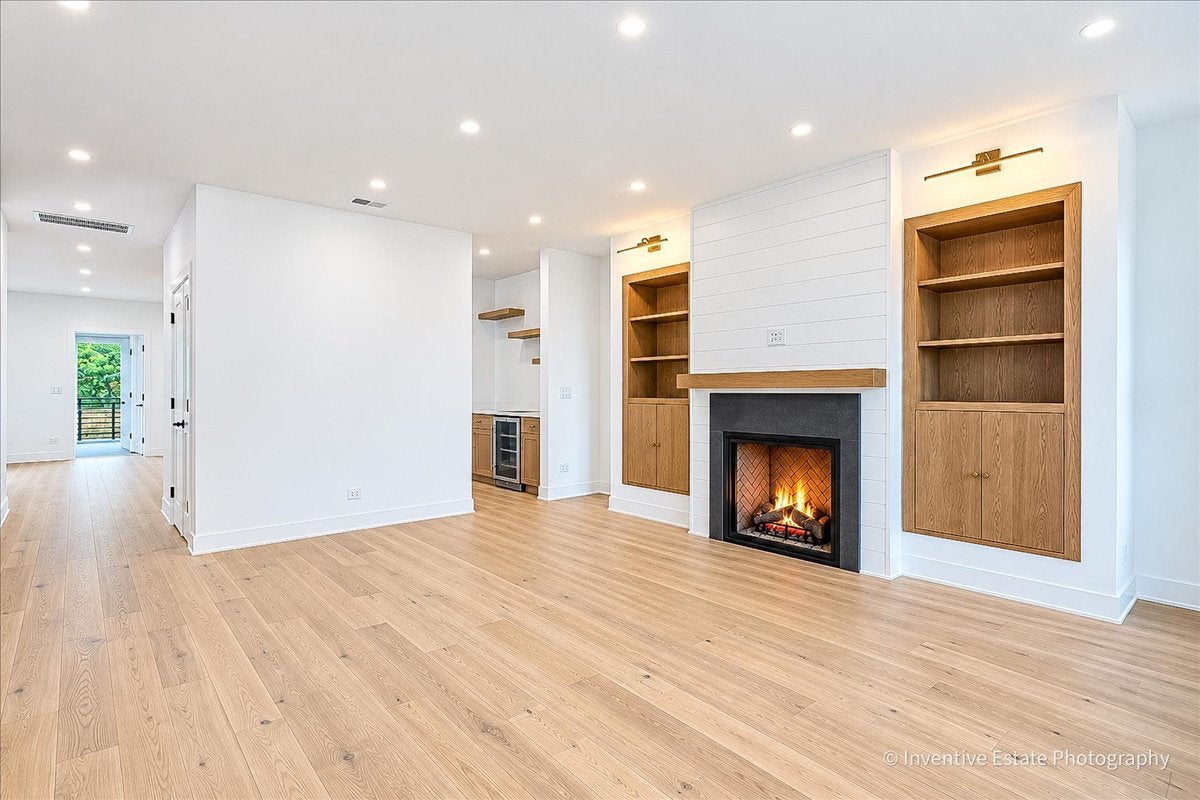
Enter an interest rate to see your estimated monthly payment.Welcome to 4848 W. Eddy Street, where timeless Chicago architecture meets modern luxury and exceptional versatility. Set on an impressive 37.5' x 125' lot in Portage Park, this fully rebuilt brick residence delivers the scale and character of a classic Chicago home with the amenities and systems of a nearly new property. From the moment you enter, the home feels spacious, sophisticated, and thoughtfully designed for everyday living and entertaining. The main level centers around a beautifully appointed kitchen with custom taupe cabinetry, an oversized oak island, dedicated dry bar, and premium KitchenAid appliances. The adjoining family room features a gas fireplace and custom built-ins, creating a warm and inviting gathering space. A first-floor bedroom overlooking the backyard adds valuable flexibility as a guest room, office, playroom, or private retreat. The second level offers four generously sized bedrooms and three full bathrooms. The impressive primary suite features a spa-inspired bathroom with a soaking tub, oversized walk-in shower, double oak vanity with marble countertops, and a large walk-in closet. An additional bedroom with its own en-suite bathroom provides an ideal setup for guests or family members. The finished lower level adds exceptional versatility with a private in-law suite featuring its own exterior entrance, separate HVAC system and water heater, kitchenette, family room, bedroom, full bathroom, and laundry. Ideal for multigenerational living, guests, a nanny, or additional household space. Major updates and reconstruction include new plumbing, electrical, HVAC, windows, landscaping, and an oversized two-car garage. With its generous lot, expansive floor plan, sophisticated finishes, multiple living spaces, and private lower-level suite, 4848 W. Eddy Street offers a rare combination of size, flexibility, and modern comfort in Portage Park. Book your private tour while this beauty is still on the market.
| 17 hours ago | Listing updated with changes from the MLS® | |
| 19 hours ago | Listing first seen on site |

Based on information submitted to the MLS GRID as of 2026-09-21 11:39 AM UTC. All data is obtained from various sources and may not have been verified by broker or MLS GRID. Supplied Open House Information is subject to change without notice. All information should be independently reviewed and verified for accuracy. Properties may or may not be listed by the office/agent presenting the information.
Last checked: 2026-09-21 11:39 AM UTC
MRED DMCA Copyright Information Copyright © 2026 Midwest Real Estate Data LLC. All rights reserved.
Did you know? You can invite friends and family to your search. They can join your search, rate and discuss listings with you.