

1345 W Grand Avenue 2SChicago, IL 60642
Mortgage Calculator
Monthly Payment (Est.)
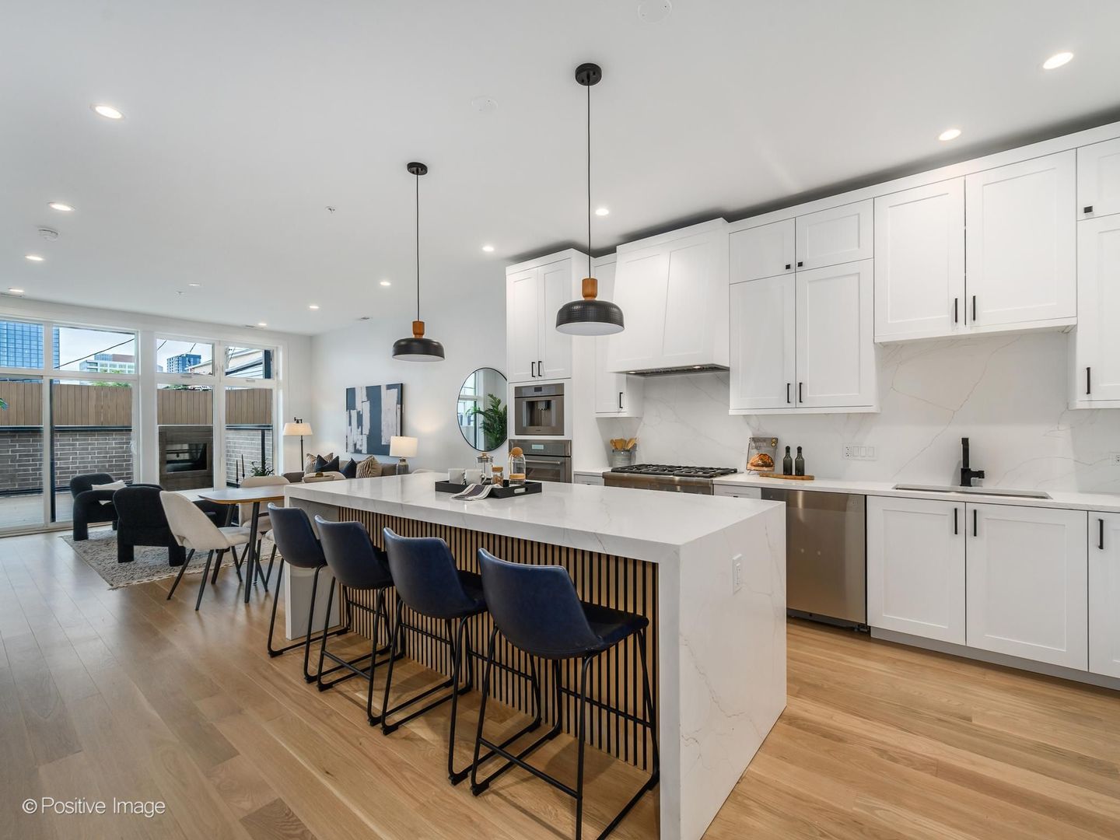
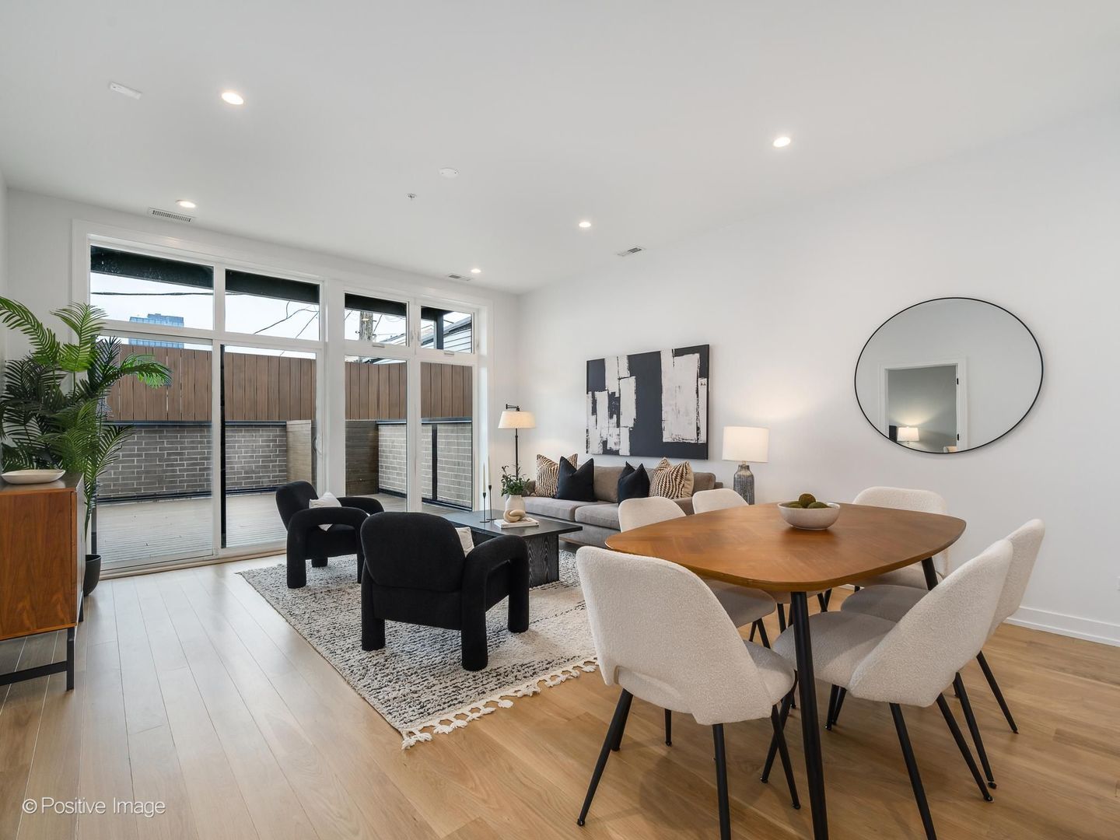
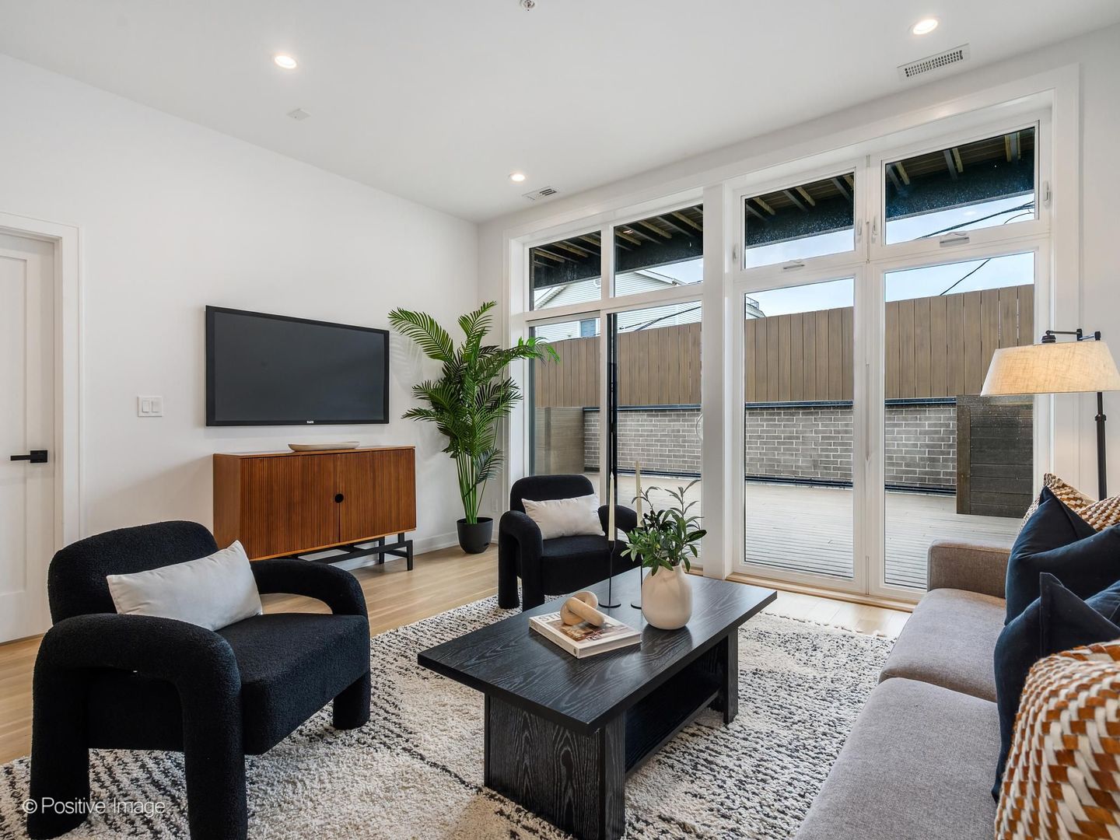
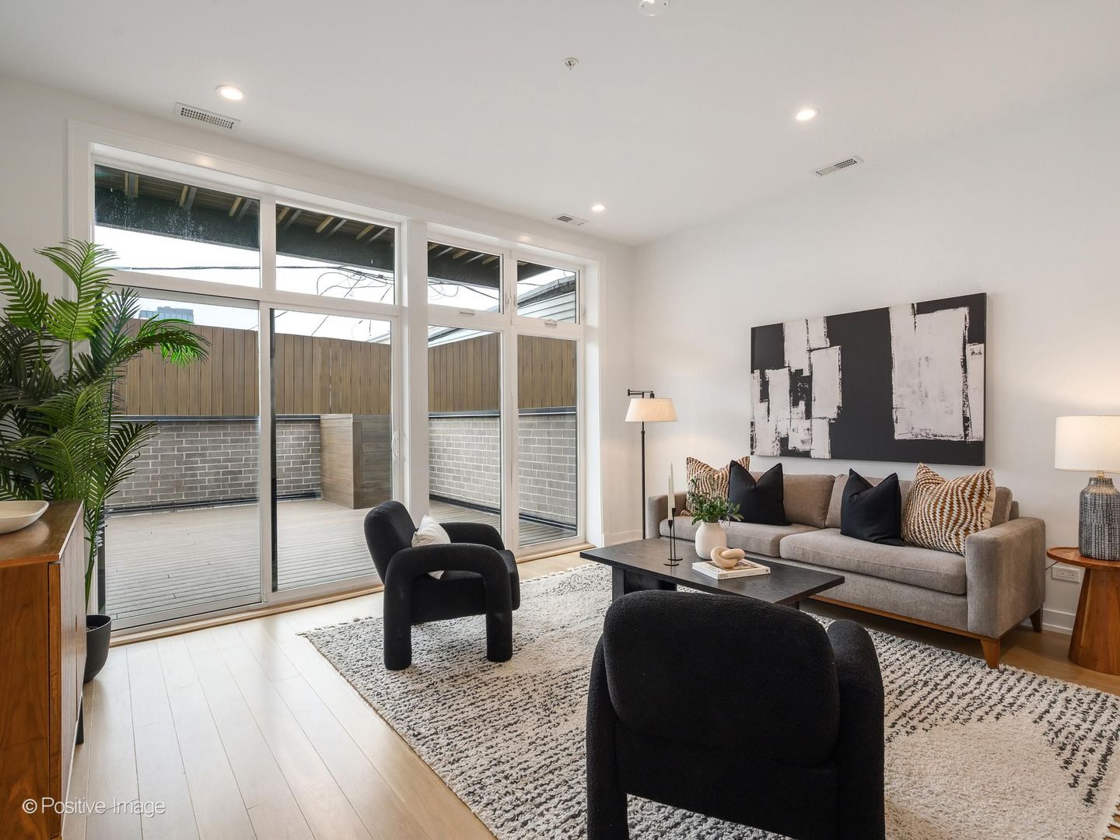
$4,562***DEVELOPER RATE BUYDOWN!!! THE DEVELOPER IS OFFERING AN INTEREST-RATE BUYDOWN.*** Welcome to 1345 W Grand Avenue, a boutique new-construction elevator building offering just seven luxury residences near Chicago's vibrant Fulton Market District. With only two residences per floor, this thoughtfully designed development delivers an exceptional sense of privacy, sophistication, and modern city living. This stunning simplex residence features an expansive open floor plan, soaring ceilings, oversized windows, and wide-plank hardwood flooring throughout. The living, dining, and kitchen areas flow seamlessly together, creating an ideal setting for everyday living and entertaining. The chef's kitchen is appointed with custom floor-to-ceiling cabinetry, quartz countertops and matching backsplash, fully integrated Thermador appliances, an oversized waterfall island, and sophisticated matte black and brass finishes. Directly off the living room, an incredible private deck extends the living space outdoors. The spacious primary suite provides a private retreat with a spa-inspired bathroom featuring quartz and ceramic tile finishes, a dual vanity, an oversized walk-in shower, and designer fixtures. The additional bedrooms are generously sized and offer ample closet space, complemented by a beautifully appointed bathroom. Perfectly situated near Fulton Market's renowned restaurants, nightlife, shopping, parks, and everyday conveniences, with easy access to downtown and major transportation, this exceptional residence combines luxury finishes, a functional floor plan, and impressive private outdoor space in one of Chicago's most desirable locations.
| 3 hours ago | Listing updated with changes from the MLS® | |
| yesterday | Listing first seen on site |

Based on information submitted to the MLS GRID as of 2026-09-20 10:53 AM UTC. All data is obtained from various sources and may not have been verified by broker or MLS GRID. Supplied Open House Information is subject to change without notice. All information should be independently reviewed and verified for accuracy. Properties may or may not be listed by the office/agent presenting the information.
Last checked: 2026-09-20 10:53 AM UTC
MRED DMCA Copyright Information Copyright © 2026 Midwest Real Estate Data LLC. All rights reserved.
Did you know? You can invite friends and family to your search. They can join your search, rate and discuss listings with you.