Save
Ask
Tour
Hide
Share
$739,500
1 Day On Site

1235 S Prairie Avenue 3509
Chicago, IL 60605

For Sale|Condominium|Active
2
Beds
2
Total Baths
2
Full Baths
1,501
SqFt
$493
/SqFt
2006
Built
Subdivision:
Museum Park
County:
Cook
Listing Courtesy of MRED as distributed by MLS Grid of Charles Rutenberg Realty of IL
1235 S Prairie Avenue 35091235 S Prairie Avenue 35091235 S Prairie Avenue 35091235 S Prairie Avenue 3509
Save
Ask
Tour
Hide
Share

Mortgage Calculator

Monthly Payment (Est.)

$3,374
Calculator powered by Showcase IDX, a Constellation1 Company. Copyright ©2026 Information is deemed reliable but not guaranteed.

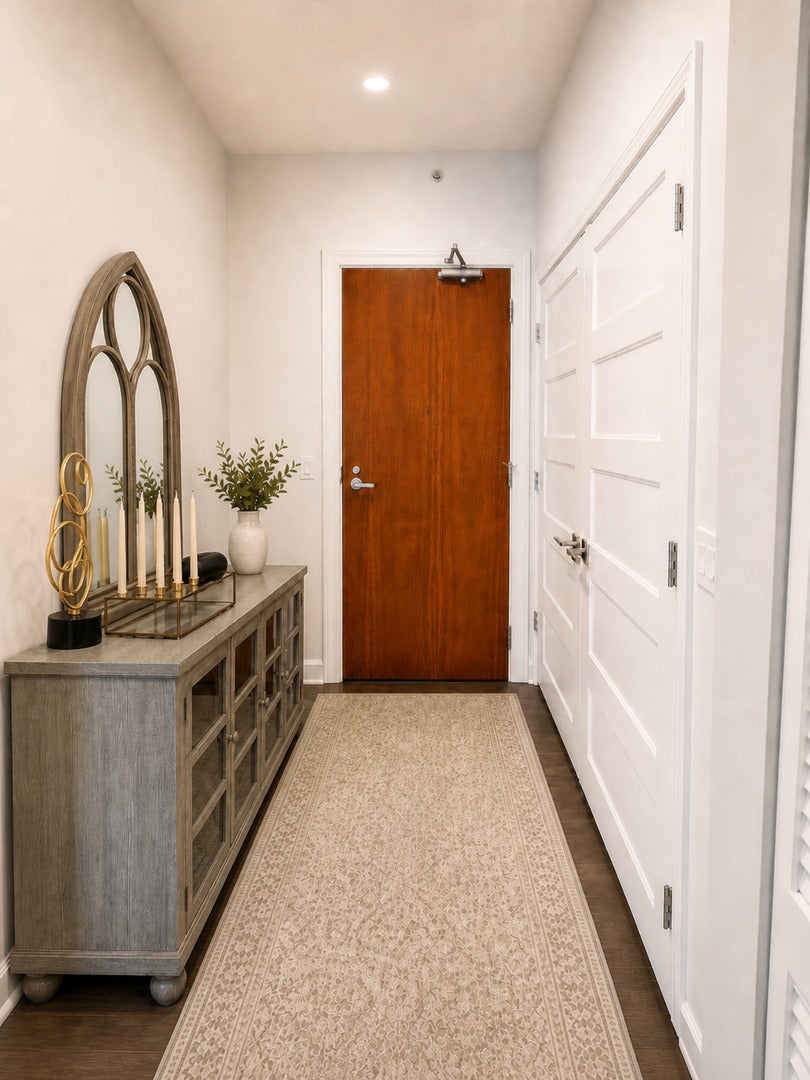
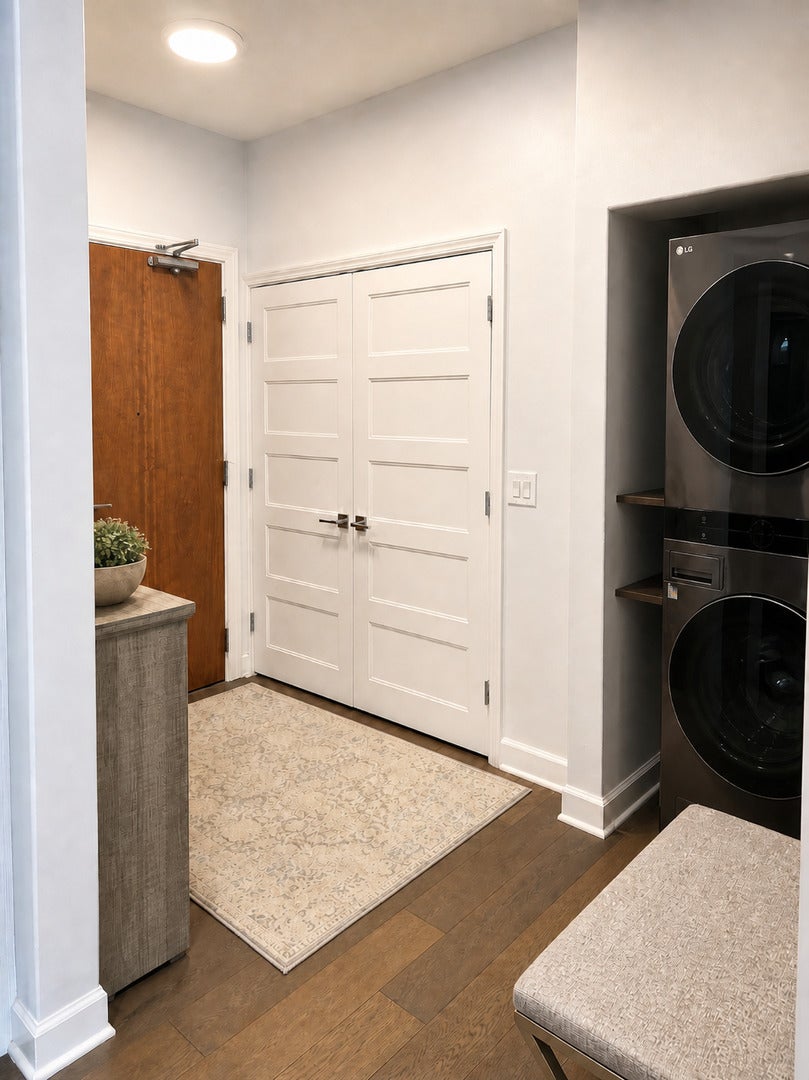
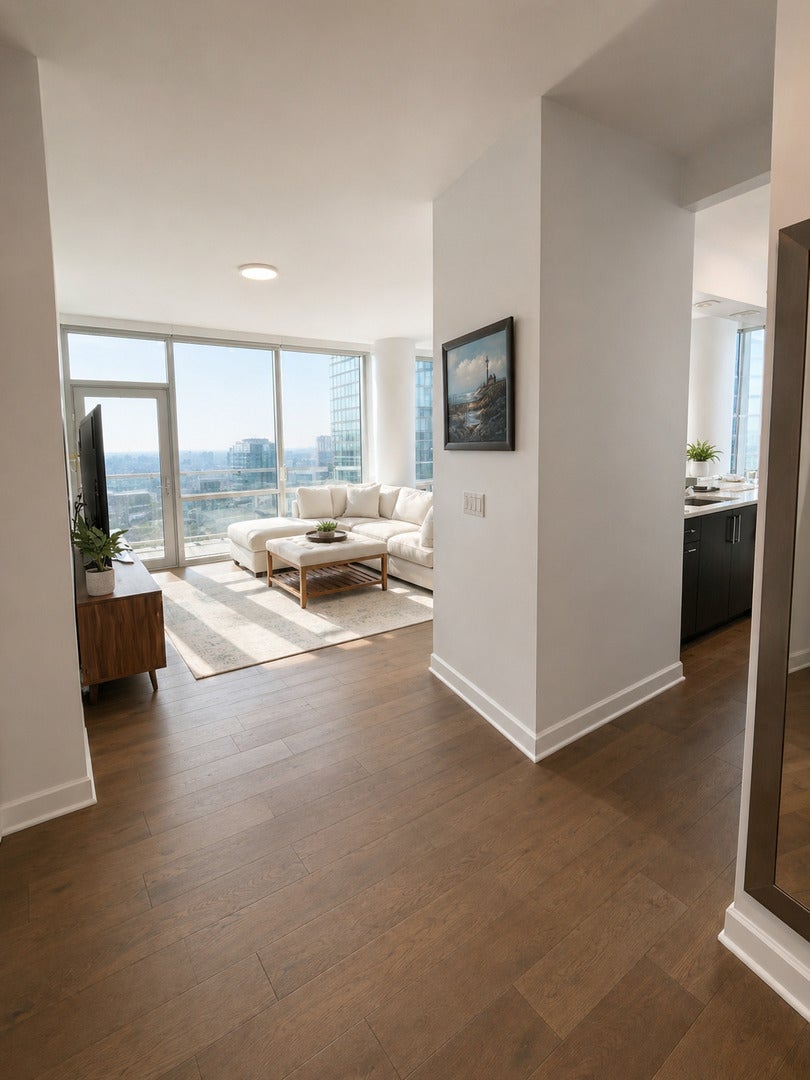
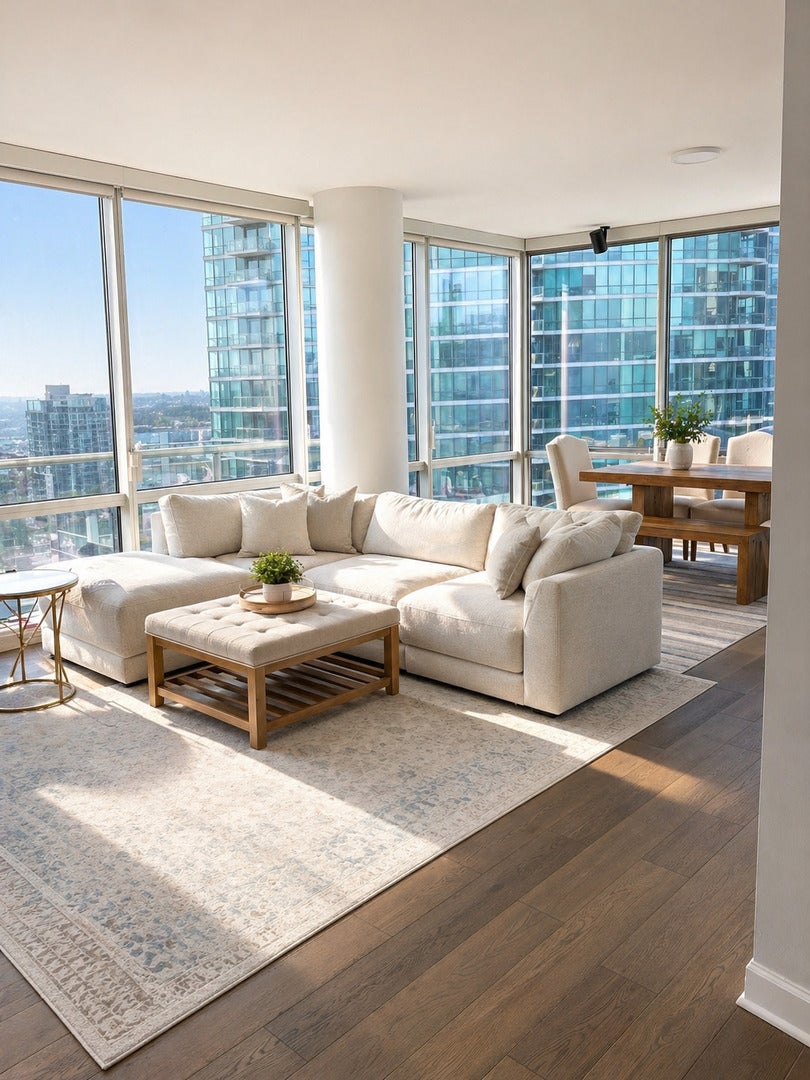
door reach in organized closet. Both bathrooms are stunning with custom designed vanities, marble and porcelain tile finishes, Hansgrohe and Delta fixtures, Kohler sinks and quartz counters. Wide plank flooring, 5 panel sleek doors, custom built ins and new lighting throughout. All closets outfitted by Closet Works. Floor to ceiling windows in every room to enjoy the spectacular views of the Lake, City, Navy Pier, Ferris Wheel, fireworks, Columbia Yacht Club and Grant Park as well as the breathtaking west sunsets. The work from home office boasts custom built in cabinetry for additional storage and the home has in-unit laundry, a private balcony and additional storage. Located on Prairie Ave in the South Loop neighborhood, Tower Residences is a full amenity building offering 24/7 door staff, sleek renovated lobby, outdoor pool deck, amazing gardens with BBQ grills and firepit, fitness room, newly renovated hospitality room overlooking the pool deck, bike storage. Unbeatable downtown location, steps to lakefront, parks, transportation, Michigan Ave shopping, dining and entertainment venues. One deeded parking space is additional $35,000. Monthly asmt includes all but electricity-heat, AC, cable, internet. Welcome home to Tower Residences!

Save
Ask
Tour
Hide
Share
Listing Snapshot
Price 
$739,500
Days On Site 
1 Day
Bedrooms 
2
Inside Area (SqFt) 
1,501 sqft
Total Baths 
2
Full Baths 
2
Partial Baths 
N/A
Lot Size 
N/A
Year Built 
2006
MLS® Number 
12764187
Status 
Active
Property Tax 
$13,114.51
HOA/Condo/Coop Fees 
N/A
Sq Ft Source 
Estimated
Friends & Family
Recent Activity
yesterdayListing updated with changes from the MLS®
yesterdayListing first seen on site
General Features
Attached Garage 
Yes
Direction Faces 
East
Garage 
Yes
Garage Spaces 
1
Number Of Stories 
36
Parking 
Garage Door OpenerHeated GarageDeededAttachedGarage
Parking Spaces 
1
Pets 
Cats OKDogs OK
Property Sub Type 
Condominium
Sewer 
Public Sewer
Water Source 
Public
Interior Features
Basement 
None
Cooling 
Ceiling Fan(s)Central Air
Heating 
Natural Gas
Interior 
Built-in FeaturesWalk-In Closet(s)
Laundry Features 
Washer HookupIn Unit
Bedroom 2 
Dimensions - 13X11Level - Main
Bedroom 3 
Bedroom 4 
Dining Room 
Dimensions - COMBOLevel - Main
Family Room 
Kitchen 
Dimensions - 19X10Level - MainDescription - Eating Area-Breakfast Bar,Island,Pantry-Closet,Custom Cabinetry,Updated Kitchen
Laundry 
Dimensions - 4X4Level - Main
Living Room 
Dimensions - 14X23Level - Main
Master Bedroom 
Dimensions - 16X12Level - Main
Office 
Dimensions - 8X7Level - Main
Save
Ask
Tour
Hide
Share
Exterior Features
Construction Details 
GlassConcrete
Waterfront 
Yes
Community Features
Association Amenities 
StorageParty RoomPoolService Elevator(s)
MLS Area 
CHI - Near South Side
School District 
Phillips Academy High School
Township 
South Chicago
Schools
School District
Phillips Academy High School
Elementary School
South Loop Elementary School
Middle School
South Loop Elementary School
High School
Phillips Academy High School
Listing Courtesy of MRED as distributed by MLS Grid of Charles Rutenberg Realty of IL


Based on information submitted to the MLS GRID as of 2026-09-20 10:06 AM UTC. All data is obtained from various sources and may not have been verified by broker or MLS GRID. Supplied Open House Information is subject to change without notice. All information should be independently reviewed and verified for accuracy. Properties may or may not be listed by the office/agent presenting the information.
Last checked: 2026-09-20 10:06 AM UTC
MRED DMCA Copyright Information Copyright © 2026 Midwest Real Estate Data LLC. All rights reserved.

Neighborhood & Commute
Source: Walkscore
Save
Ask
Tour
Hide
Share