Save
Ask
Tour
Hide
Share
$767,500
2 Days On Site

5615 Hidden Pond Lane
Sawyer, MI 49125

For Sale|Condominium|Active
4
Beds
3
Total Baths
2
Full Baths
1
Partial Bath
1,710
SqFt
$449
/SqFt
2014
Built
Subdivision:
Centennial Farms
County:
Berrien
Listing Courtesy of MRED as distributed by MLS Grid of McColly Real Estate
5615 Hidden Pond Lane5615 Hidden Pond Lane5615 Hidden Pond Lane5615 Hidden Pond Lane
Save
Ask
Tour
Hide
Share

Mortgage Calculator

Monthly Payment (Est.)

Enter an interest rate to see your estimated monthly payment.
Calculator powered by Showcase IDX, a Constellation1 Company. Copyright ©2026 Information is deemed reliable but not guaranteed.

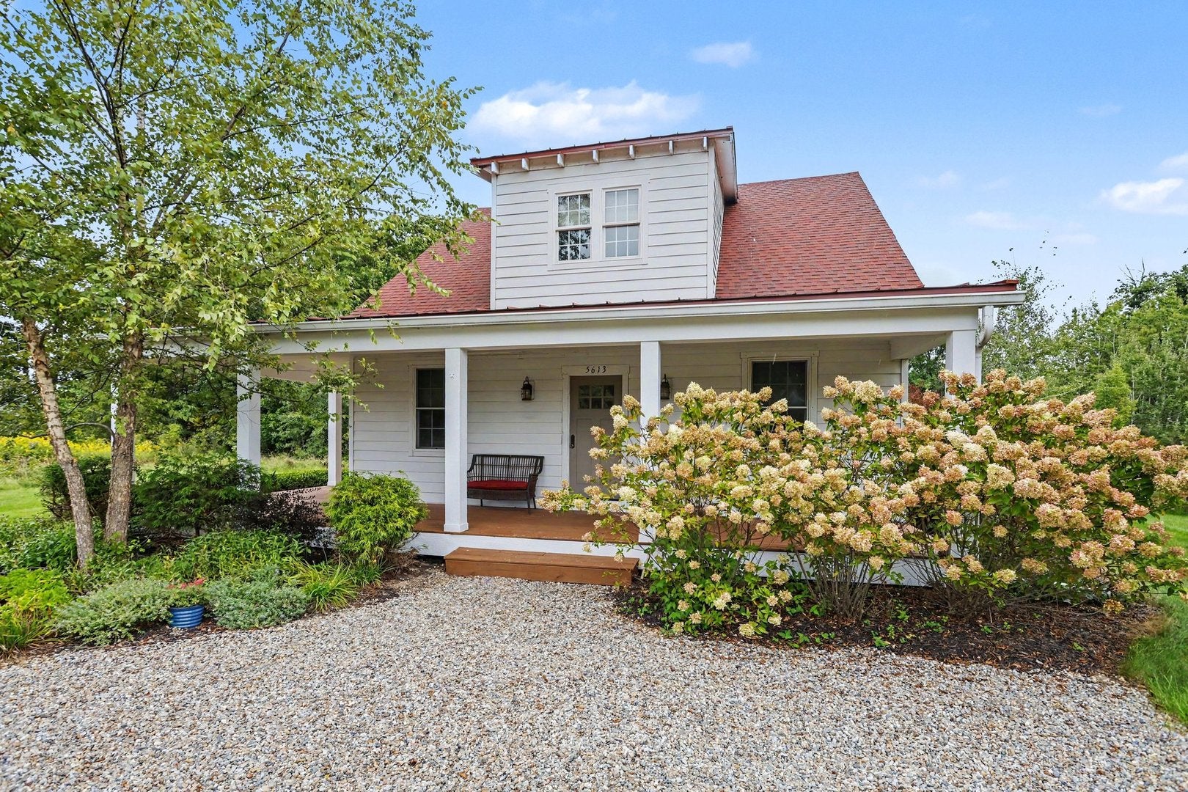
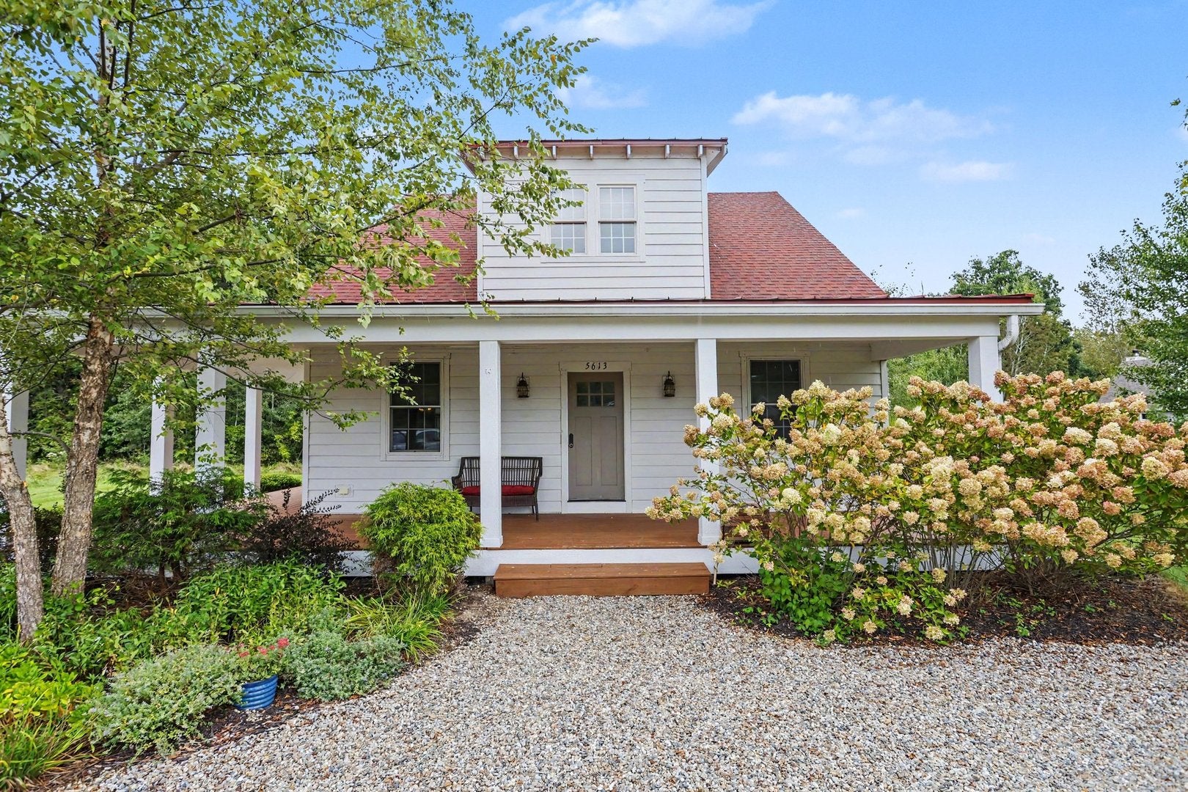
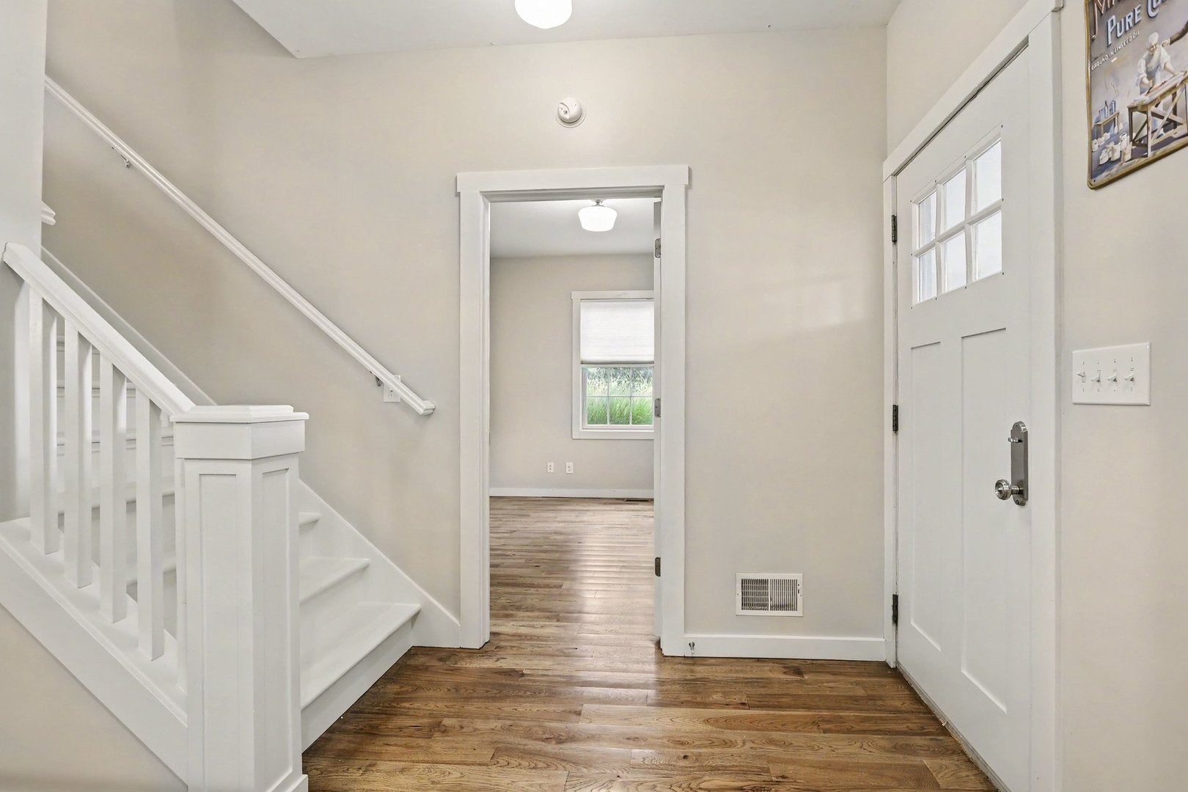
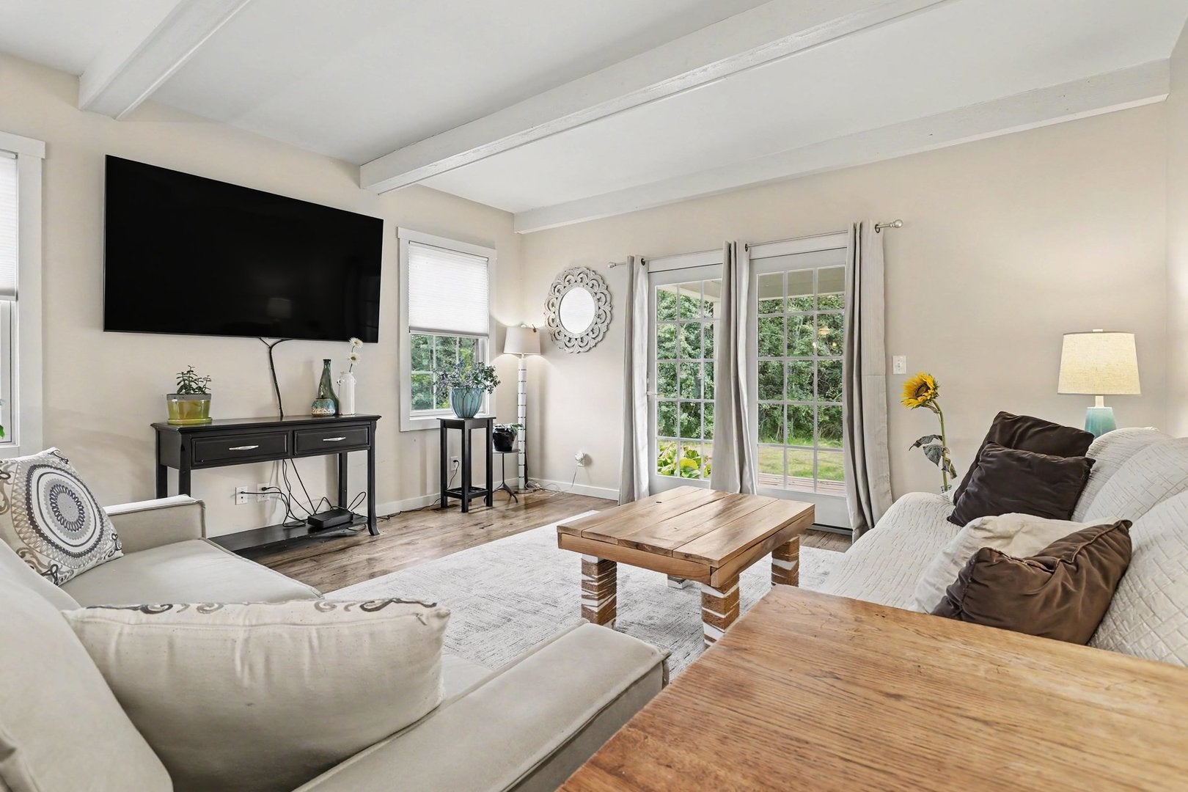
A red shingled roof and a wide covered porch mark this contemporary farmhouse in quiet Centennial Woods, where a gravel drive curves up through a tree-lined setting with generous lawn. The main floor is set up for easy single-level living. An open-concept living, dining, and kitchen area anchors the home, with hickory floors throughout, quartz countertops, and stainless-steel appliances - a layout made for entertaining. The primary suite is on this level, along with laundry and a second bedroom that works well as a home office. Upstairs, two additional bedrooms share a large jack-and-jill bath, and the wide hallway leaves room for a reading nook or quiet workspace. This community's stocked fishing pond, picnic pavilion, and community garden are a few of the amenities, along with Downtown Sawyer for coffee, ice cream shops, and restaurants, and Lake Michigan's beaches are a quick drive - an easy fit as a primary home, weekend retreat, or seasonal getaway.

Save
Ask
Tour
Hide
Share
Listing Snapshot
Price 
$767,500
Days On Site 
2 Days
Bedrooms 
4
Inside Area (SqFt) 
1,710 sqft
Total Baths 
3
Full Baths 
2
Partial Baths 
1
Lot Size 
N/A
Year Built 
2014
MLS® Number 
12764063
Status 
Active
Property Tax 
$3,135.25
HOA/Condo/Coop Fees 
$198 monthly
Sq Ft Source 
Assessor
Friends & Family
Recent Activity
19 hours agoListing updated with changes from the MLS®
3 days agoListing first seen on site
General Features
Parking 
Gravel
Parking Spaces 
2
Property Sub Type 
Condominium
Sewer 
Public Sewer
SqFt Total 
1589
Style 
Contemporary
Water Source 
Public
Interior Features
Appliances 
DishwasherRefrigeratorWasherDryerDisposalStainless Steel Appliance(s)
Basement 
Crawl Space
Cooling 
Central Air
Electric 
200+ Amp Service
Heating 
ElectricForced AirHeat Pump
Laundry Features 
Laundry Closet
Bedroom 2 
Dimensions - 7X12Level - Main
Bedroom 3 
Dimensions - 13X16Level - Second
Bedroom 4 
Dimensions - 13X16Level - Second
Dining Room 
Dimensions - 7X12Level - Main
Family Room 
Kitchen 
Dimensions - 13X12Level - MainDescription - Island
Laundry 
Dimensions - 5X5Level - Main
Living Room 
Dimensions - 14X15Level - Main
Loft 
Dimensions - 11X10Level - Second
Master Bedroom 
Dimensions - 13X12Level - Main
Save
Ask
Tour
Hide
Share
Exterior Features
Construction Details 
Wood Siding
Lot Features 
Irregular Lot
Patio And Porch 
Deck
Community Features
Association Fee 
$198.0
Association Fee Frequency 
Monthly
MLS Area 
Michigan
Township 
Chikaming
Listing Courtesy of MRED as distributed by MLS Grid of McColly Real Estate


Based on information submitted to the MLS GRID as of 2026-09-21 11:44 AM UTC. All data is obtained from various sources and may not have been verified by broker or MLS GRID. Supplied Open House Information is subject to change without notice. All information should be independently reviewed and verified for accuracy. Properties may or may not be listed by the office/agent presenting the information.
Last checked: 2026-09-21 11:44 AM UTC
MRED DMCA Copyright Information Copyright © 2026 Midwest Real Estate Data LLC. All rights reserved.

Neighborhood & Commute
Source: Walkscore
Save
Ask
Tour
Hide
Share