

856 Highland Drive 4Santa Barbara, CA 93109
Mortgage Calculator
Monthly Payment (Est.)
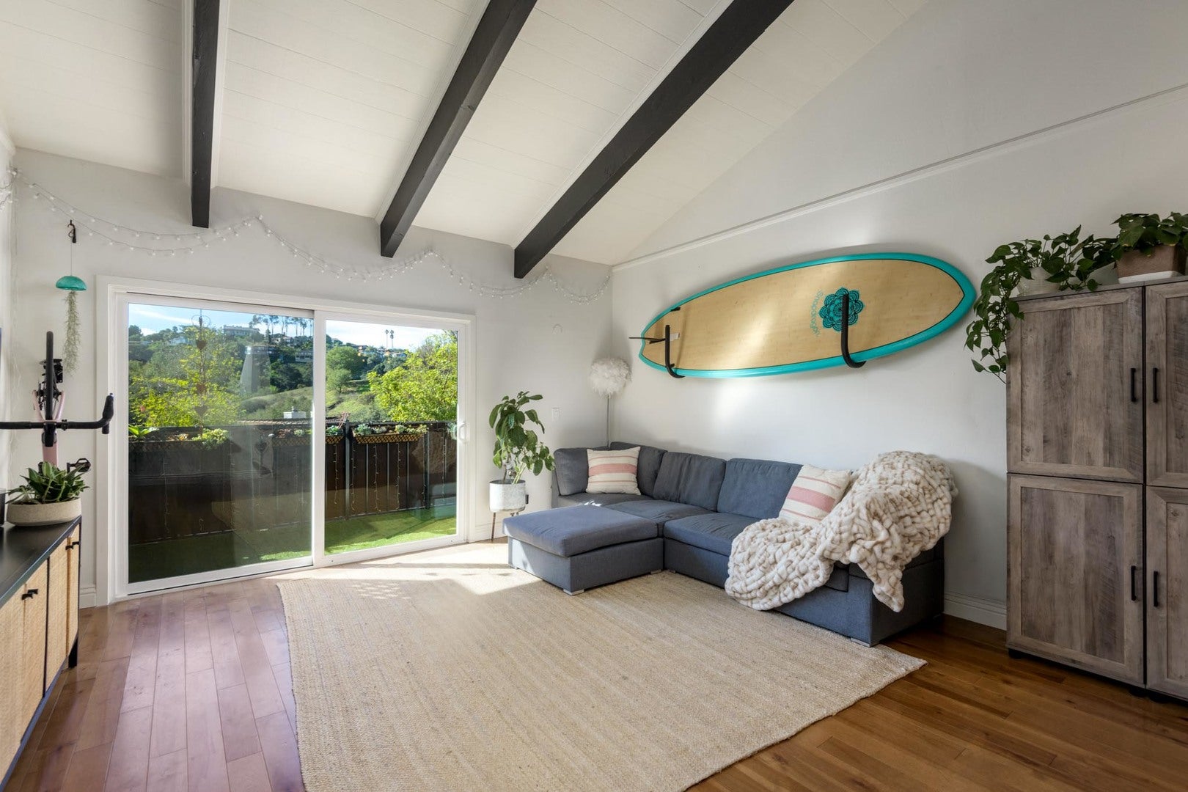
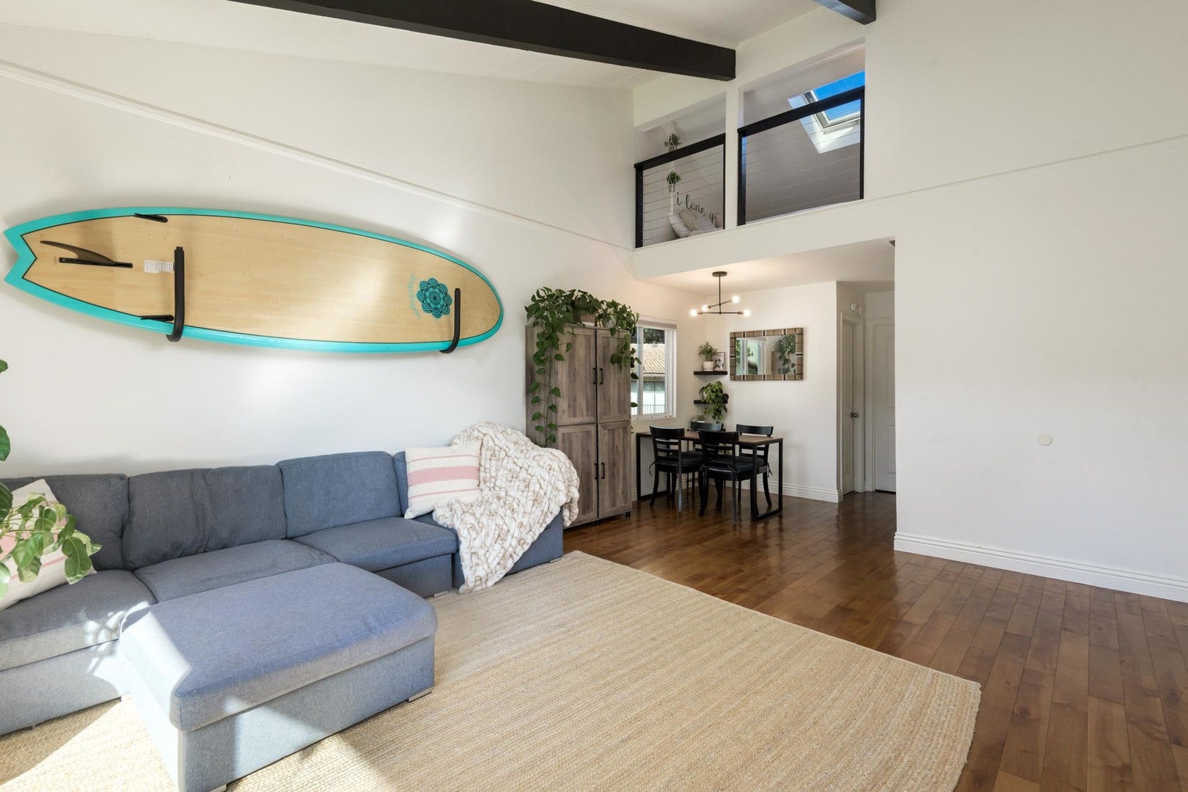
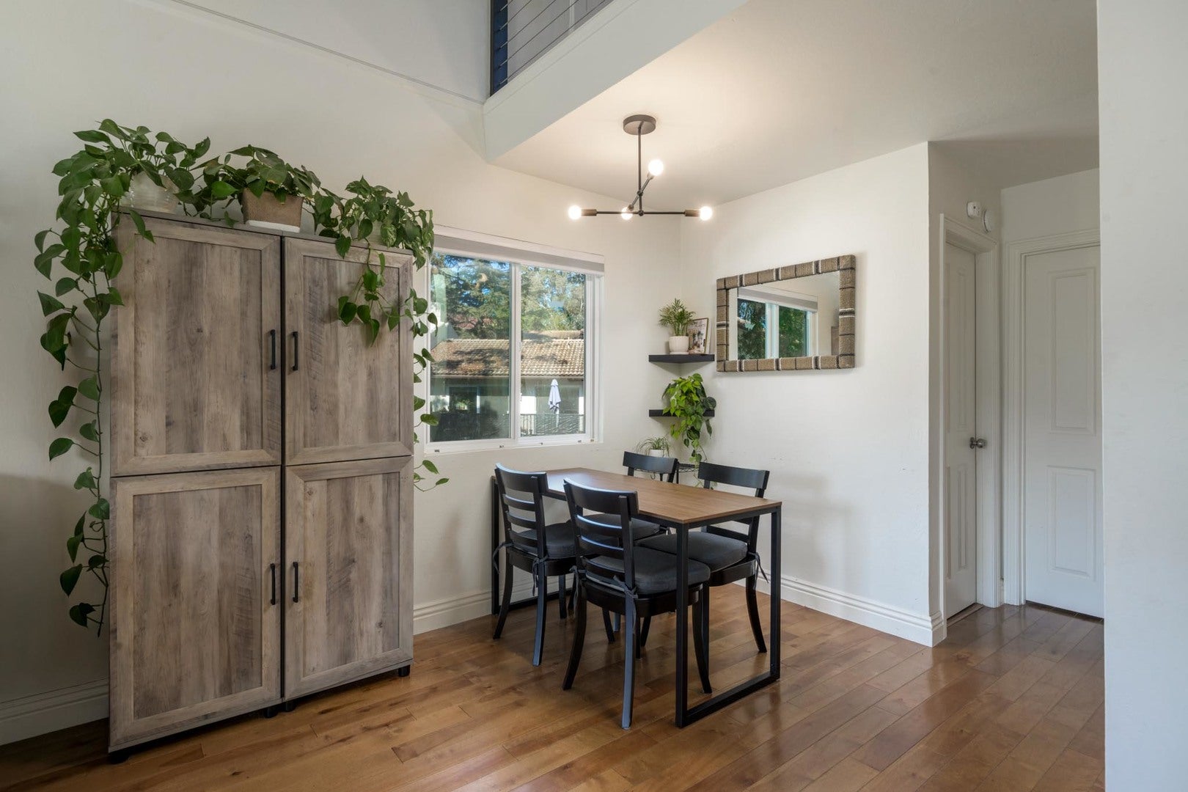
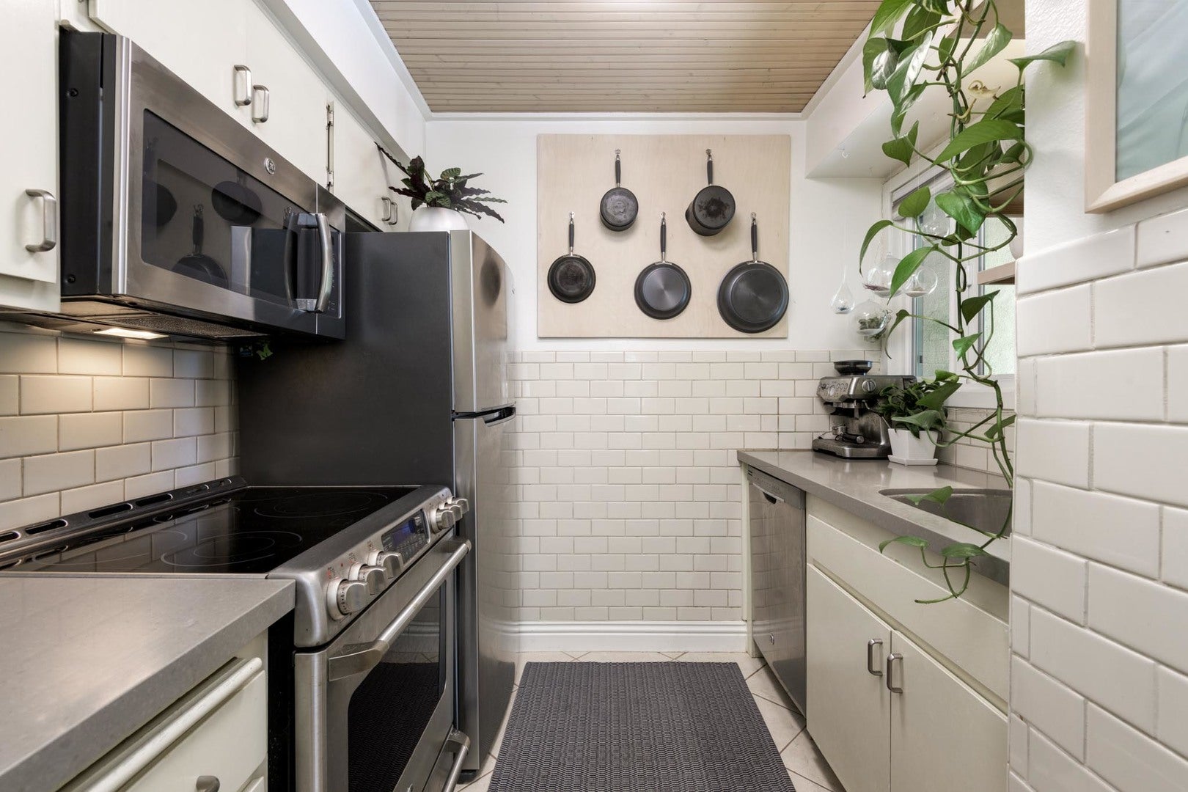
Enter an interest rate to see your estimated monthly payment.Location and Style! Live atop the Mesa in a light-filled, creative space with soaring wood-beamed ceilings. This recently remodeled end-unit offers one bedroom, one bathroom, a stylish loft, and a balcony with peek-a-boo ocean views. The sunlit bedroom features a walk-in closet, while the bathroom boasts a spacious, walk-in, spa-like shower. The versatile loft is partially open to the living room below and includes an operating skylight, perfect for a home office, art studio, or cozy retreat. Quartz countertops, a subway tile backsplash, and stainless appliances give the kitchen a sleek, contemporary feel. The sun-drenched, expansive living room flows seamlessly onto the balcony overlooking the Honda Valley preserve, offering treetop and peek ocean views. A private, semi-enclosed carport beneath the unit provides ample storage. Enjoy privacy, peace, and tranquility in one of the best locations in the Highlands community-set back from the main road and perched above the inviting trails of the Honda Valley preserve. Just minutes from downtown, the beach, and all the Mesa's favorite restaurants and shops, this home combines convenience with serenity. The complex amenities include two pools, a hot tub, sauna, and a clubhouse perfect for private gatherings.
| yesterday | Listing updated with changes from the MLS® | |
| 4 days ago | Listing first seen on site |

Based on information submitted to the MLS GRID as of 2026-09-21 01:09 PM UTC. All data is obtained from various sources and may not have been verified by broker or MLS GRID. Supplied Open House Information is subject to change without notice. All information should be independently reviewed and verified for accuracy. Properties may or may not be listed by the office/agent presenting the information.
Last checked: 2026-09-21 01:09 PM UTC
MRED DMCA Copyright Information Copyright © 2026 Midwest Real Estate Data LLC. All rights reserved.