

3432 Highland AvenueBerwyn, IL 60402
Mortgage Calculator
Monthly Payment (Est.)
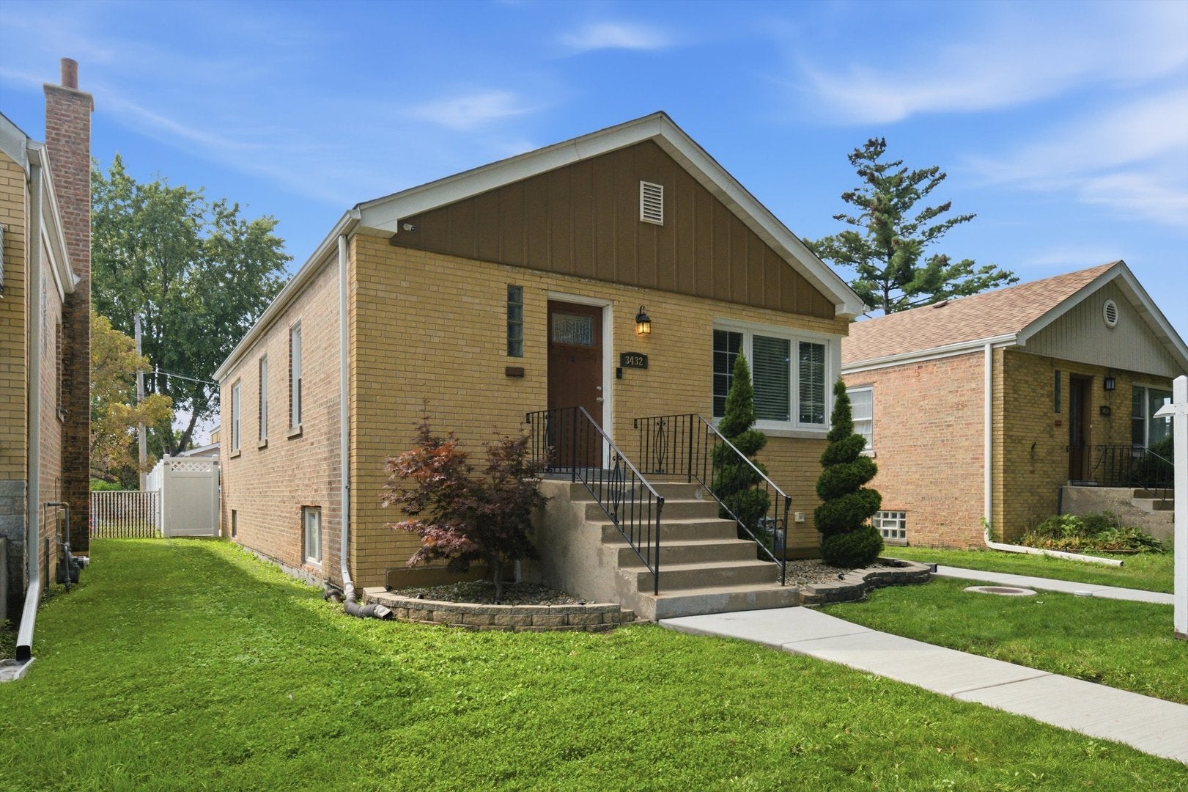
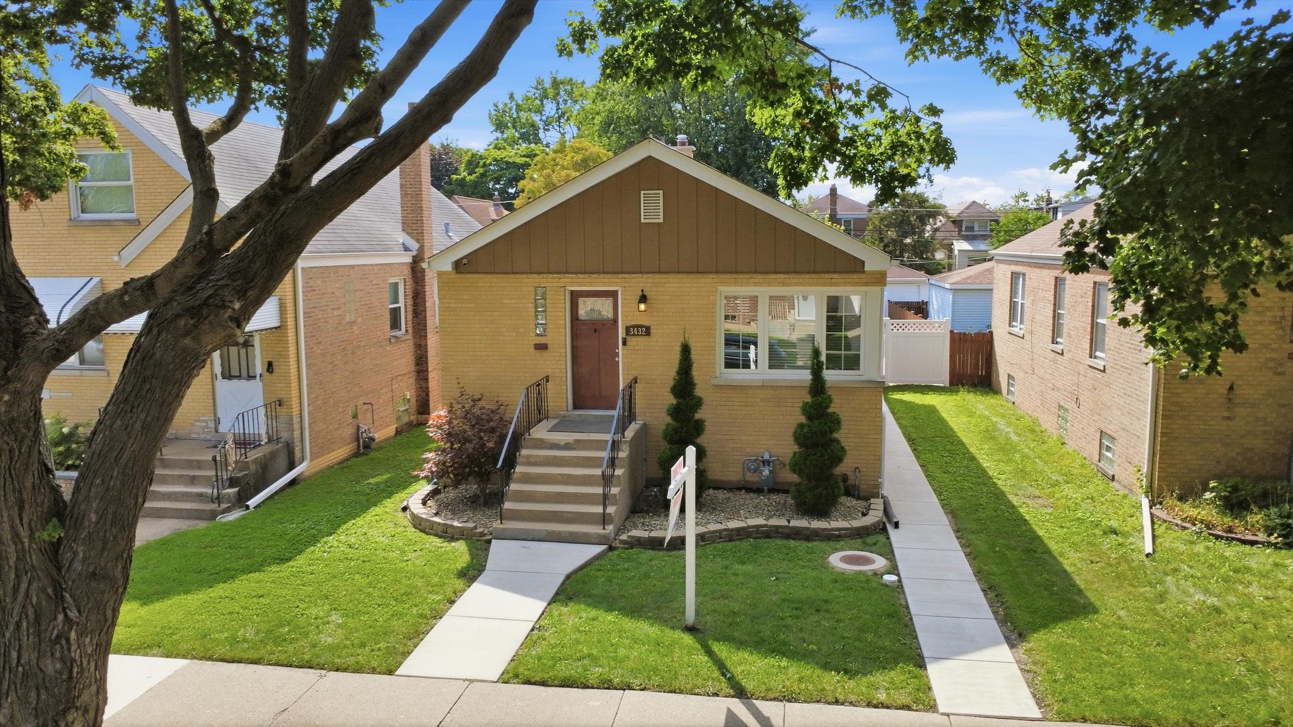
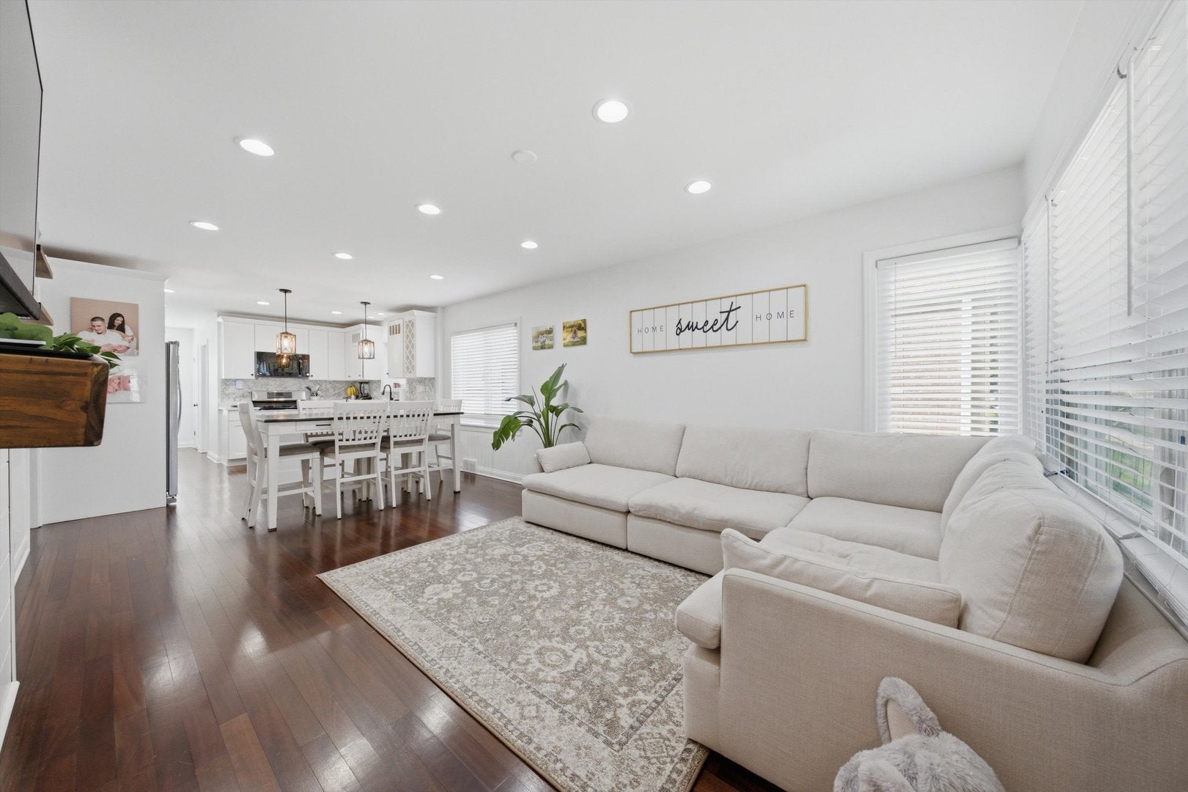
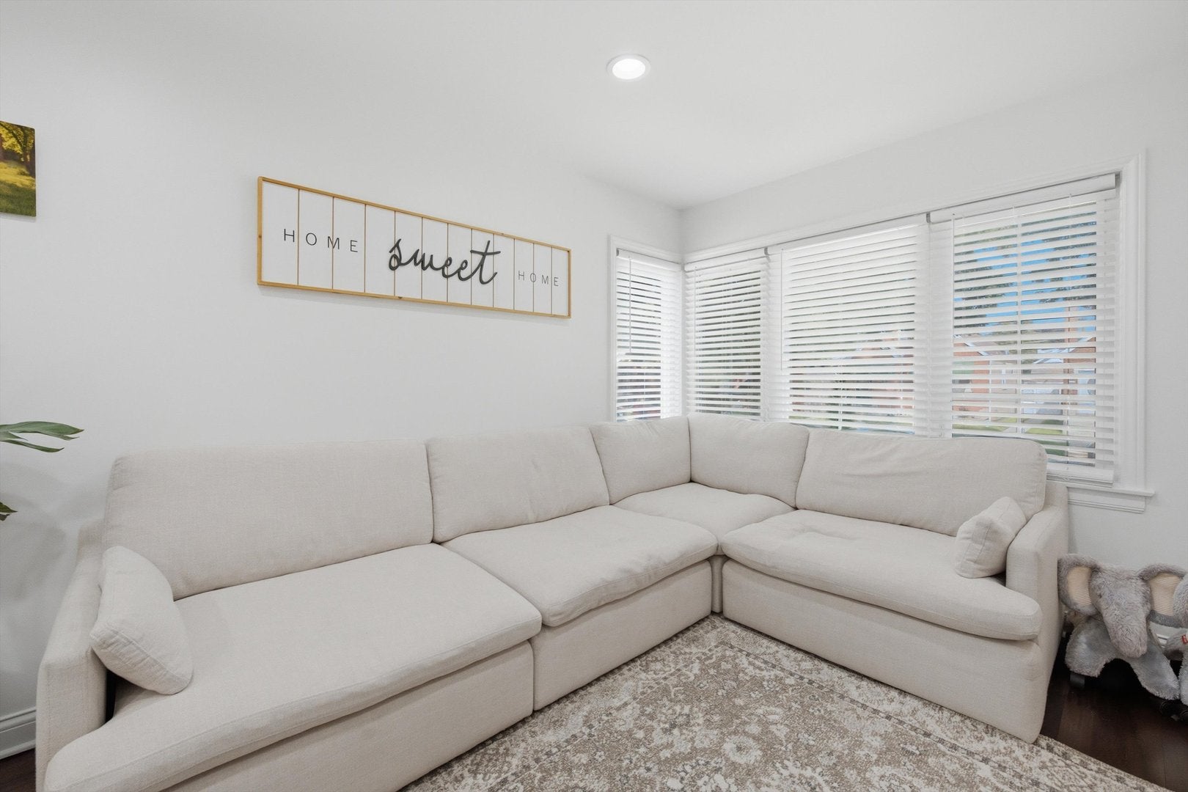
Enter an interest rate to see your estimated monthly payment.Welcome to this charming 3 bedroom, 1.5 bath ranch featuring a fully finished basement and a comfortable open-concept layout. Step inside to a spacious living room that flows seamlessly into the dining area and kitchen, creating an inviting space for everyday living and entertaining. The home offers several recent updates, including a new furnace and A/C installed in January 2025, a remodeled bathroom in 2022, and new windows in 2026. The fully finished basement provides additional living space and flexibility for a family room, recreation area, home office, or storage. Outside, enjoy a vinyl fence installed in 2021, a brick patio completed in 2021, and a sidewalk leading to the alley added in 2024. A great opportunity to own a move-in-ready ranch with numerous updates and valuable additional living space.
| 3 days ago | Listing updated with changes from the MLS® | |
| 4 days ago | Listing first seen on site |

Based on information submitted to the MLS GRID as of 2026-09-21 03:01 PM UTC. All data is obtained from various sources and may not have been verified by broker or MLS GRID. Supplied Open House Information is subject to change without notice. All information should be independently reviewed and verified for accuracy. Properties may or may not be listed by the office/agent presenting the information.
Last checked: 2026-09-21 03:01 PM UTC
MRED DMCA Copyright Information Copyright © 2026 Midwest Real Estate Data LLC. All rights reserved.
Did you know? You can invite friends and family to your search. They can join your search, rate and discuss listings with you.