

6535 18th StreetBerwyn, IL 60402
Mortgage Calculator
Monthly Payment (Est.)
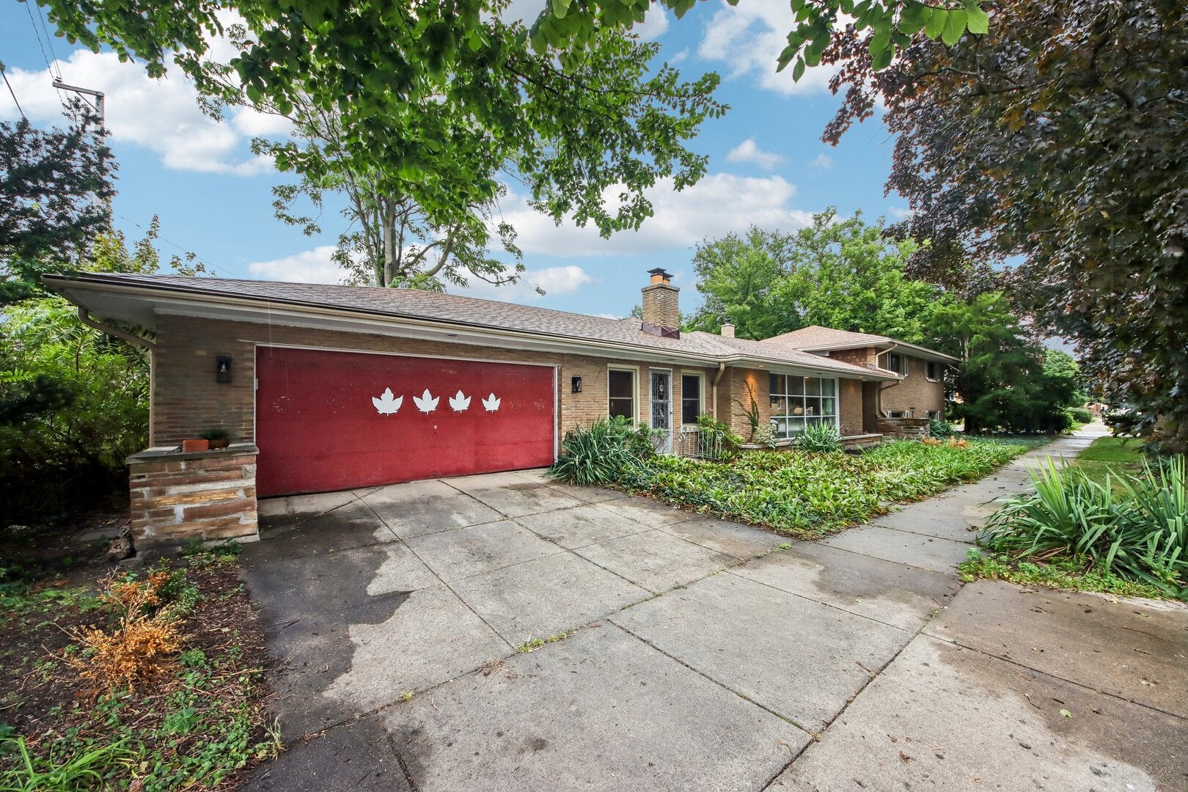
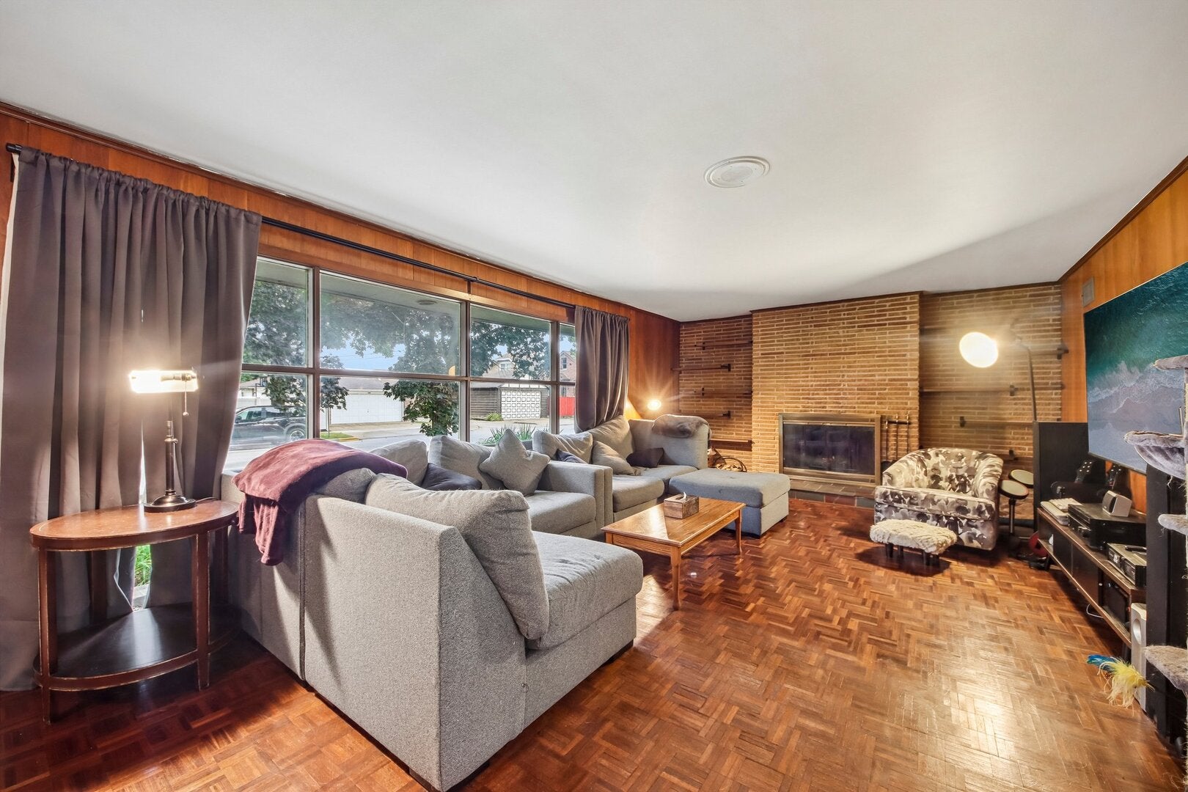
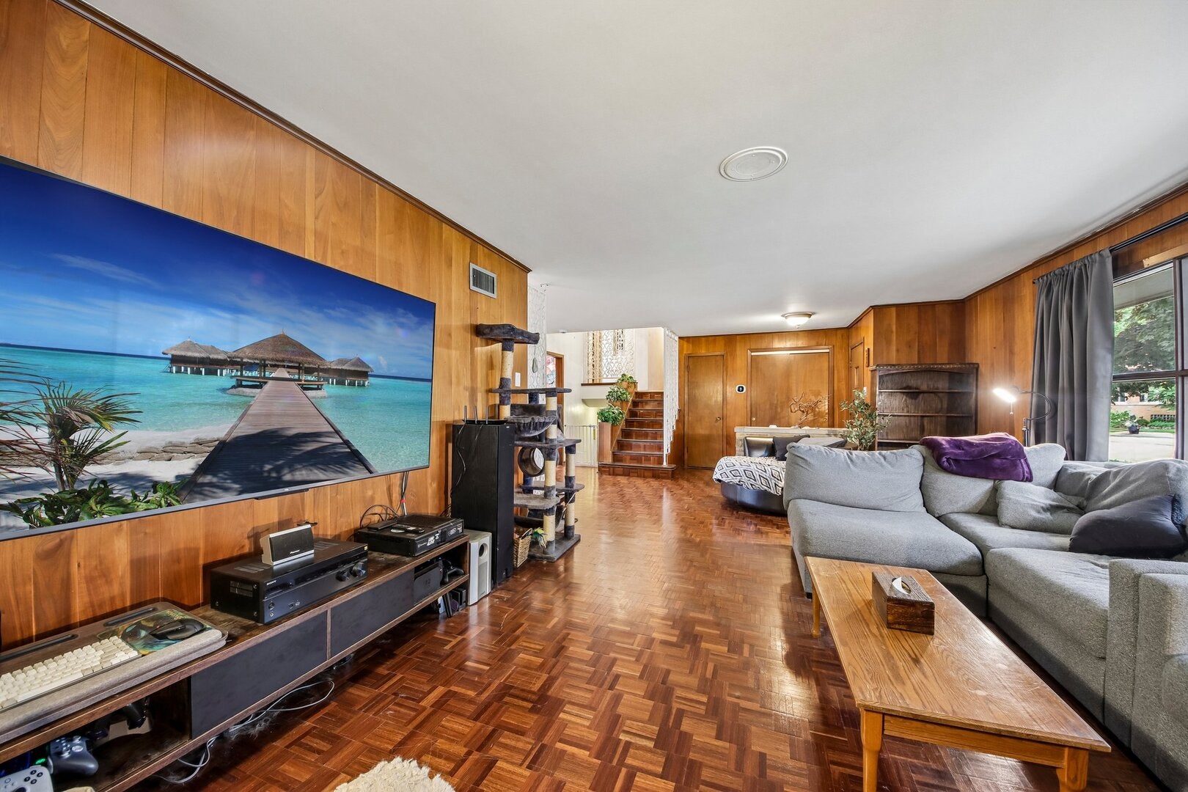
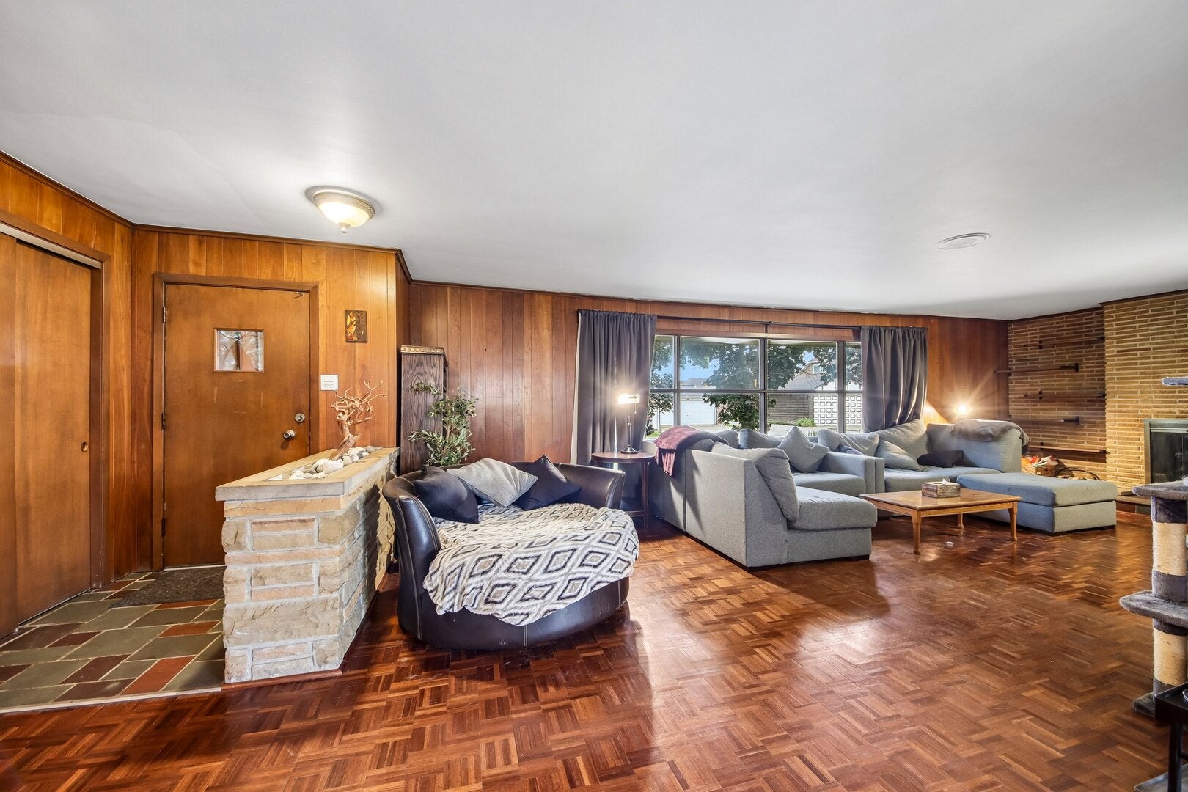
Enter an interest rate to see your estimated monthly payment.Welcome to 6535 W 18th Street, a spacious 4 bedroom, 2.5 bathroom brick home offering nearly 2,900 square feet of living space and distinctive mid-century character on a generous corner lot in Berwyn. Thoughtfully designed with plenty of room to spread out, the home features expansive living and dining areas highlighted by beautiful parquet flooring and a fireplace, creating an inviting setting for both everyday living and entertaining. Part of the living room flooring has also been recently refinished, while custom shelving added beside the fireplace enhances both style and functionality. All four bedrooms are conveniently located together, while the home's bathrooms were updated in 2024. Additional improvements include a new roof completed in 2024, select updated windows, new furnace and air conditioning systems, chimney tuckpointing, a replaced dishwasher and washer, and a new refrigerator. The finished lower level significantly expands the living space with an oversized family room and original built-in wet bar, offering a great setting for entertaining, movie nights, or additional recreation space. A unique breezeway with original built-ins connects the home to the deep 2-car garage, while the covered and enclosed patio has been redone to create an even more enjoyable extension of the home for relaxing or entertaining throughout the seasons. The location offers the best of Berwyn living with convenient access to both the Roosevelt Road and Cermak Road corridors, putting restaurants, shopping, entertainment, and everyday conveniences just minutes away. Roosevelt Road is known locally for its restaurants and live music venues, while Cermak Road serves as one of Berwyn's primary shopping and dining districts. Nearby parks and recreation options add to the neighborhood appeal, and the BNSF Metra line provides convenient service into downtown Chicago. With Oak Park just to the north and easy access to I-290 and I-55, the location offers excellent connectivity throughout the Chicagoland area. A rare combination of substantial living space, character, meaningful recent improvements, and a convenient near-city location, all approximately eight miles west of Chicago's Loop.
| 12 hours ago | Listing updated with changes from the MLS® | |
| 12 hours ago | Status changed to Active | |
| 6 days ago | Listing first seen on site |

Based on information submitted to the MLS GRID as of 2026-09-22 04:44 PM UTC. All data is obtained from various sources and may not have been verified by broker or MLS GRID. Supplied Open House Information is subject to change without notice. All information should be independently reviewed and verified for accuracy. Properties may or may not be listed by the office/agent presenting the information.
Last checked: 2026-09-22 04:44 PM UTC
MRED DMCA Copyright Information Copyright © 2026 Midwest Real Estate Data LLC. All rights reserved.
Did you know? You can invite friends and family to your search. They can join your search, rate and discuss listings with you.