

1517 S 57TH AvenueCicero, IL 60804
Mortgage Calculator
Monthly Payment (Est.)
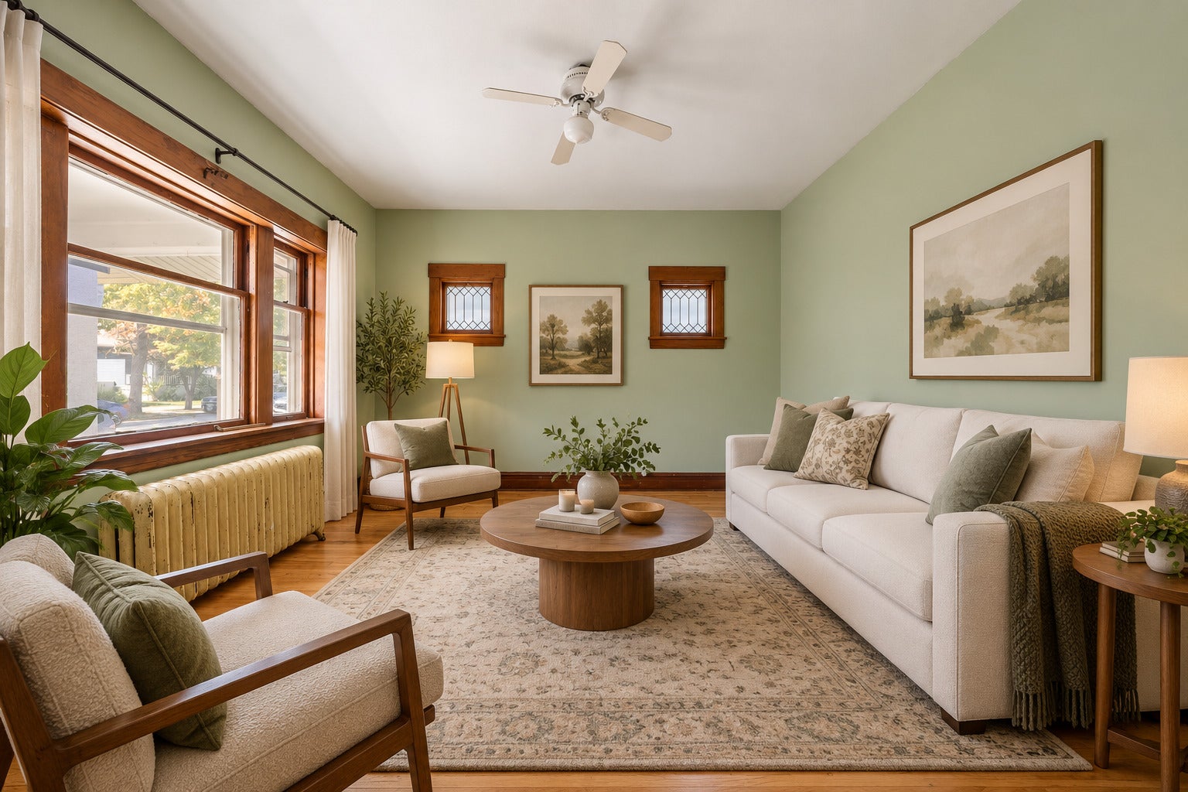
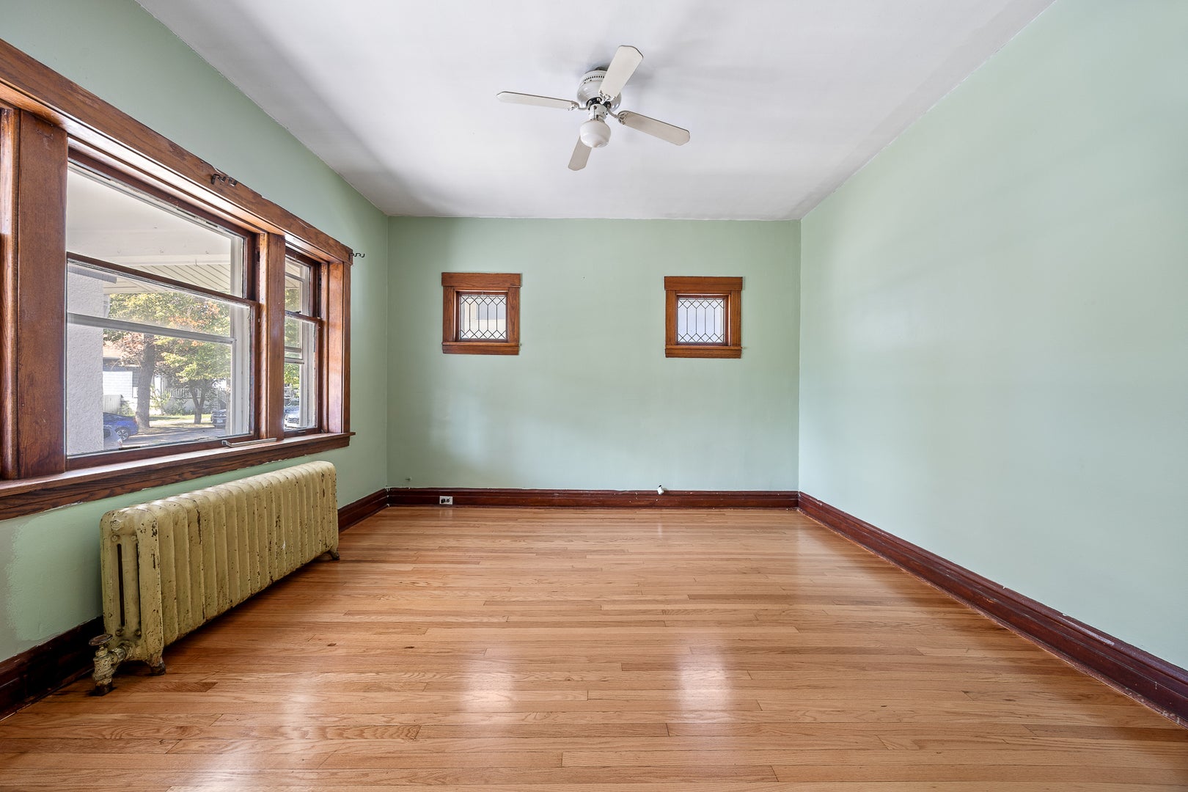
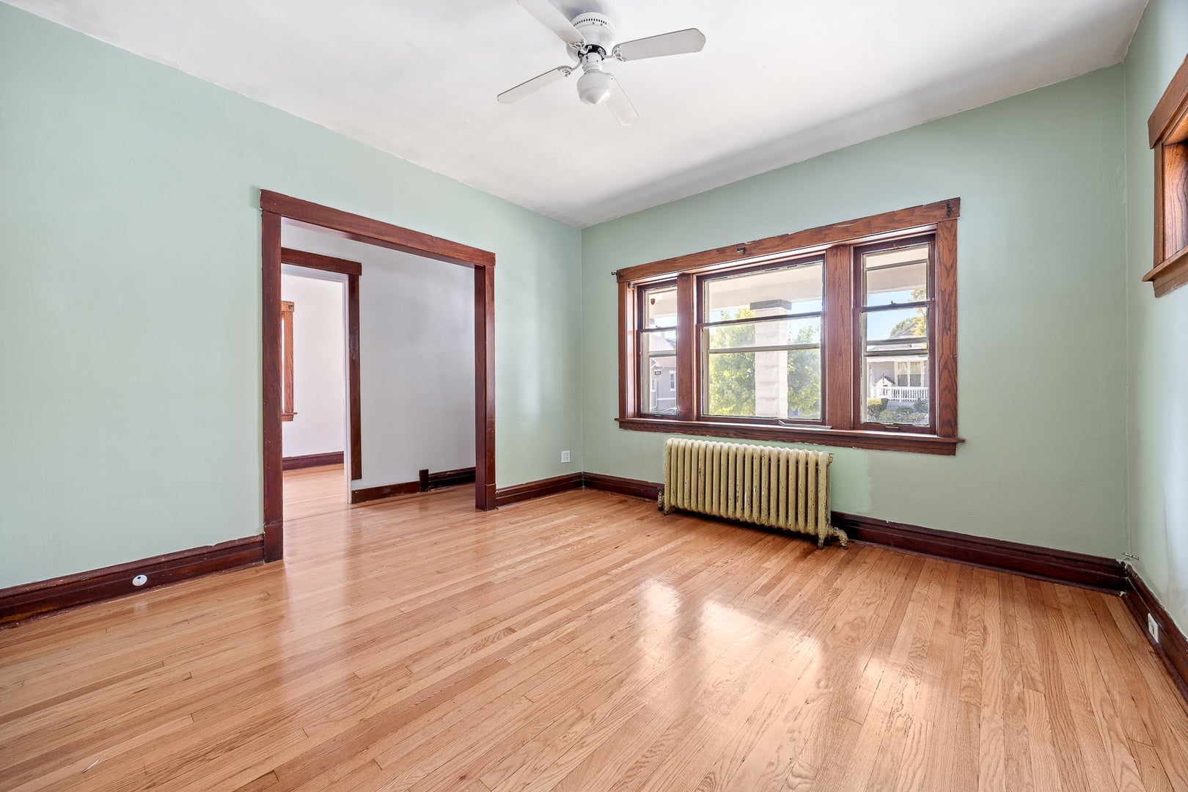
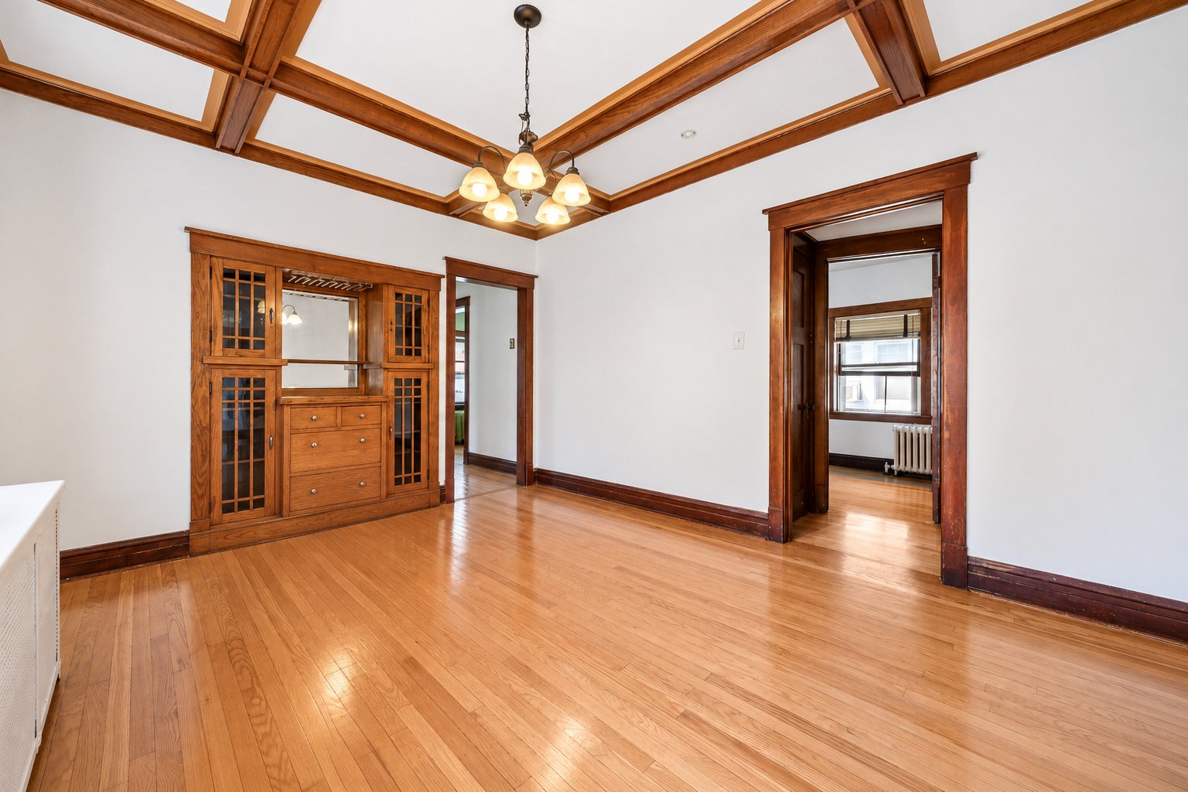
Enter an interest rate to see your estimated monthly payment.Set on a generously sized lot, this 4-bedroom, 2-bath home brings together space, character, and a layout that works. All four bedrooms are conveniently located on the main level, one of the home's standout features, complemented by beautifully refinished hardwood floors, fresh paint, and an updated bathroom. The living and dining spaces showcase some of the home's classic character, including a formal dining room with beautiful coffered ceilings and a built-in hutch. Downstairs, the open basement adds an entirely different dimension to the home and is ready for your ideas. Create a party room, playroom, home office, gym, hobby space, or a combination that works for your lifestyle. Outside, the extra-wide lot provides a spacious backyard and patio area with plenty of room to entertain, garden, or simply enjoy the outdoors. A side drive offers additional off-street parking and leads to the 2-car detached garage. The location adds even more appeal. Warren Park is just a block away, putting neighborhood green space and recreation practically at your doorstep. The Austin CTA Blue Line station is approximately a 6-minute drive or 8-minute bike ride away, with I-290 nearby for convenient access to Downtown Chicago and surrounding communities. Shopping, dining, schools, and everyday conveniences are also within easy reach.
| 13 hours ago | Listing updated with changes from the MLS® | |
| 13 hours ago | Status changed to Active | |
| a week ago | Listing first seen on site |

Based on information submitted to the MLS GRID as of 2026-09-23 05:45 PM UTC. All data is obtained from various sources and may not have been verified by broker or MLS GRID. Supplied Open House Information is subject to change without notice. All information should be independently reviewed and verified for accuracy. Properties may or may not be listed by the office/agent presenting the information.
Last checked: 2026-09-23 05:45 PM UTC
MRED DMCA Copyright Information Copyright © 2026 Midwest Real Estate Data LLC. All rights reserved.
Did you know? You can invite friends and family to your search. They can join your search, rate and discuss listings with you.