

6410 33rd StreetBerwyn, IL 60402
Mortgage Calculator
Monthly Payment (Est.)
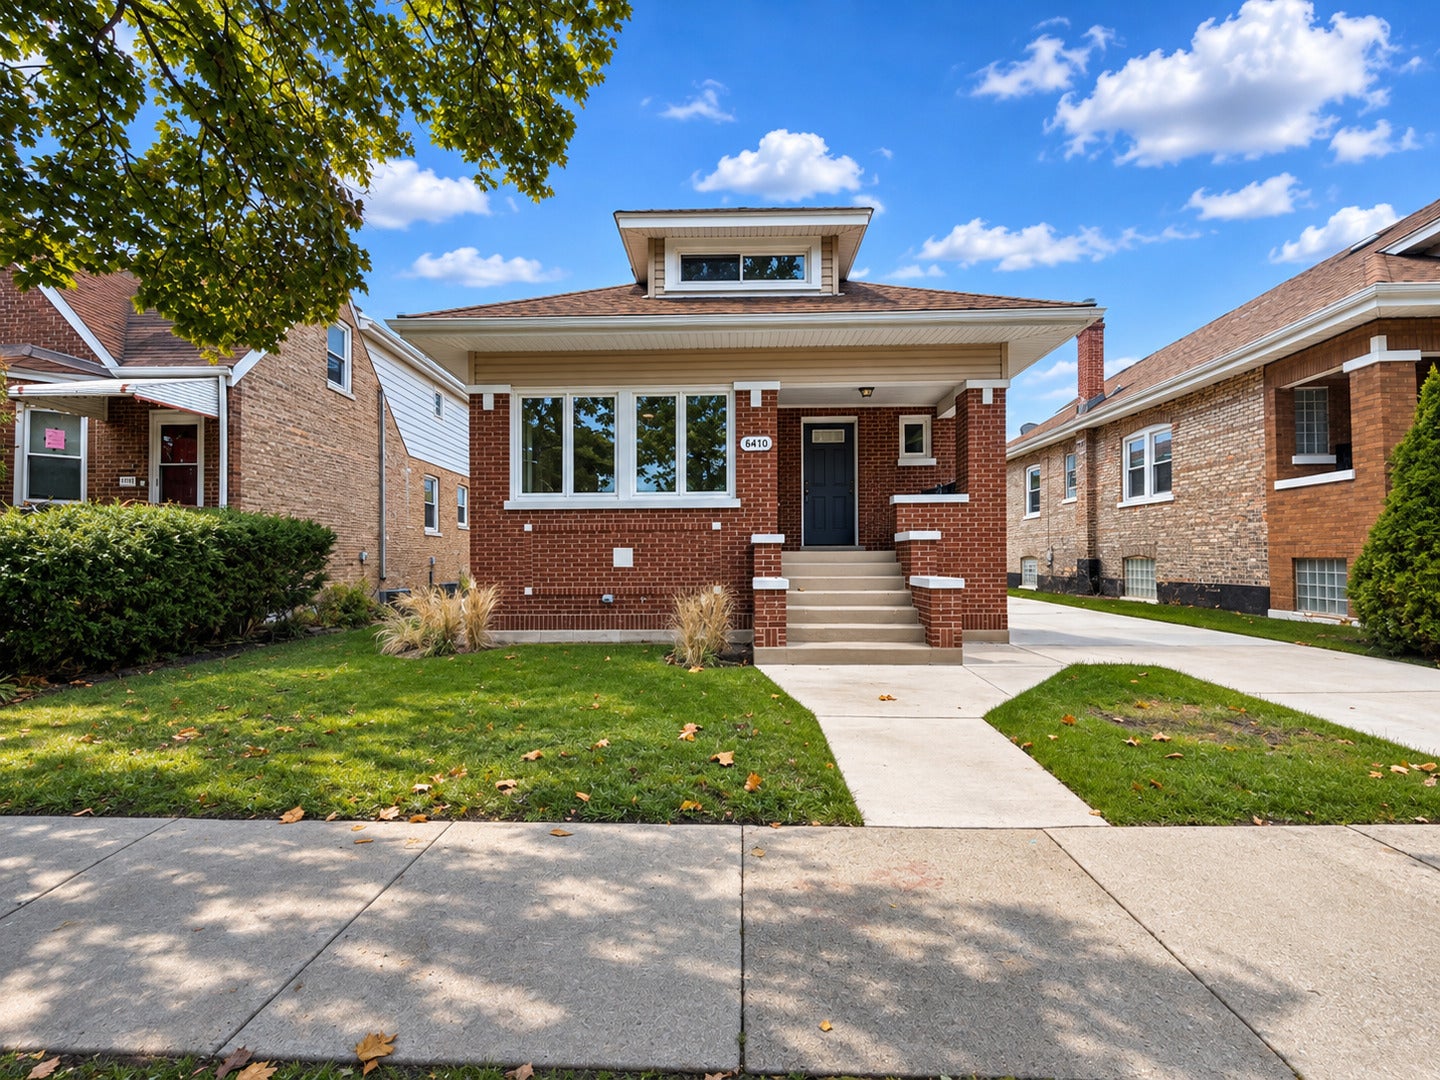
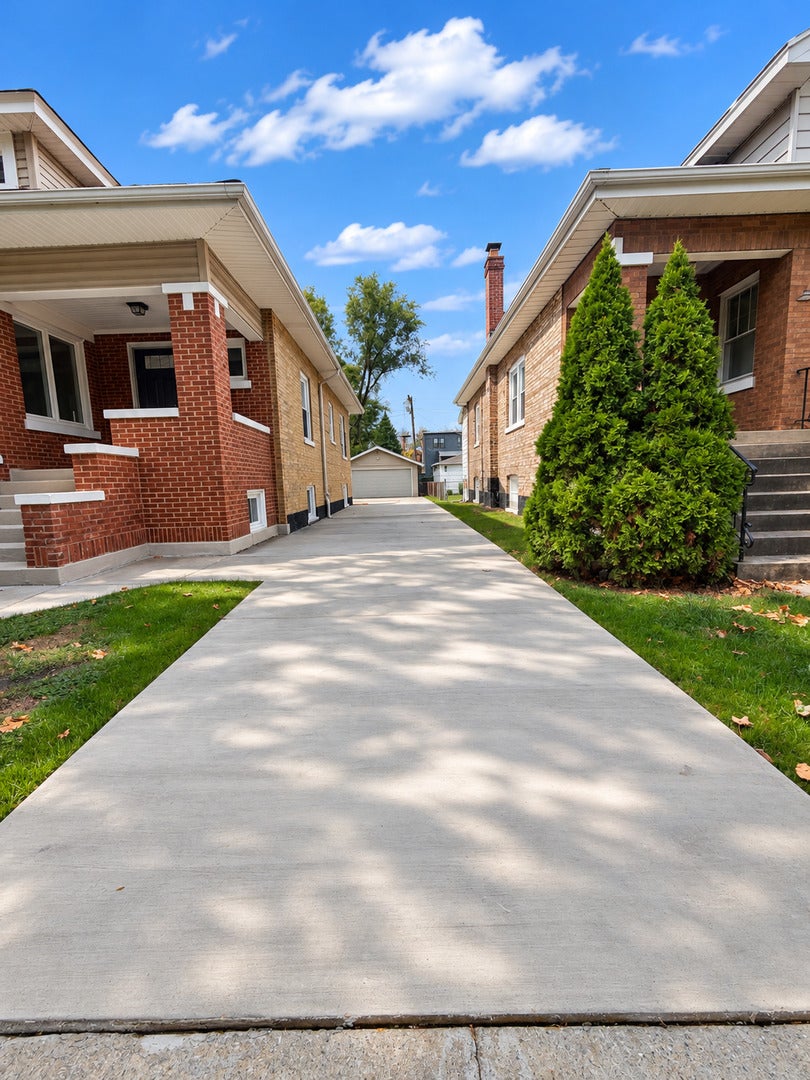
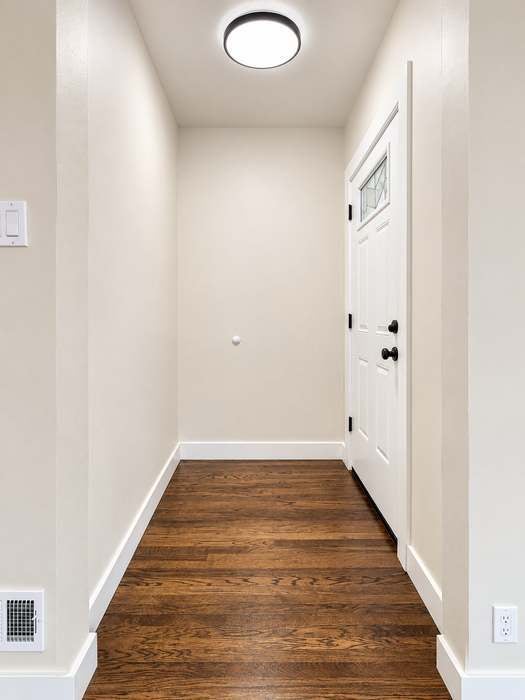
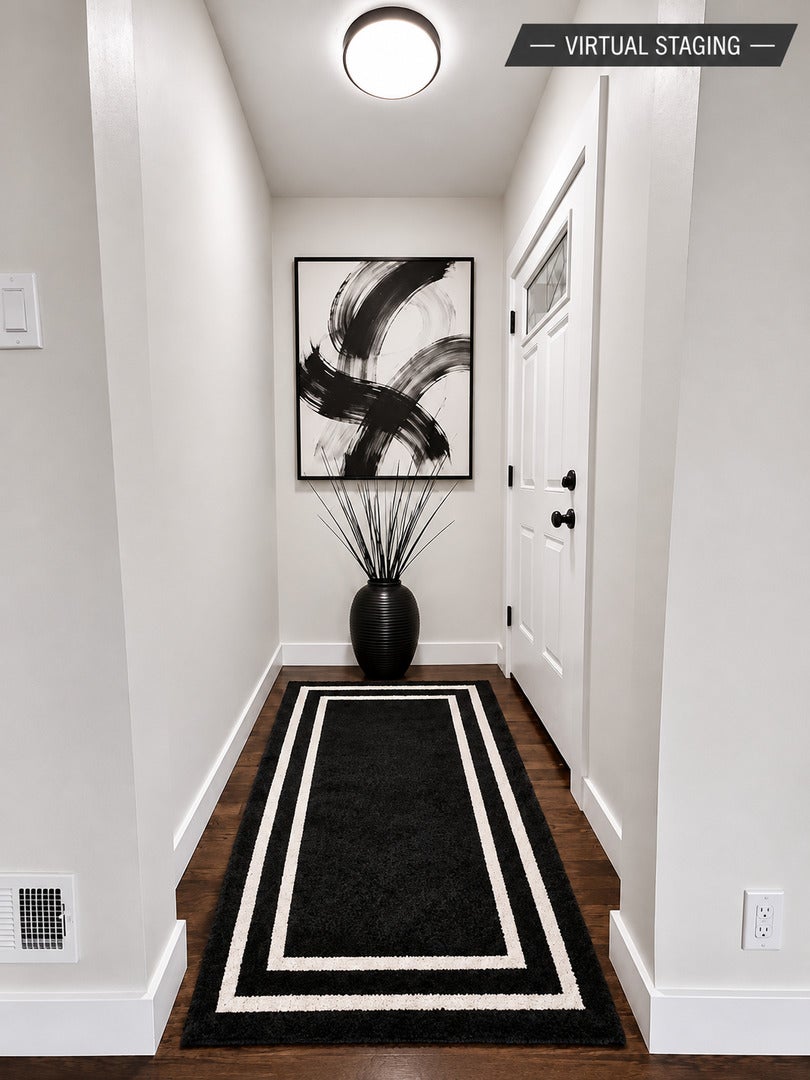
Enter an interest rate to see your estimated monthly payment.CLASSIC BERWYN BRICK. EXTENSIVELY RENOVATED FROM THE INSIDE OUT! This 4-bedroom, 2-bath brick bungalow offers approximately 3,168 finished sq. ft. across THREE LEVELS OF LIVING SPACE, including the lower level. Situated on an oversized 50-FOOT-WIDE LOT, it blends classic character, modern finishes, and an exceptional balance of form and functionality. With extensive permitted improvements, the ONLY PRIVATE DRIVEWAY ON THE BLOCK, and a detached 2-car garage, this is far more than a cosmetic renovation! CURB APPEAL & PARKING THAT SET IT APART! Mature landscaping, new sidewalks, a wide private driveway with ample parking, fenced backyard, new roof, professional tuckpointing, and all-new windows and doors. STEP INSIDE! Refinished original oak hardwood and brand-new real oak flooring span the main and upper levels. Nine-foot main-floor ceilings, new doors and trim, recessed lighting, and rebuilt oak staircases with black balusters complement the interior. The sun-filled living room features a wide bank of windows, while the separate formal dining room showcases a statement firecracker chandelier. TWO MAIN-FLOOR BEDROOMS & UPDATED BATH! Both bedrooms feature oak floors and walk-in closets. The renovated bath offers rich blue tile, decorative shower accents, an expanded deep soaking tub, and glass doors. A KITCHEN THAT DELIVERS! Two-tone cabinetry, tall pantry storage, leathered black granite countertops with FULL-HEIGHT GRANITE BACKSPLASH, under-cabinet lighting, and new stainless steel appliances. The smart workstation sink features a waterfall rinse and illuminated temperature display. A bright breakfast area overlooks the backyard and opens to the rear porch. A true eat-in kitchen PLUS a formal dining room! UPPER-LEVEL FOURTH BEDROOM! Reached by a rebuilt oak staircase, this spacious level features new real oak flooring, recessed lighting, a dedicated heating and cooling mini-split, its own closet, and additional finished storage. Plenty of flexibility for sleeping, gaming, office, or sitting areas. FINISHED WALK-OUT LOWER LEVEL & PRIMARY SUITE! A second living room features an electric fireplace, new carpeting, crown molding, recessed lighting, and a sleek black exposed ceiling. A custom Murphy bookshelf door conceals the mechanical room. The private primary suite offers a spacious bedroom, large walk-in closet, and stunning bath with oversized glass-enclosed shower, custom tilework, built-in niche, floating vanity, and illuminated mirror. A dedicated laundry area with new cabinetry and utility sink, separate mudroom, and rebuilt exterior basement entry complete this level. NEW SYSTEMS. REAL INFRASTRUCTURE IMPROVEMENTS. ALL WORK PERMITTED! All-new electrical and plumbing, furnace, central A/C, ductwork, tankless water heater, upper-level mini-split, and insulation upgrades. Major improvements include a new 1-inch copper water service replacing the lead line, new basement drain tile and concrete slab, flood control with pop-up valves, and rebuilt walk-out access. Substantial investments that go well beyond the finishes! AND THE TAXES! A successfully approved property tax appeal REDUCED THE HOME'S 2026 TAX BILL, a standout benefit in the Berwyn market! CLASSIC CHARACTER. MODERN COMFORT. EXTENSIVE IMPROVEMENTS!
| 3 hours ago | Listing updated with changes from the MLS | |
| 3 days ago | Listing first seen on site |

Based on information submitted to the MLS GRID as of 2026-11-07 01:55 AM UTC. All data is obtained from various sources and may not have been verified by broker or MLS GRID. Supplied Open House Information is subject to change without notice. All information should be independently reviewed and verified for accuracy. Properties may or may not be listed by the office/agent presenting the information.
Last checked: 2026-11-07 01:55 AM UTC
MRED DMCA Copyright Information Copyright © 2026 Midwest Real Estate Data LLC. All rights reserved.
Did you know? You can invite friends and family to your search. They can join your search, rate and discuss listings with you.