

2726 S 60th CourtCicero, IL 60804
Mortgage Calculator
Monthly Payment (Est.)
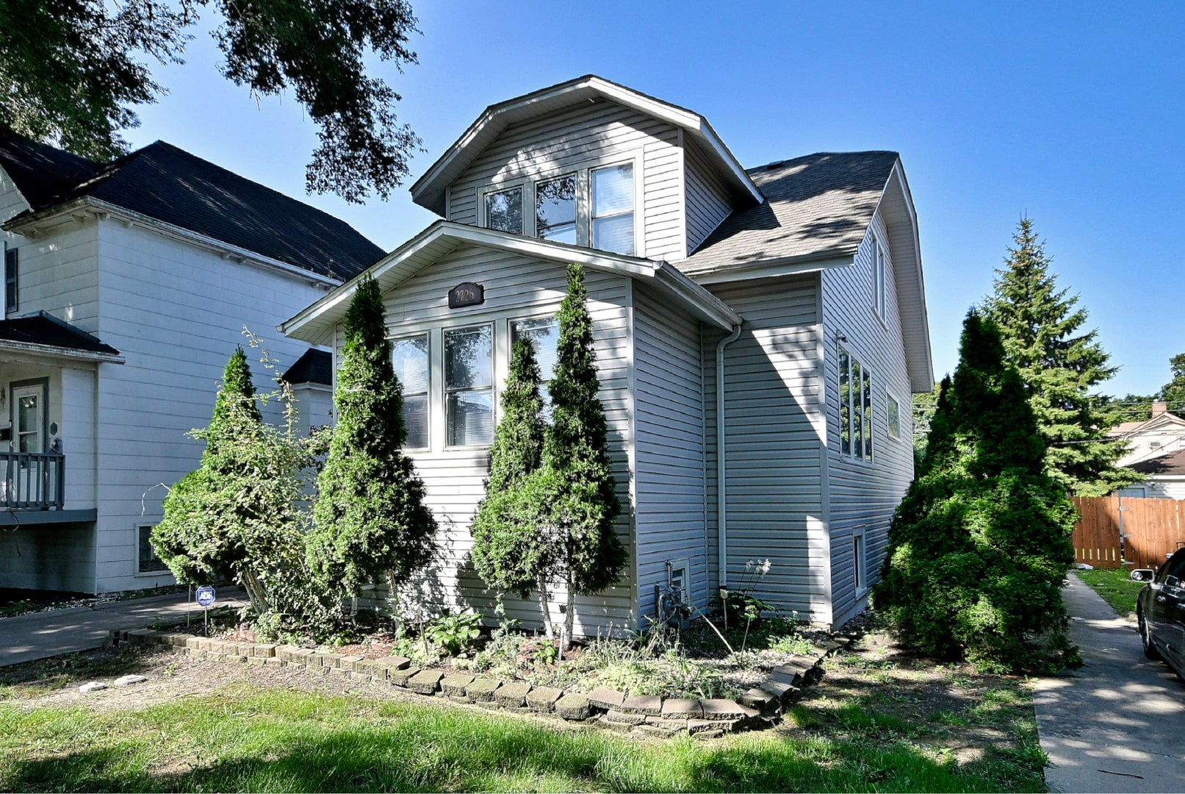
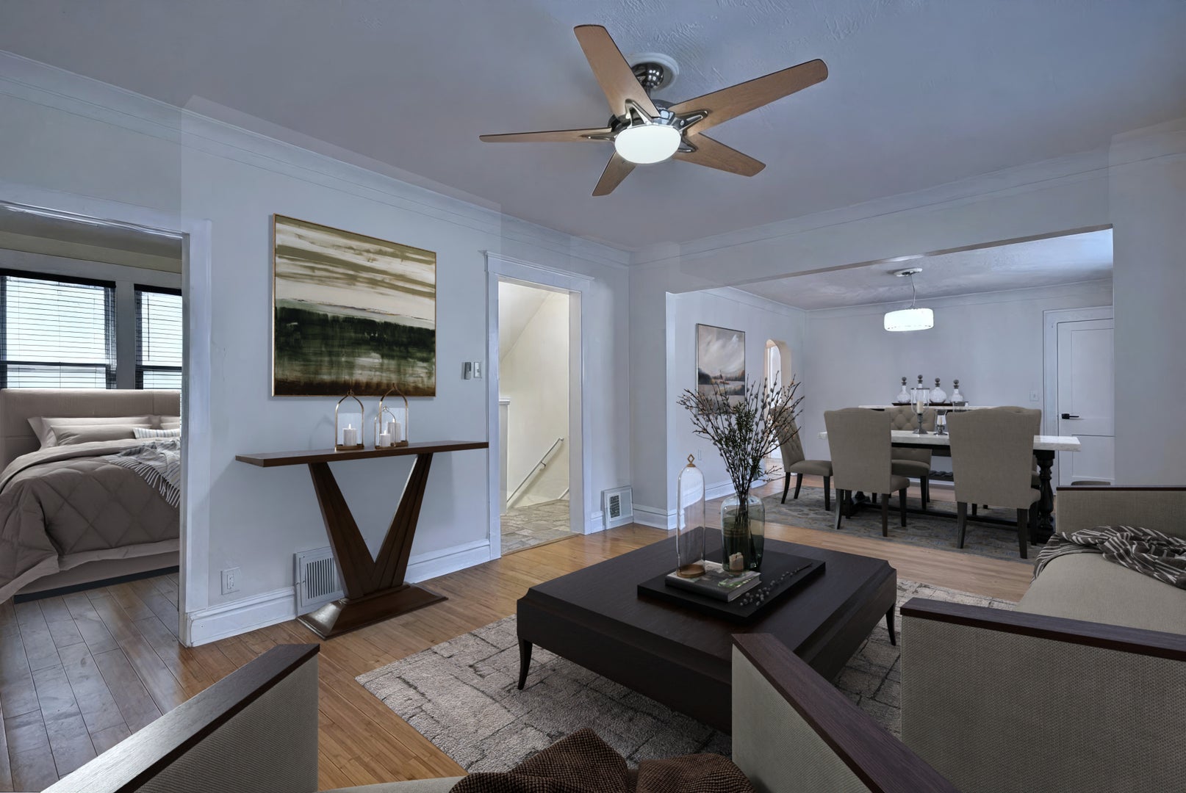
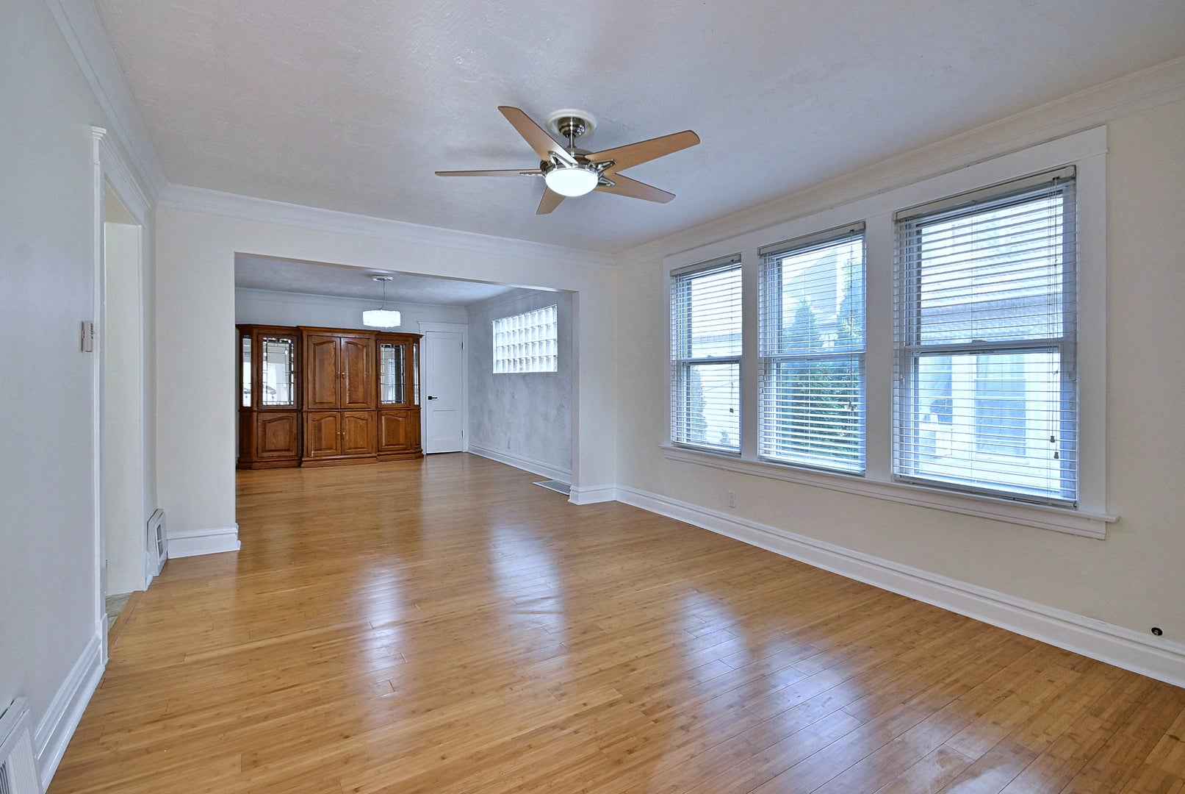
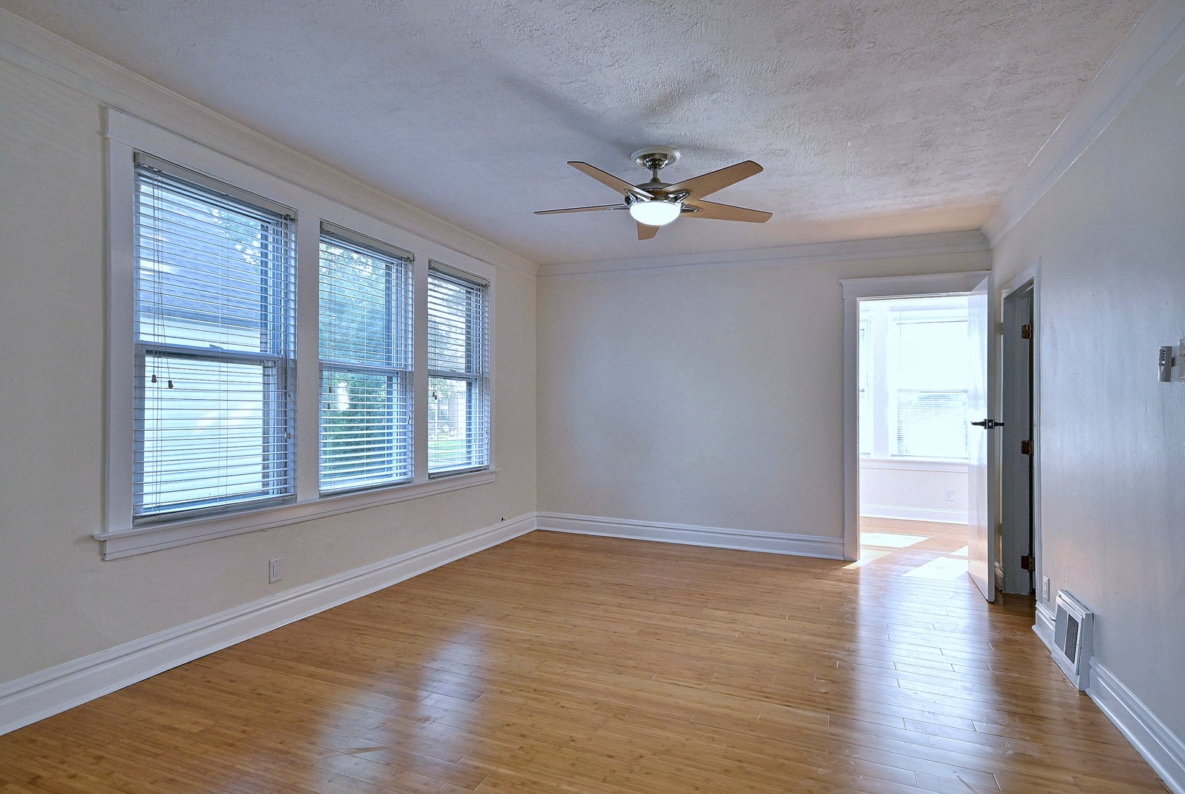
Enter an interest rate to see your estimated monthly payment.Welcome to this charming, exceptionally spacious, and beautifully updated Cicero home, where comfort, versatility, and room to grow come together! Offering 4+2 bedrooms, 3 full bathrooms, a fully finished walkout basement, and a rare 3-car garage, this home provides an incredible amount of living space and flexibility for today's lifestyle. Step inside and you'll immediately appreciate the home's generous layout and fresh, updated feel. With four bedrooms above grade, there is plenty of space to spread out, while the two additional bedrooms in the finished basement open the door to even more possibilities. Whether you need space for guests, a home office, recreation room, workout area, hobby space, or extended living, this home gives you the flexibility to create a setup that works for you. The fully finished walkout basement feels like a true extension of the home rather than simply additional storage space. With two bedrooms and convenient exterior access, it's perfect for buyers looking for extra usable square footage and versatility. Throughout the home, recent updates create a fresh and inviting atmosphere while still leaving plenty of opportunity for the next owner to add their own personal touches. Outside, you'll find another feature that truly sets this property apart-a rare 3-car garage with a rear overhead party door that opens directly to the yard. Open it up during warmer months and create the perfect indoor-outdoor setup for summer barbecues, birthday parties, family gatherings, or simply relaxing in the backyard. The private driveway provides even more convenient off-street parking, making this property especially appealing for anyone needing additional vehicle or storage space. The location adds even more to love. Situated in an established Cicero neighborhood, you'll enjoy convenient access to shopping, dining, public transportation, schools, and everyday amenities, while having a neighborhood park just down the street. Whether you're commuting, running errands, or spending an afternoon outdoors, everything you need is within easy reach. Homes offering this combination of six total bedrooms, three full bathrooms, a finished walkout basement, generous living space, a private driveway, and a 3-car garage don't come along every day. If you've been looking for a spacious, beautifully updated home with a flexible layout and unique features you don't often find, this Cicero gem is one you won't want to miss. Come experience the space, possibilities, and charm this wonderful home has to offer. Schedule your private showing today and come see it before it's gone!
| 6 days ago | Listing updated with changes from the MLS® | |
| 6 days ago | Status changed to Active | |
| 2 weeks ago | Listing first seen on site |

Based on information submitted to the MLS GRID as of 2026-09-22 03:34 PM UTC. All data is obtained from various sources and may not have been verified by broker or MLS GRID. Supplied Open House Information is subject to change without notice. All information should be independently reviewed and verified for accuracy. Properties may or may not be listed by the office/agent presenting the information.
Last checked: 2026-09-22 03:34 PM UTC
MRED DMCA Copyright Information Copyright © 2026 Midwest Real Estate Data LLC. All rights reserved.