

8915 S Racine AvenueChicago, IL 60620
Mortgage Calculator
Monthly Payment (Est.)
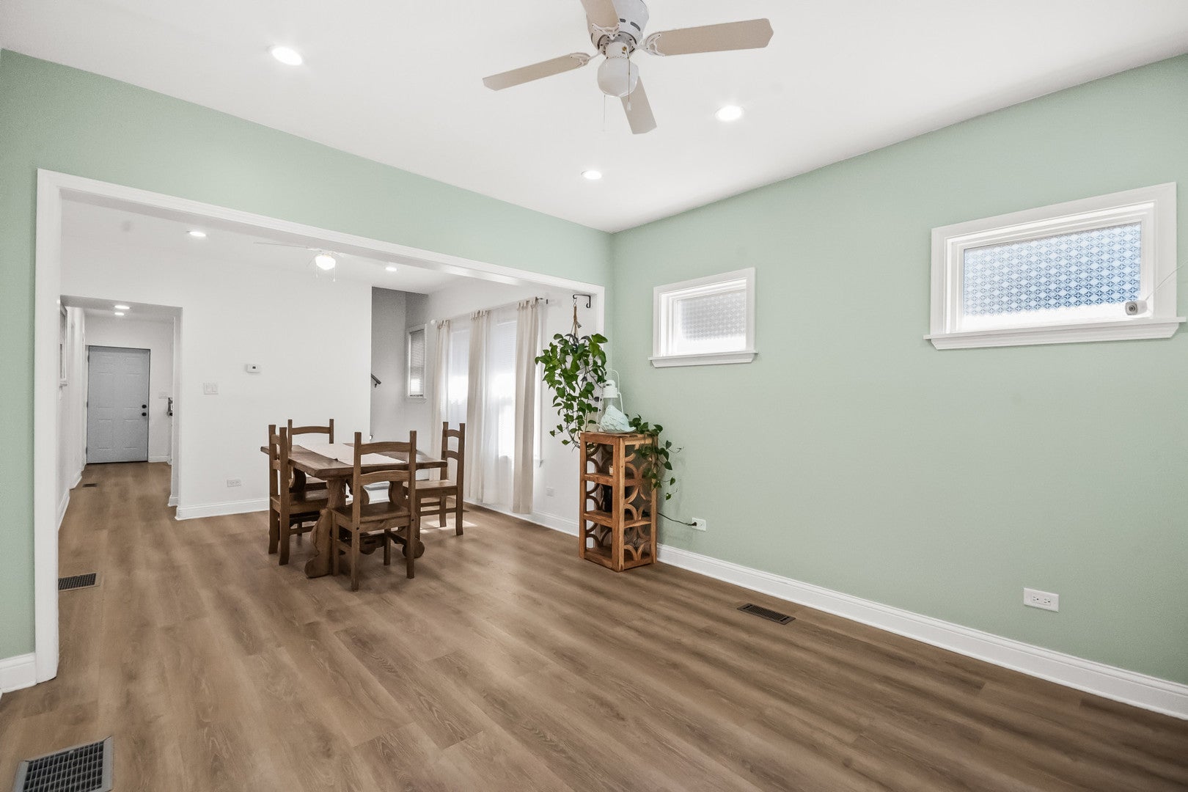
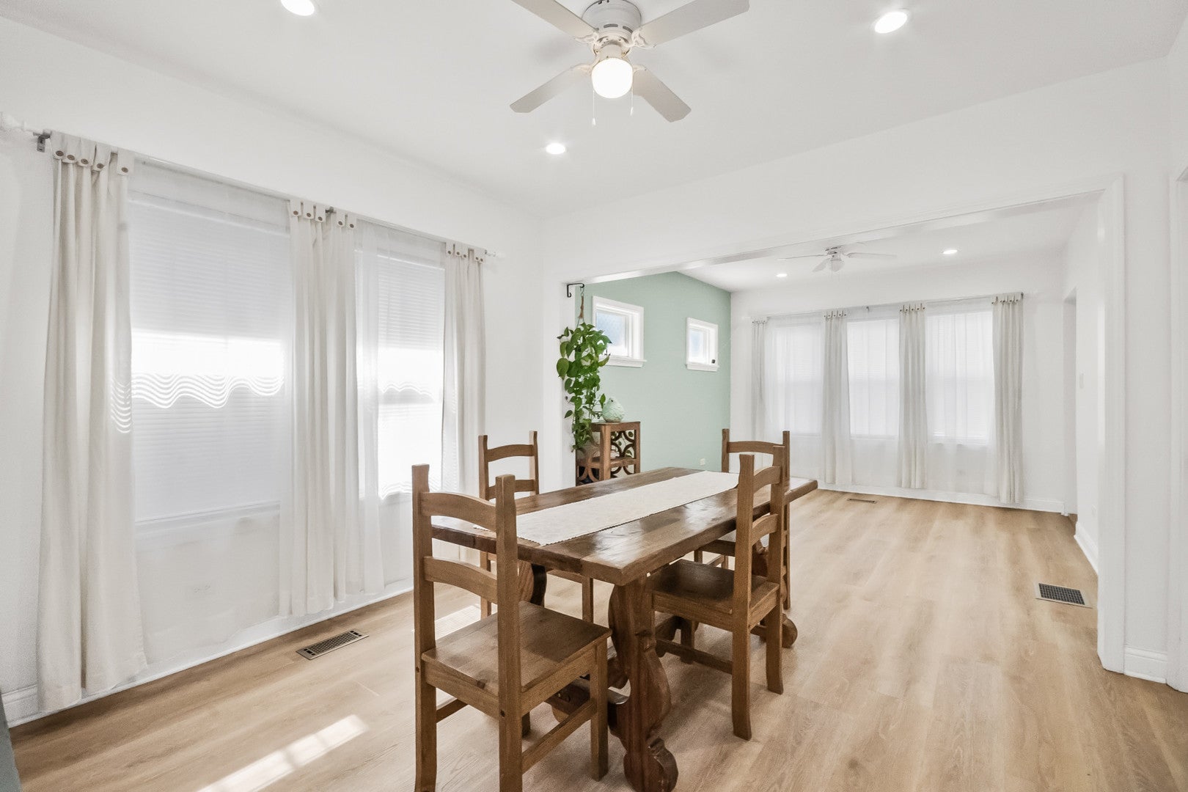
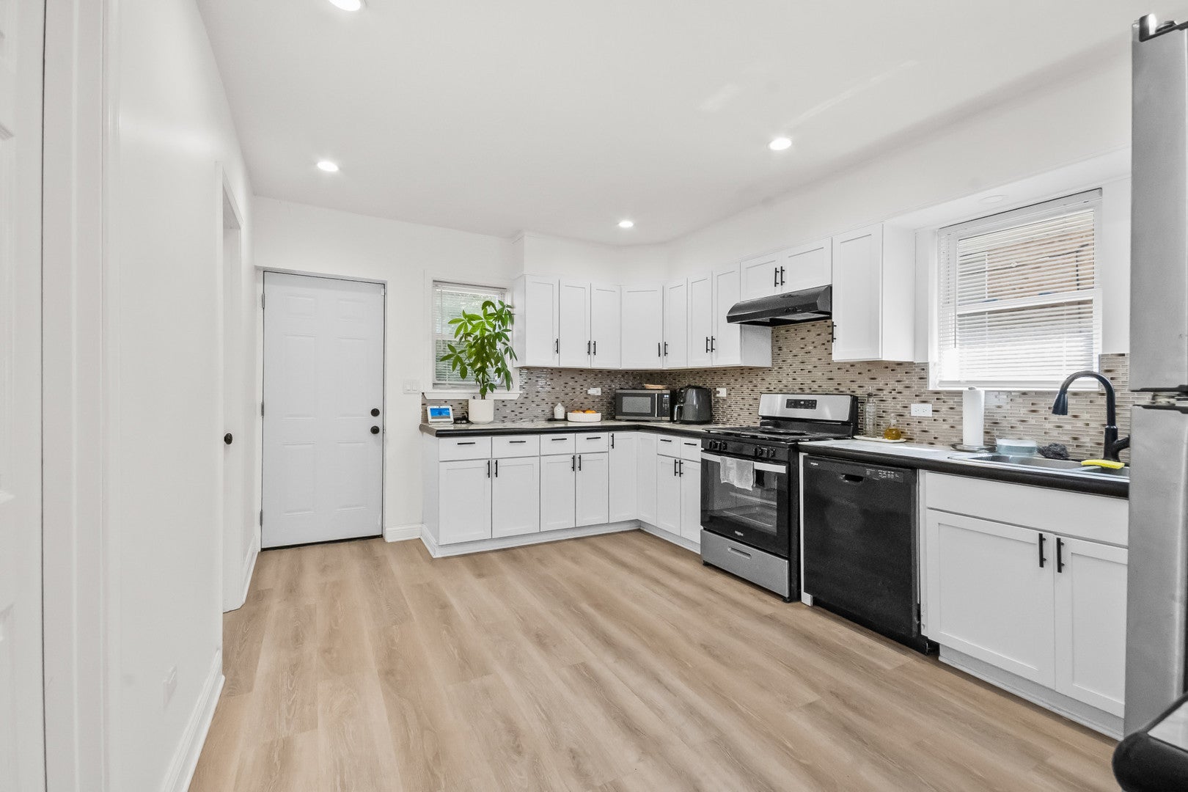
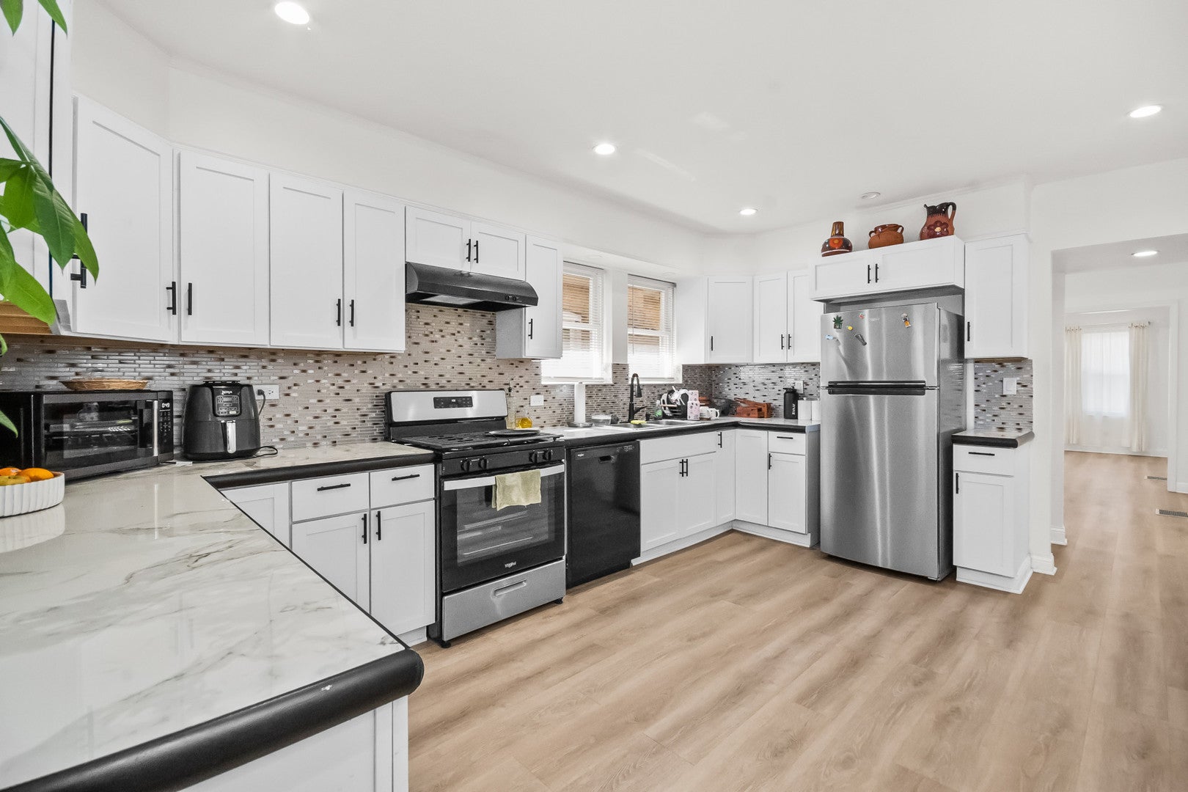
Enter an interest rate to see your estimated monthly payment.Welcome to this beautifully updated Chicago home offering an incredible amount of space, versatility, modern comfort & privacy. Don't let the exterior fool you, this home offers an impressive 6 bedrooms and 3 full bathrooms across three levels, making it an excellent option for large families, extended households, or multi-generational living. As you enter, you're immediately welcomed by upgraded flooring, fresh paint, recessed lighting, ceiling fans, and an abundance of windows that fill the home with natural light. The spacious main living room provides a comfortable gathering space, while two generously sized bedrooms and a full bathroom complete the main level. Continue down the hallway to the updated kitchen featuring white cabinetry, stainless steel appliances, modern countertops, and a full walk in pantry for added convenience. The kitchen flows seamlessly toward the wooden back porch, creating the perfect setting for morning coffee, outdoor dining, or evening get togethers. The walkout basement feels open, bright, and inviting, offering a large family room, an additional bedroom, a full bathroom, and a convenient laundry area. The exterior continues to impress with new concrete walkways, epoxy-coated front steps, a new back porch, newer siding, and a spacious backyard with parking for multiple vehicles. This home may look modest from the outside, but step inside and discover just how much space it has to offer. With six bedrooms, three full bathrooms, multiple living areas, and a finished walkout basement, there is room for everyone. Move-in ready, thoughtfully updated, and full of possibilities, this is a home you won't want to miss!
| yesterday | Listing updated with changes from the MLS® | |
| yesterday | Listing first seen on site |

Based on information submitted to the MLS GRID as of 2026-09-21 11:39 AM UTC. All data is obtained from various sources and may not have been verified by broker or MLS GRID. Supplied Open House Information is subject to change without notice. All information should be independently reviewed and verified for accuracy. Properties may or may not be listed by the office/agent presenting the information.
Last checked: 2026-09-21 11:39 AM UTC
MRED DMCA Copyright Information Copyright © 2026 Midwest Real Estate Data LLC. All rights reserved.
Did you know? You can invite friends and family to your search. They can join your search, rate and discuss listings with you.