Save
Ask
Tour
Hide
Share
$299,900
20 Days On Site

3317 57TH Avenue
Cicero, IL 60804

For Sale|Single Family Residence|Active Under Contract
2
Beds
2
Total Baths
2
Full Baths
1,003
SqFt
$299
/SqFt
1947
Built
County:
Cook
Listing Courtesy of MRED as distributed by MLS Grid of Keller Williams Infinity
3317 57TH Avenue3317 57TH Avenue3317 57TH Avenue3317 57TH Avenue
Save
Ask
Tour
Hide
Share

Mortgage Calculator

Monthly Payment (Est.)

Enter an interest rate to see your estimated monthly payment.
Calculator powered by Showcase IDX, a Constellation1 Company. Copyright ©2026 Information is deemed reliable but not guaranteed.

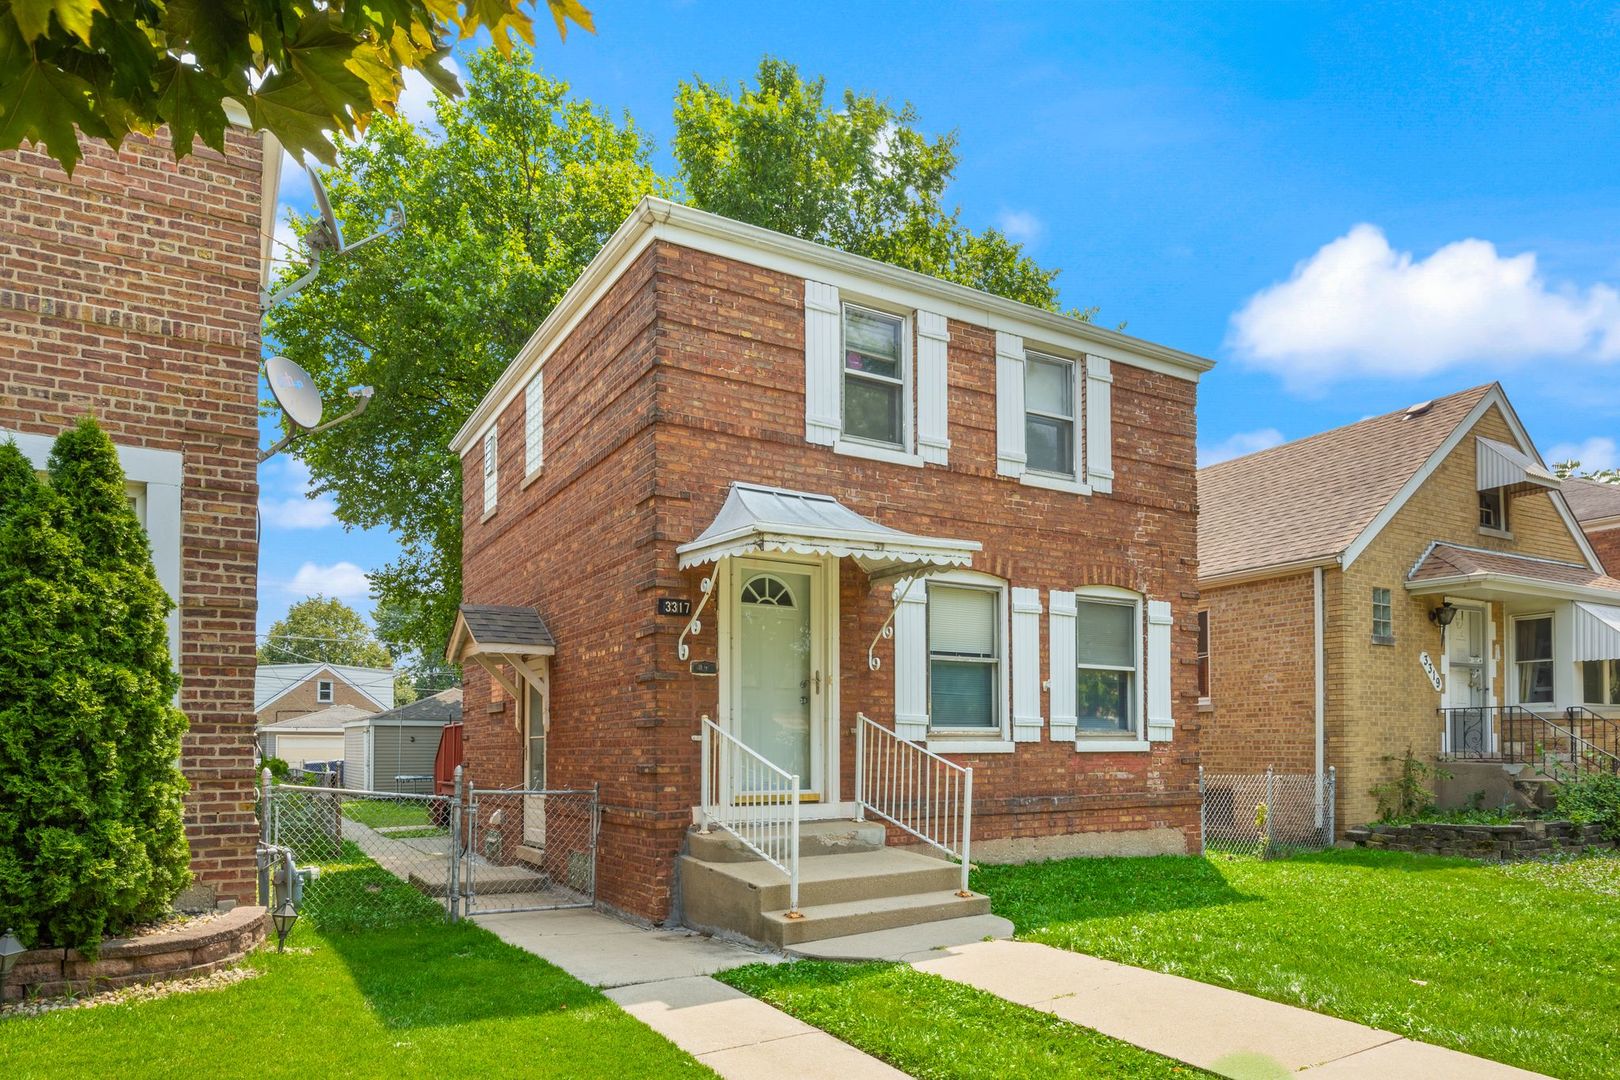
Nestled in the charming neighborhood of Cicero, IL, this beautifully updated brick home offers the perfect blend of classic character and modern amenities. This delightful 2-bedroom, 2-bathroom residence features a spacious kitchen with 42" cabinets, sleek granite countertops, and a stylish backsplash that make cooking a joy. The updated bathrooms exude elegance with contemporary fixtures and finishes. The finished basement provides additional living space, perfect for a family room, home office, or guest suite. Outside, you'll find a fully fenced-in backyard, ideal for both privacy and play, complete with an expansive deck that's perfect for entertaining or relaxing. The property also includes a convenient garage. Just 15 minutes from the vibrant city of Chicago, this home is ideally located for both commuters and those who enjoy city life. Additionally, it's within walking distance of an array of shops, restaurants, parks, and more, making it a truly convenient and desirable place to live. Don't miss the opportunity to own this wonderful home that perfectly balances suburban tranquility with urban convenience.

Save
Ask
Tour
Hide
Share
Listing Snapshot
Price 
$299,900
Days On Site 
20 Days
Bedrooms 
2
Inside Area (SqFt) 
1,003 sqft
Total Baths 
2
Full Baths 
2
Partial Baths 
N/A
Lot Size 
0.1 Acres
Year Built 
1947
MLS® Number 
12748268
Status 
Active Under Contract
Property Tax 
$6,164
HOA/Condo/Coop Fees 
N/A
Sq Ft Source 
Assessor
Friends & Family
Recent Activity
7 days agoListing updated with changes from the MLS®
7 days agoStatus changed to Active Under Contract
3 weeks agoListing first seen on site
General Features
Acres 
0.1
Garage 
Yes
Garage Spaces 
2
Parking 
ConcreteGarage Door OpenerDetachedGarage
Parking Spaces 
2
Property Sub Type 
Single Family Residence
Sewer 
Public Sewer
Style 
Georgian
Water Source 
Public
Interior Features
Appliances 
RangeMicrowaveDishwasherRefrigerator
Basement 
FinishedFull
Cooling 
Central Air
Flooring 
Hardwood
Heating 
Natural Gas
Laundry Features 
In Unit
Bedroom 2 
Dimensions - 12X10Level - Second
Bedroom 3 
Bedroom 4 
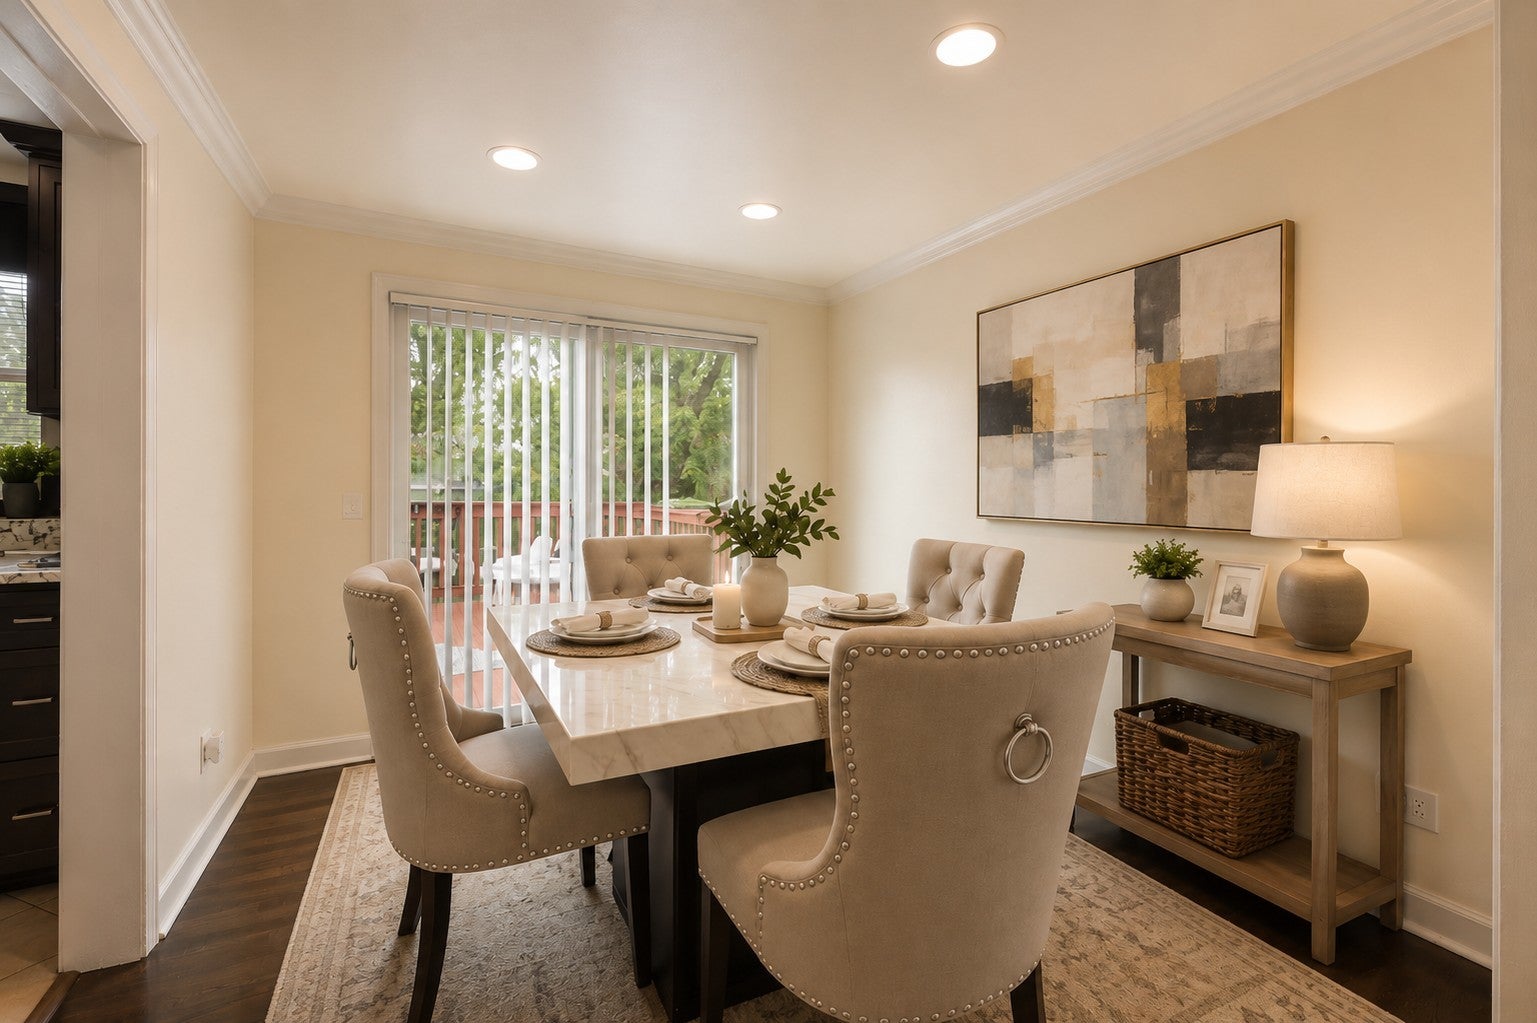
Dining Room 
Dimensions - 10X10Level - Main
Family Room 
Kitchen 
Dimensions - 10X10Level - MainDescription - Granite Counters,Updated Kitchen
Laundry 
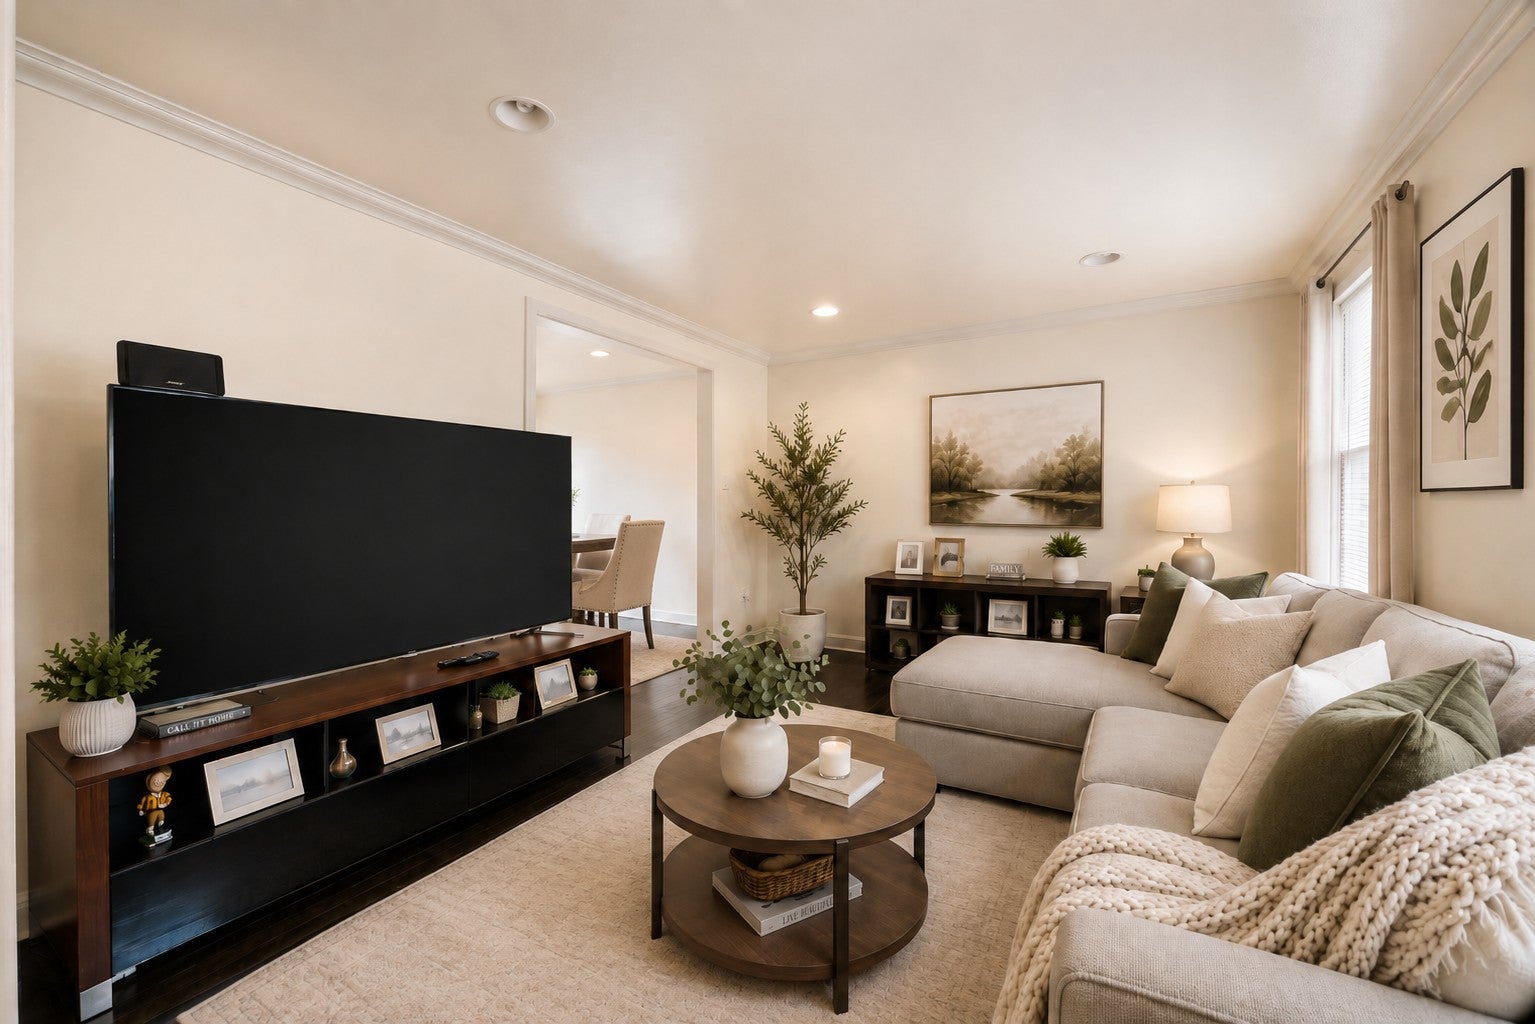
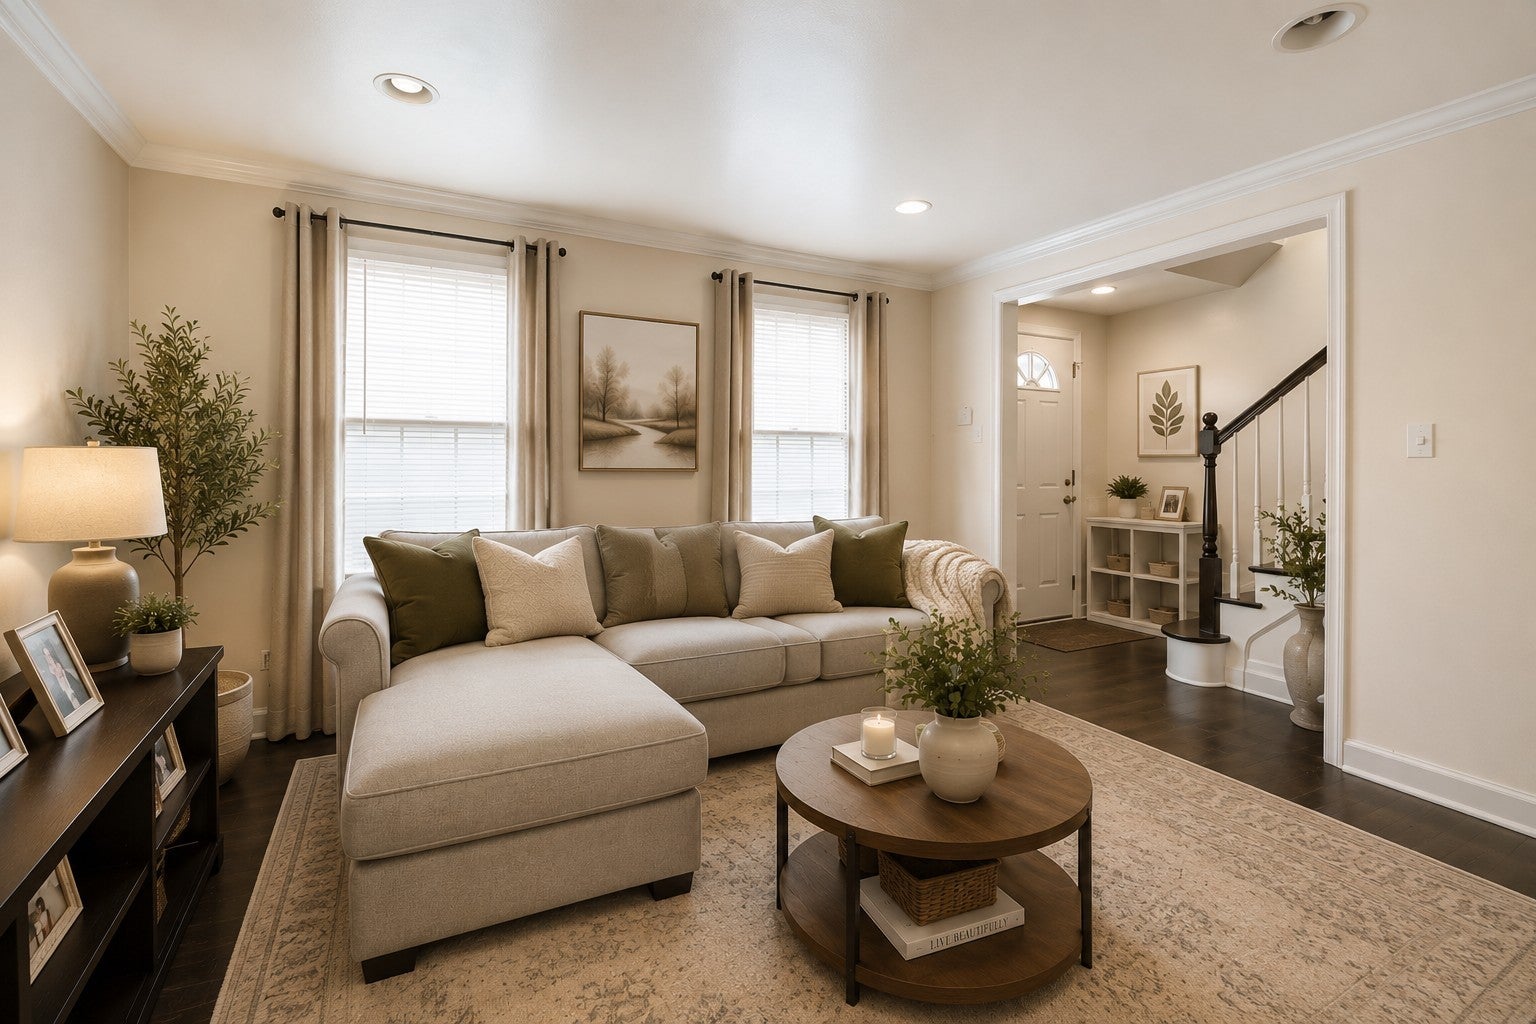
Living Room 
Dimensions - 18X10Level - Main
Master Bedroom 
Dimensions - 14X12Level - Second
Save
Ask
Tour
Hide
Share
Exterior Features
Construction Details 
Brick
Roof 
Asphalt
Community Features
Community Features 
SidewalksStreet Lights
MLS Area 
Cicero
School District 
J Sterling Morton East High Scho
Township 
Cicero
Schools
School District
J Sterling Morton East High Scho
Elementary School
Abe Lincoln Elementary School
Middle School
Unknown
High School
J Sterling Morton East High Scho
Listing Courtesy of MRED as distributed by MLS Grid of Keller Williams Infinity


Based on information submitted to the MLS GRID as of 2026-09-22 03:34 PM UTC. All data is obtained from various sources and may not have been verified by broker or MLS GRID. Supplied Open House Information is subject to change without notice. All information should be independently reviewed and verified for accuracy. Properties may or may not be listed by the office/agent presenting the information.
Last checked: 2026-09-22 03:34 PM UTC
MRED DMCA Copyright Information Copyright © 2026 Midwest Real Estate Data LLC. All rights reserved.

Neighborhood & Commute
Source: Walkscore
Save
Ask
Tour
Hide
Share