

1537 SCOVILLE AvenueBerwyn, IL 60402
Mortgage Calculator
Monthly Payment (Est.)
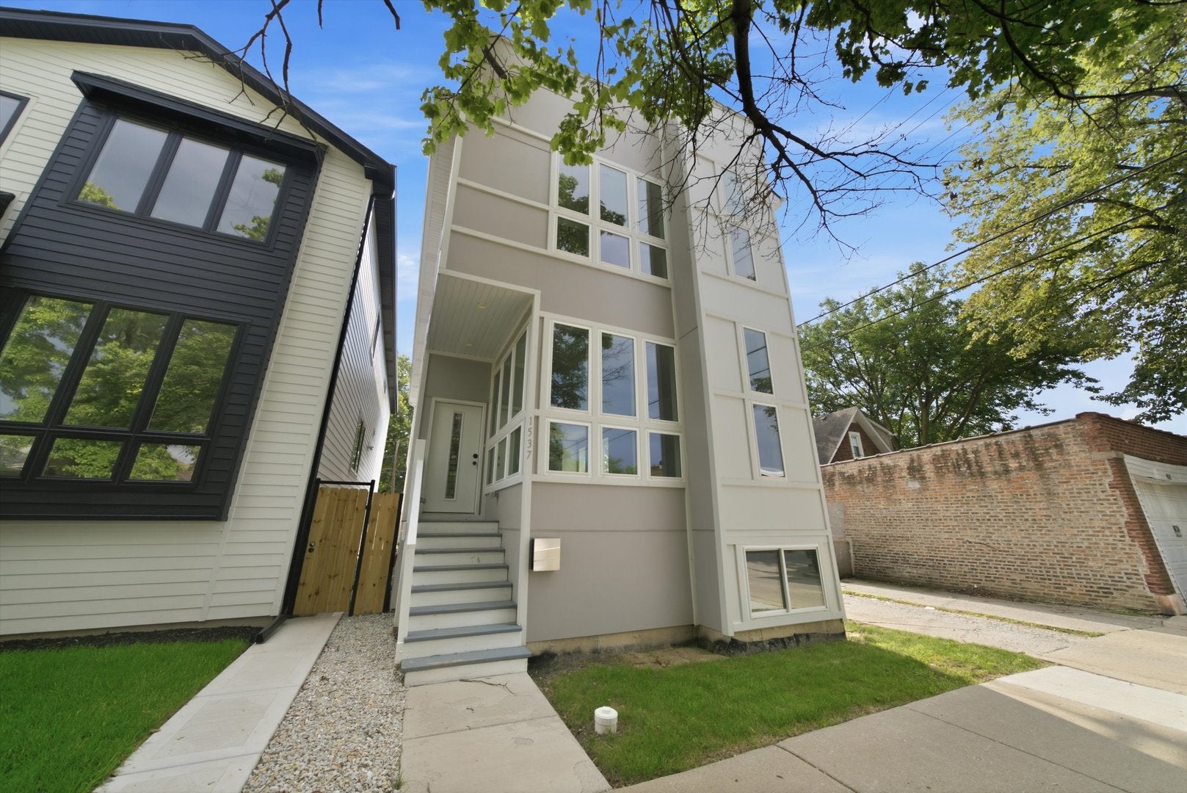
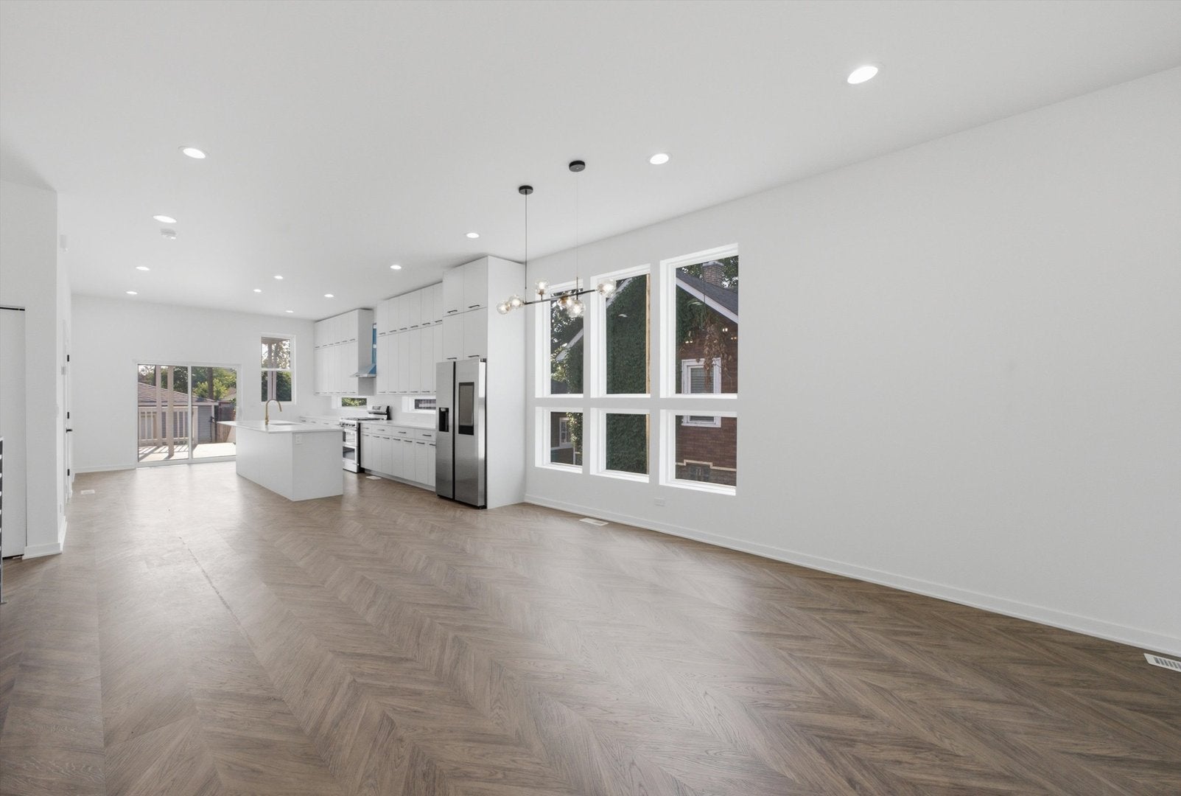
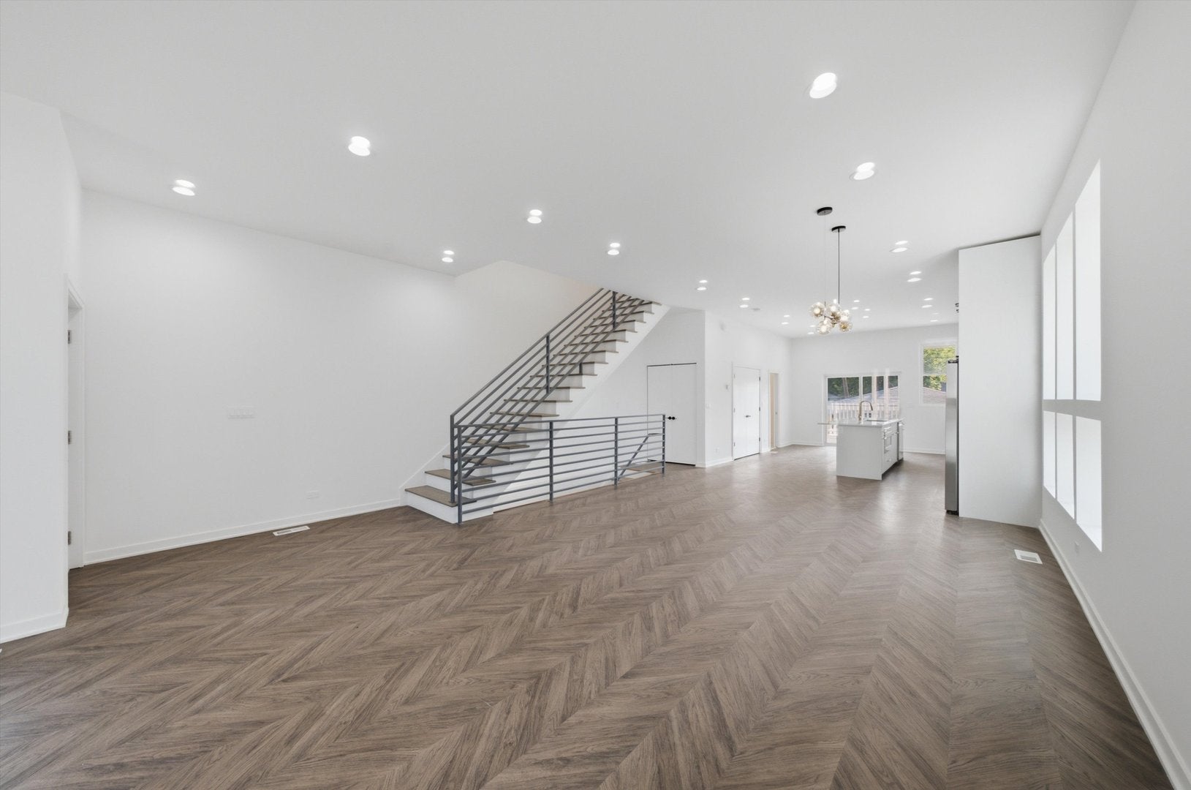
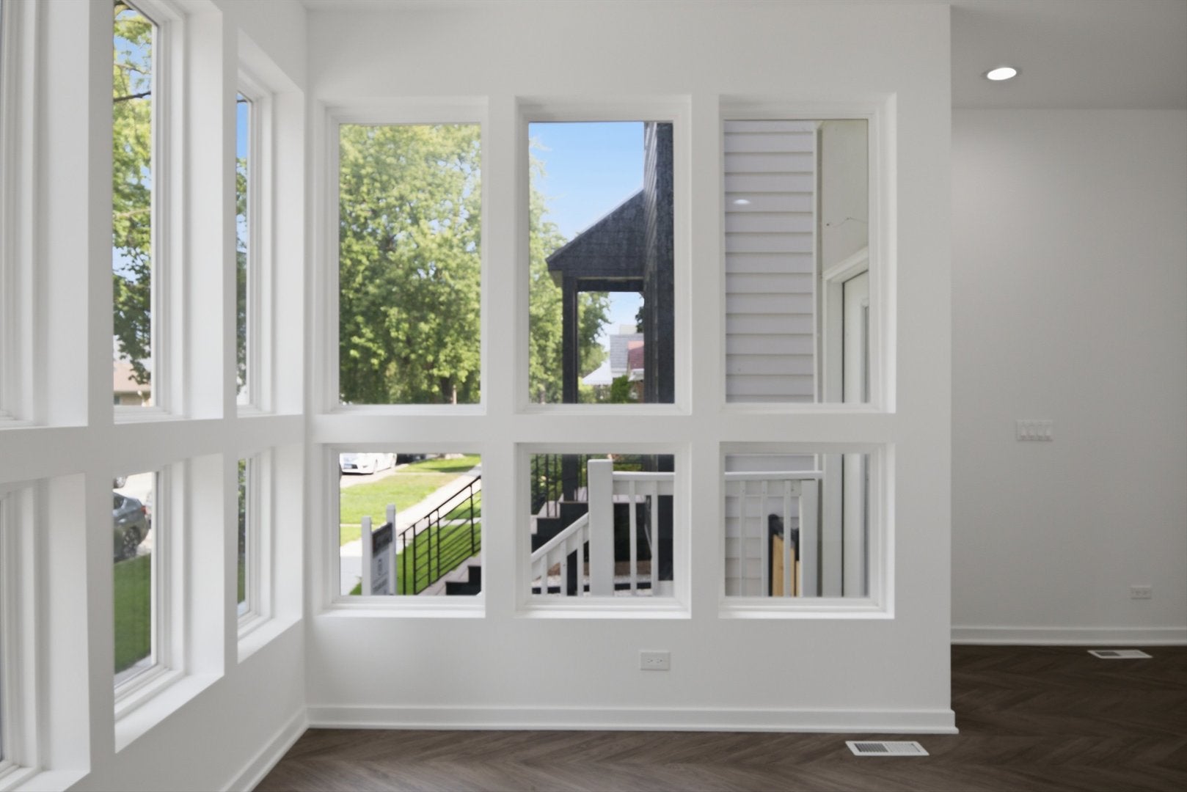
Enter an interest rate to see your estimated monthly payment.This is the one you've been waiting for! Incredible opportunity to be the proud owner of this stunning Brand New Construction home in highly appreciating Berwyn! This home has everything you could possibly want! This home boasts over 3,100 sq ft of finished, modern living with 4 beds, 3.5 baths and custom features throughout. The builder spared no expense with this one. You'll immediately fall in love with the modern design as you walk up to this home. Imagine greeting friends and family as they enter your breathtaking home with an expansive first floor level featuring soaring 10ft ceilings and an amazing open concept design. This home is perfect for entertaining! This home features a large living room, a large dining space and a beautiful kitchen with custom built cabinets that fill up an entire wall, quartz countertops, beautiful fixtures and an upgraded touch screen Samsung appliance package. The kitchen features a huge 10ft quartz countertop island perfect for breakfast with the kids! Your kitchen leads to a huge covered-deck perfect for coffee in the morning. You'll love all the details, especially the custom windows throughout that offer more light than your cookie-cutter homes. This home has been thoughtfully designed with four large bedrooms including a massive primary suite with 12ft ceilings, a walk-in closet and a huge primary bath with a dual vanity, glass shower with porcelain finishes. The second and third bedroom feature large windows for added sunlight and all closets come ready with shelving. All 3.5 baths have been tastefully designed with elegant finishes and fixtures. This home offers ultimate functionality with wide hallways, a gorgeous staircase that flows perfectly to all three levels, and a deep basement with 10ft ceilings unlike any other home you've seen before. Basement includes an awesome wet bar, an extra full bath, and the fourth bedroom that can easily be used as an office or personal home gym. Basement features a drain tile flood control system for added peace of mind. This home was built by an experienced builder with all high quality materials including high efficiency furnaces, 200 amp electrical, with mechanicals, plumbing and HVAC all meeting and exceeding the highest building codes. This home is located in a highly appreciating neighborhood with tons of new construction. Centrally located near I-290 highway, public transportation, shopping corridors, and highly walkable to schools and parks. There are very few homes like this one for this price available! Schedule your showing before it's gone!
| 3 weeks ago | Listing updated with changes from the MLS® | |
| 3 weeks ago | Status changed to Active | |
| 4 weeks ago | Listing first seen on site |

Based on information submitted to the MLS GRID as of 2026-09-22 04:44 PM UTC. All data is obtained from various sources and may not have been verified by broker or MLS GRID. Supplied Open House Information is subject to change without notice. All information should be independently reviewed and verified for accuracy. Properties may or may not be listed by the office/agent presenting the information.
Last checked: 2026-09-22 04:44 PM UTC
MRED DMCA Copyright Information Copyright © 2026 Midwest Real Estate Data LLC. All rights reserved.
Did you know? You can invite friends and family to your search. They can join your search, rate and discuss listings with you.