

1513 Clarence AvenueBerwyn, IL 60402
Mortgage Calculator
Monthly Payment (Est.)
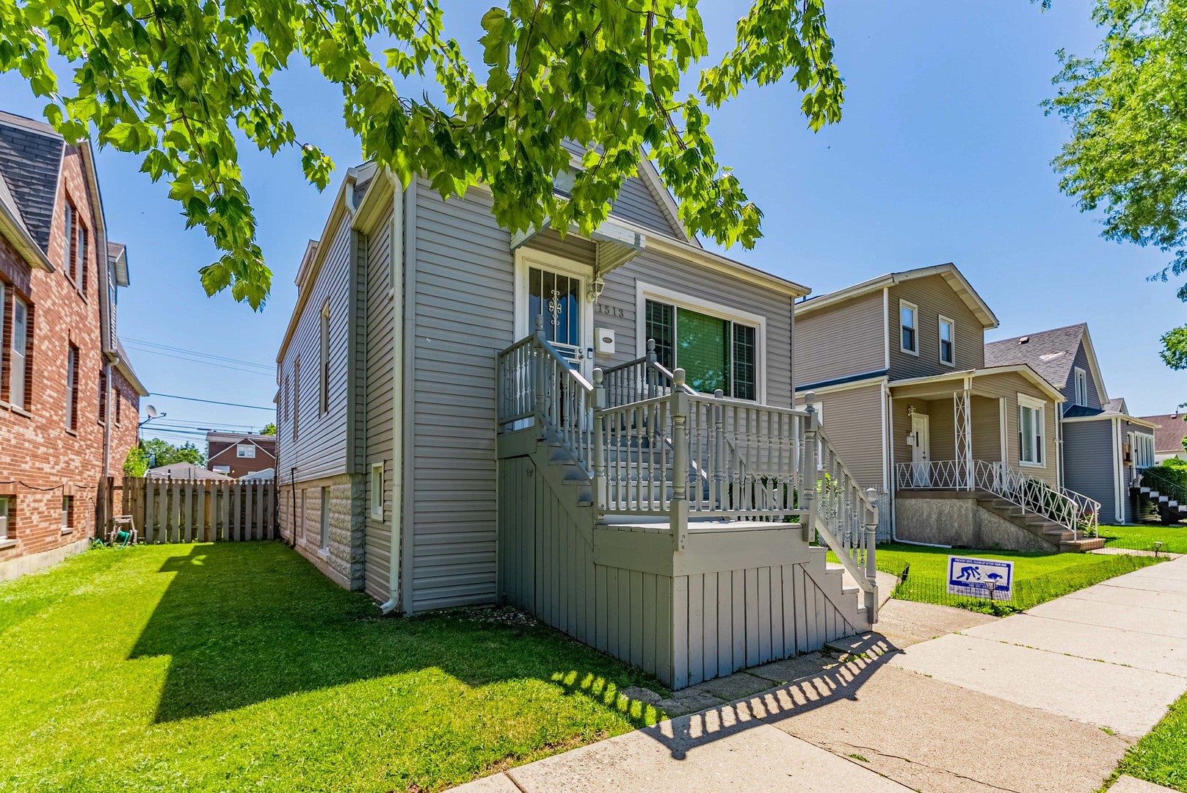
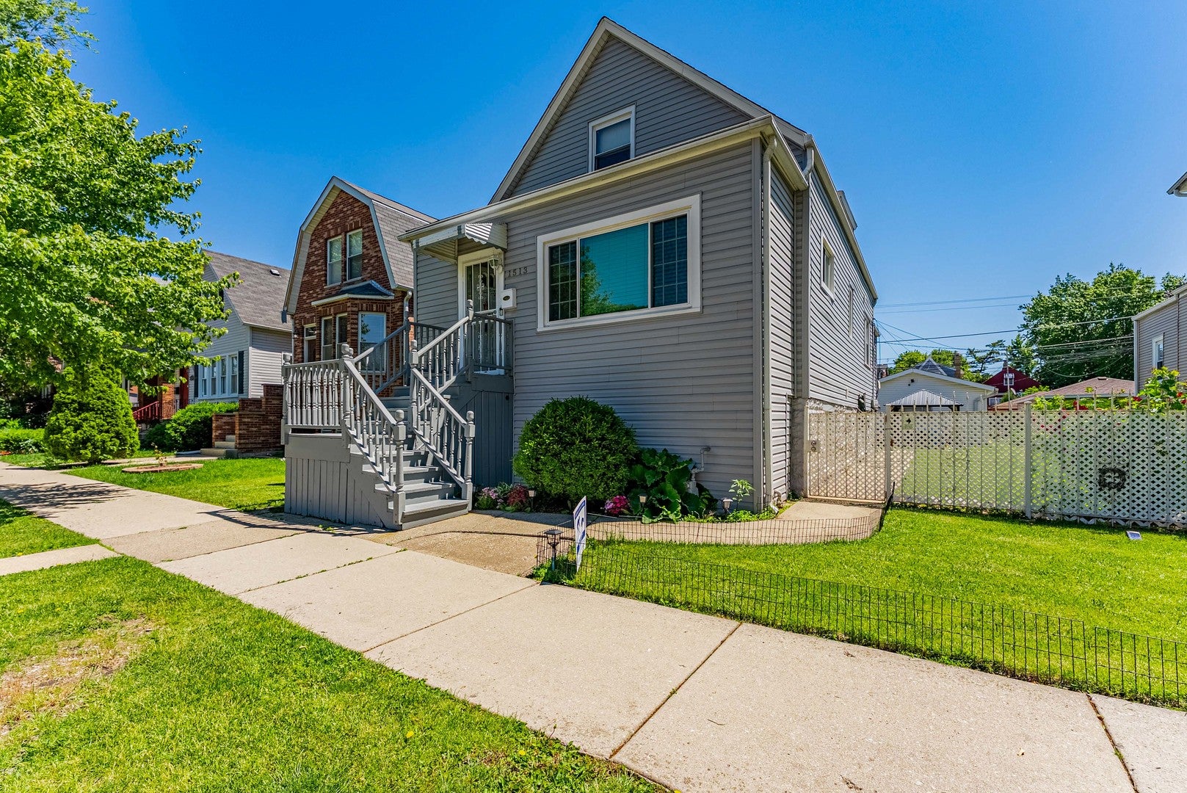
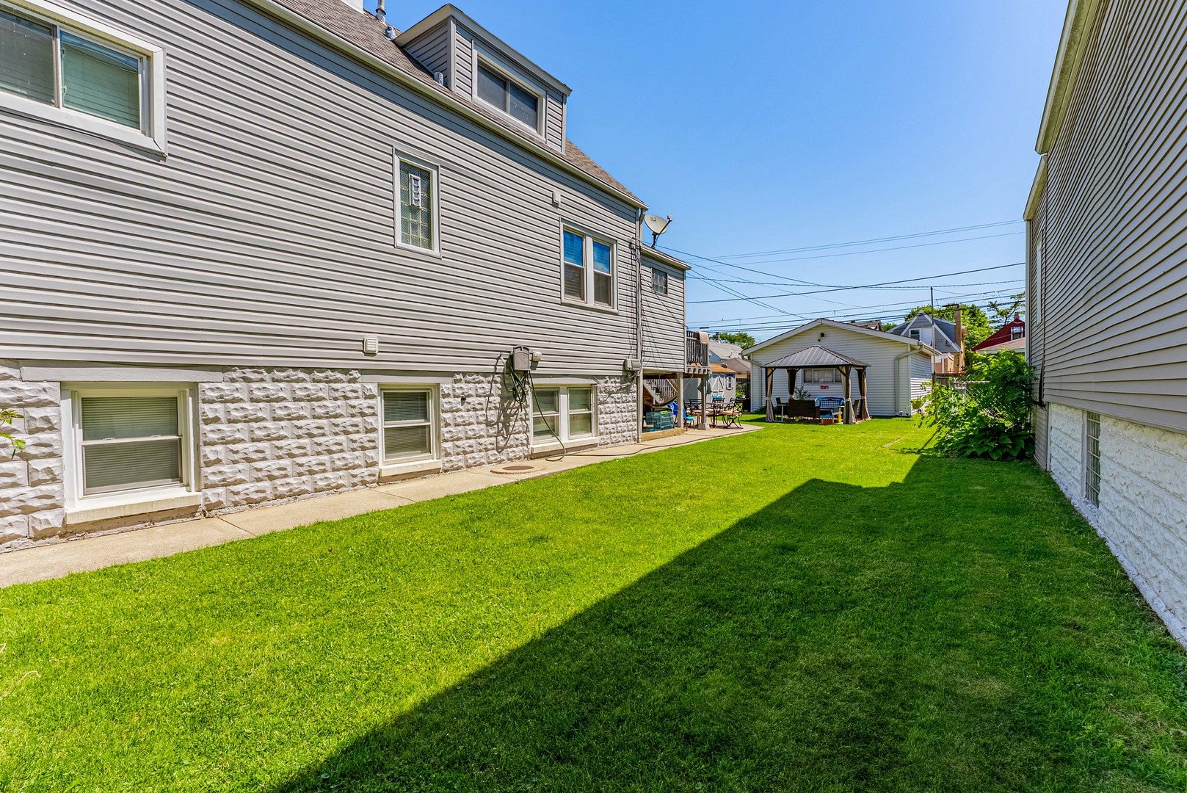
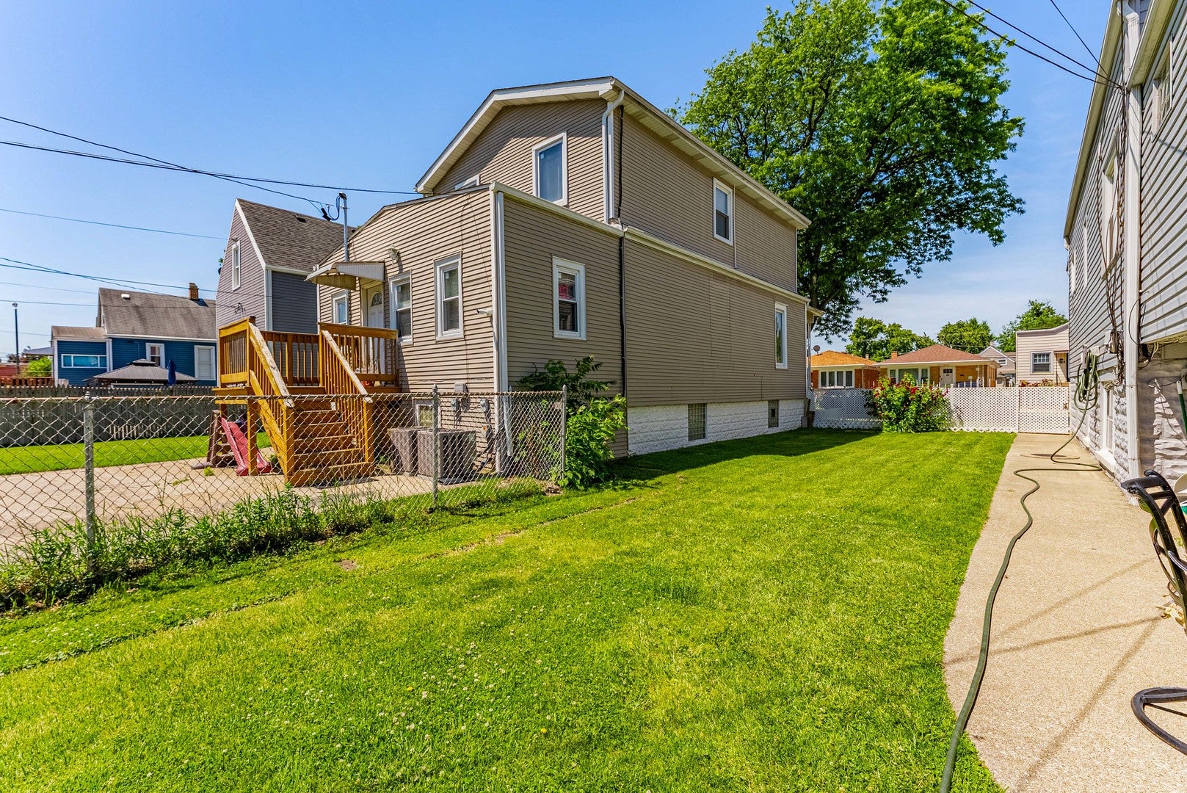
Enter an interest rate to see your estimated monthly payment.Charming Cape Cod-style home offering three levels of comfortable living, a welcoming front porch, and a spacious fenced-in yard. The beautifully updated kitchen features granite countertops, stainless steel appliances, and a movable island, making it perfect for everyday living and entertaining. The generous family room provides plenty of space for gatherings and relaxation. The home offers three spacious bedrooms with ample closet space and 2.5 updated bathrooms. The finished basement adds valuable living space, ideal for a recreation room, home office, or guest area. Step outside to enjoy your private outdoor oasis, complete with an above-ground pool, gazebo, and plenty of room for barbecues and entertaining. Situated on a rare double lot, this property offers an abundance of outdoor space for family, friends, and summer gatherings. A perfect blend of comfort, functionality, and outdoor enjoyment, this move-in-ready home is waiting for its next owner!
| 3 weeks ago | Listing updated with changes from the MLS® | |
| 3 weeks ago | Status changed to Active | |
| 4 weeks ago | Listing first seen on site |

Based on information submitted to the MLS GRID as of 2026-09-21 02:02 PM UTC. All data is obtained from various sources and may not have been verified by broker or MLS GRID. Supplied Open House Information is subject to change without notice. All information should be independently reviewed and verified for accuracy. Properties may or may not be listed by the office/agent presenting the information.
Last checked: 2026-09-21 02:02 PM UTC
MRED DMCA Copyright Information Copyright © 2026 Midwest Real Estate Data LLC. All rights reserved.
Did you know? You can invite friends and family to your search. They can join your search, rate and discuss listings with you.