

2531 Elmwood AvenueBerwyn, IL 60402
Mortgage Calculator
Monthly Payment (Est.)
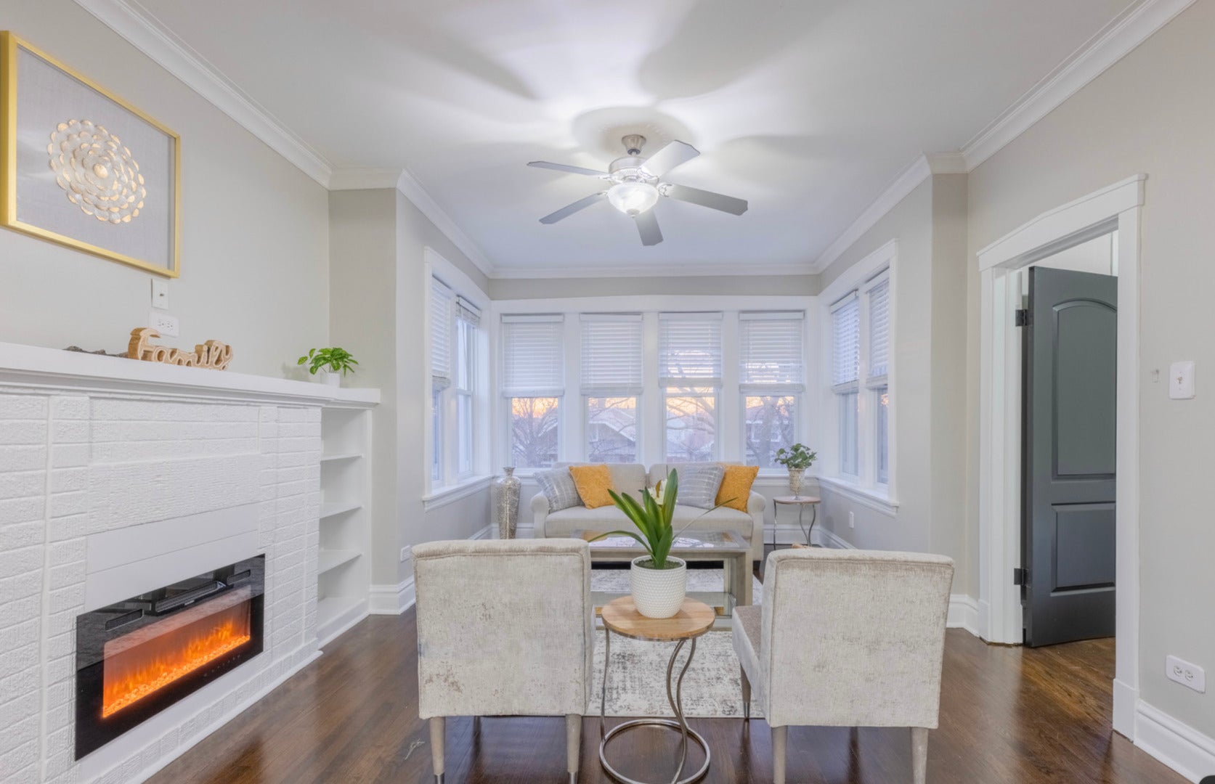
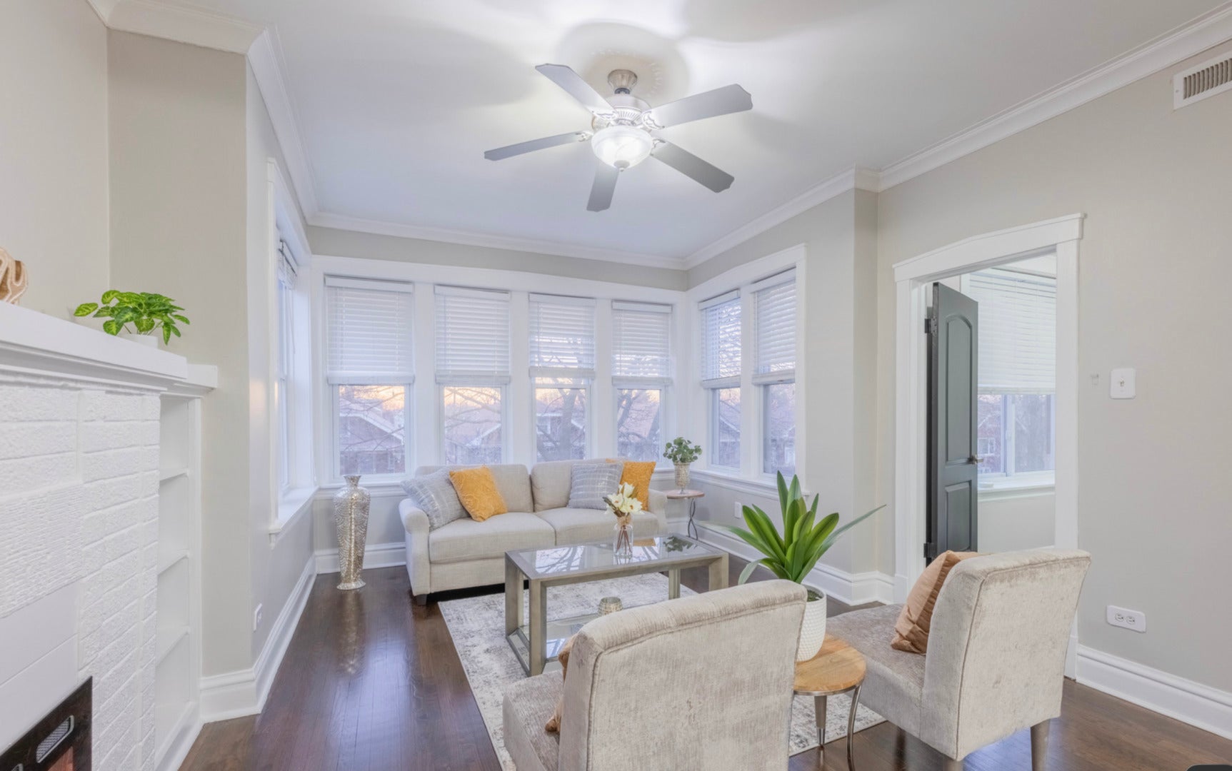
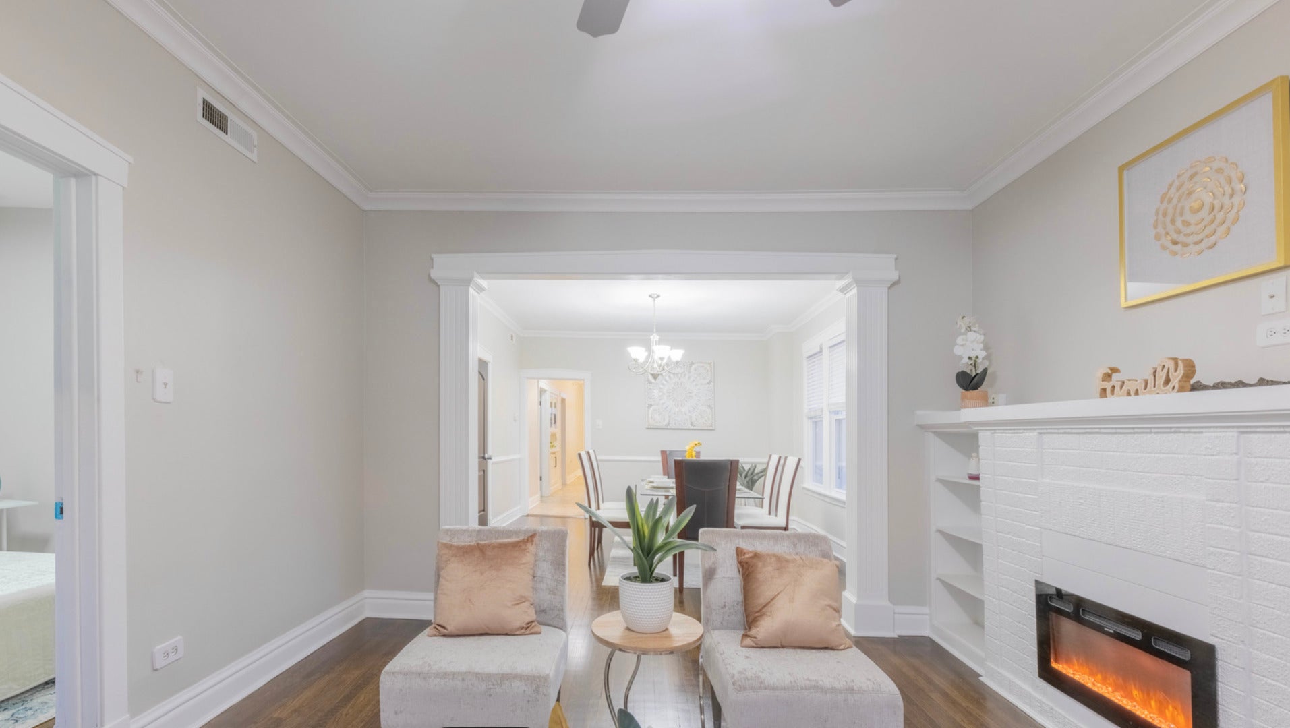
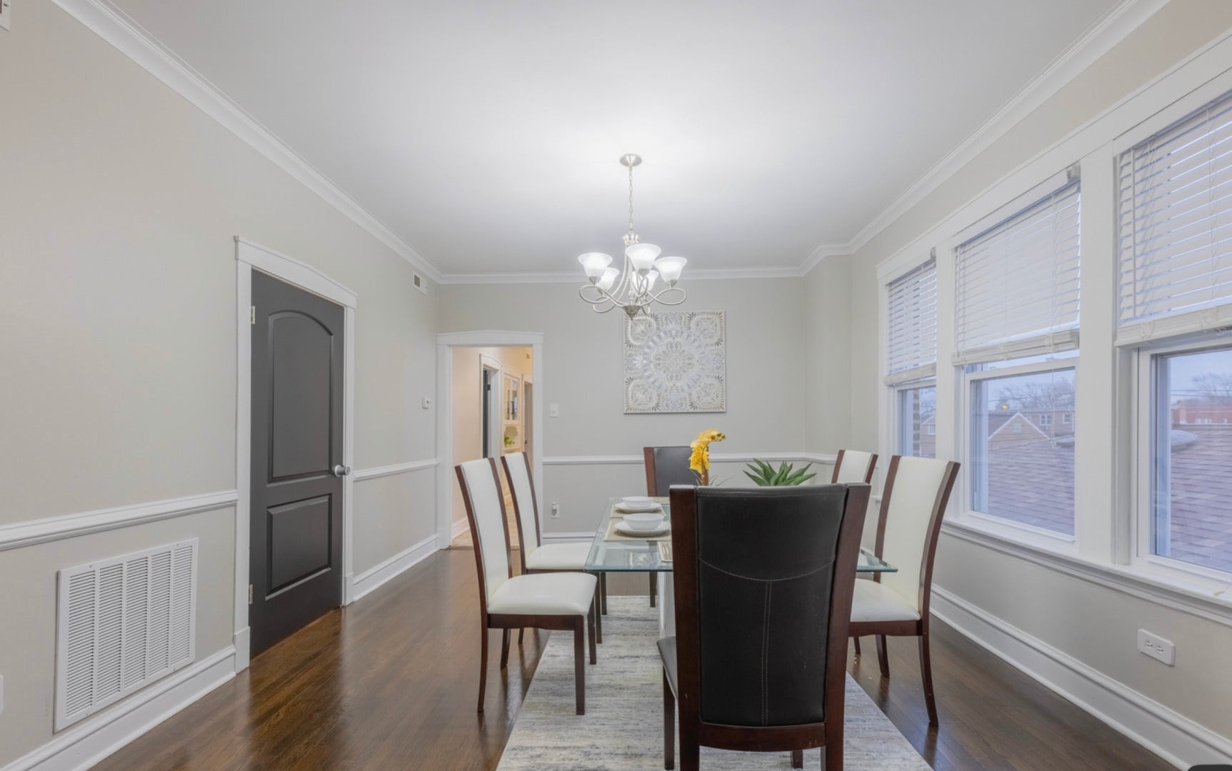
Enter an interest rate to see your estimated monthly payment.BACK ON THE MARKET-YOUR SECOND CHANCE STARTS HERE! With village inspections passed and Unit 2 ready for immediate owner occupancy, this beautifully updated two-flat delivers space, income, and opportunity. Move upstairs and enjoy an existing first-floor tenant paying $2,425 per month! Each residence features a formal living room, separate dining room, three spacious bedrooms, one full bath, and in-unit laundry. Updated interiors, a newly replaced roof, and a newer rear porch make this a compelling move-in-ready opportunity. Separate mechanicals and tenant-paid heat, hot water, gas, and electricity simplify ownership. Looking for additional upside? The already-finished basement offers potential to create an expansive first-floor duplex and pursue higher rental income, subject to municipal approval. A two-car garage rounds out the package. Live comfortably. Collect income. Build your next chapter. Schedule your private showing today!
| a week ago | Listing updated with changes from the MLS | |
| a week ago | Status changed to Pending | |
| 2 weeks ago | Price changed to $569,000 | |
| 3 months ago | Listing first seen on site |

Based on information submitted to the MLS GRID as of 2026-11-07 02:28 AM UTC. All data is obtained from various sources and may not have been verified by broker or MLS GRID. Supplied Open House Information is subject to change without notice. All information should be independently reviewed and verified for accuracy. Properties may or may not be listed by the office/agent presenting the information.
Last checked: 2026-11-07 02:28 AM UTC
MRED DMCA Copyright Information Copyright © 2026 Midwest Real Estate Data LLC. All rights reserved.
Did you know? You can invite friends and family to your search. They can join your search, rate and discuss listings with you.