

309 E Chicago AvenueHinsdale, IL 60521
Mortgage Calculator
Monthly Payment (Est.)
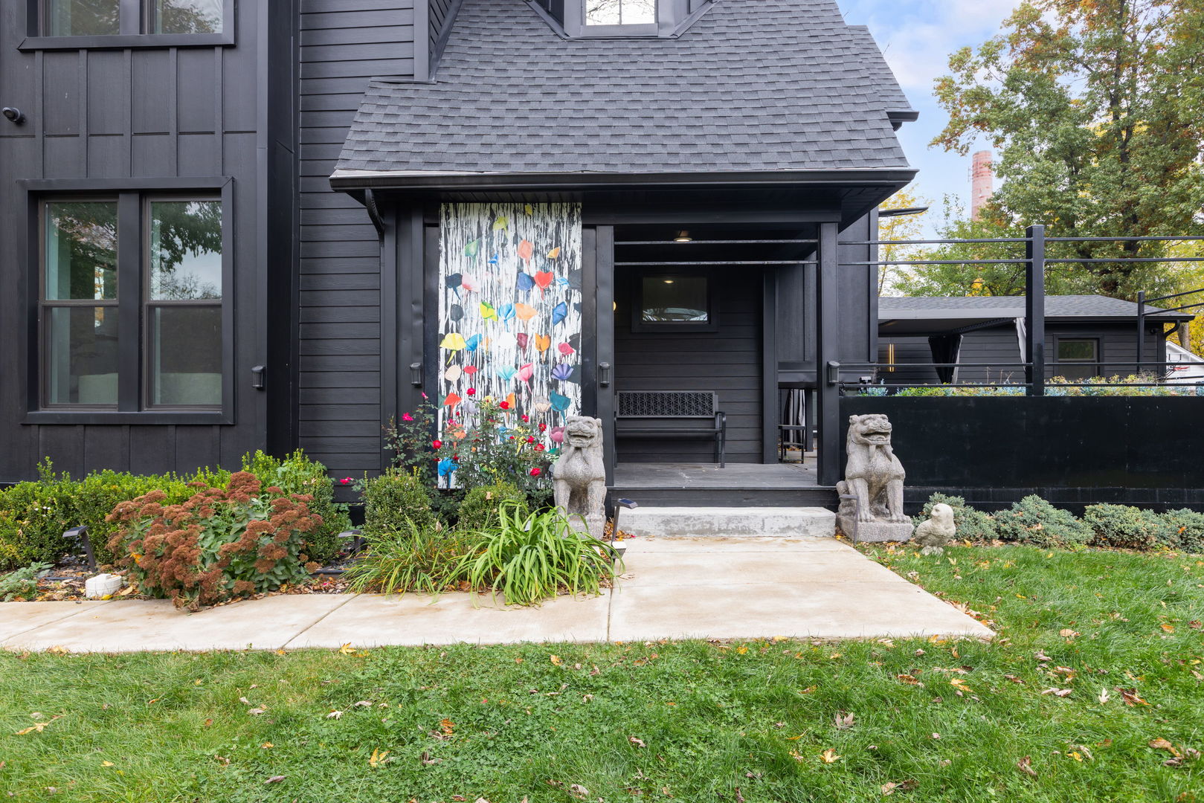
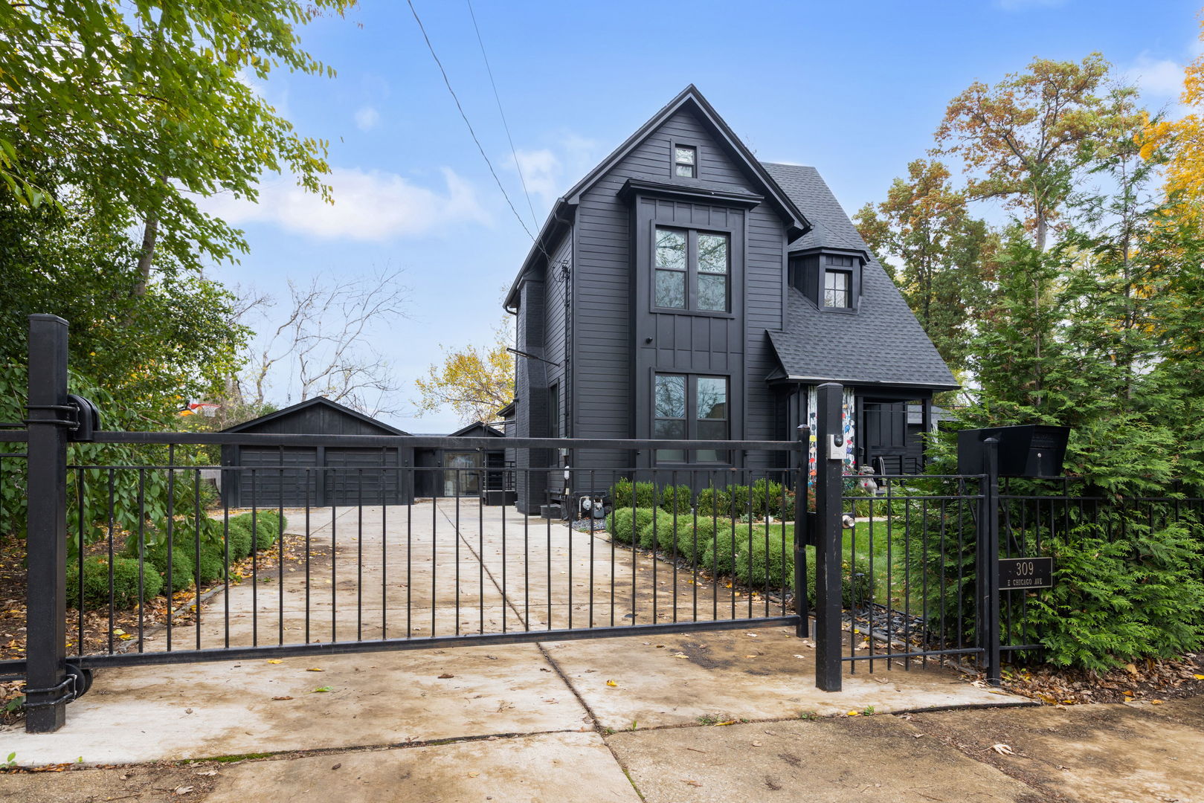
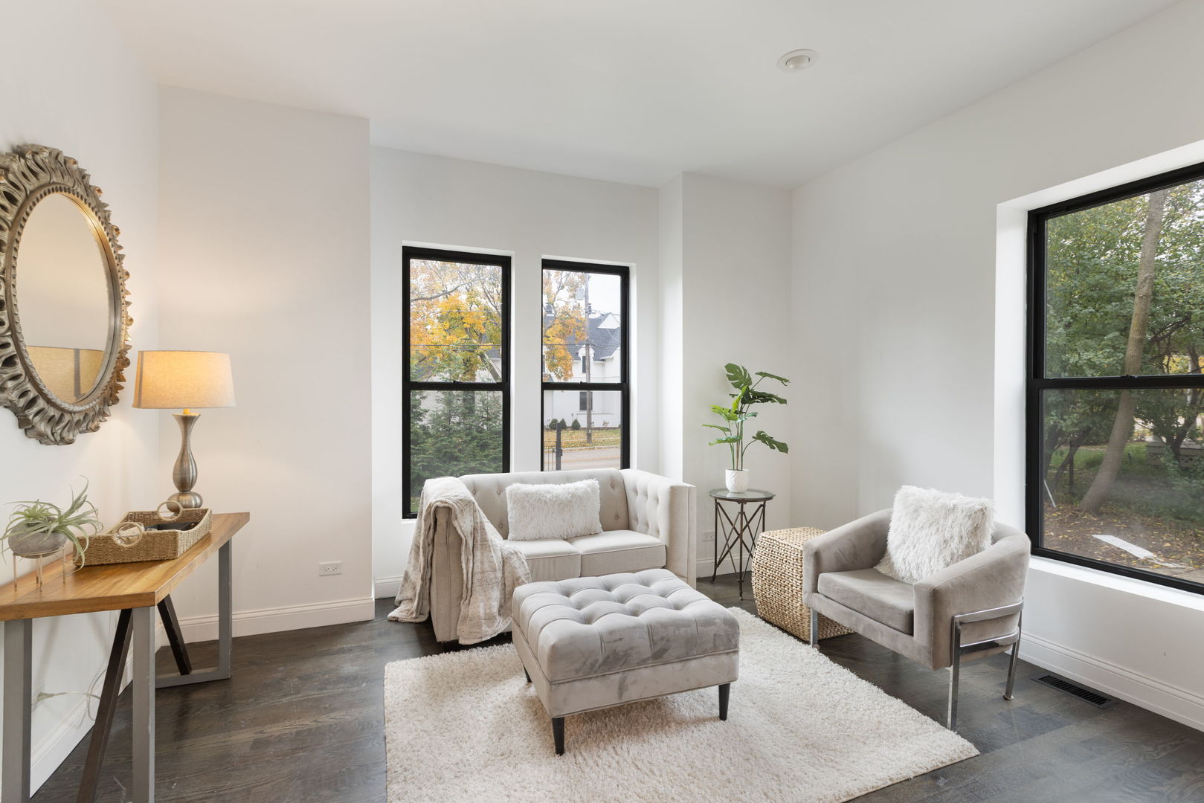
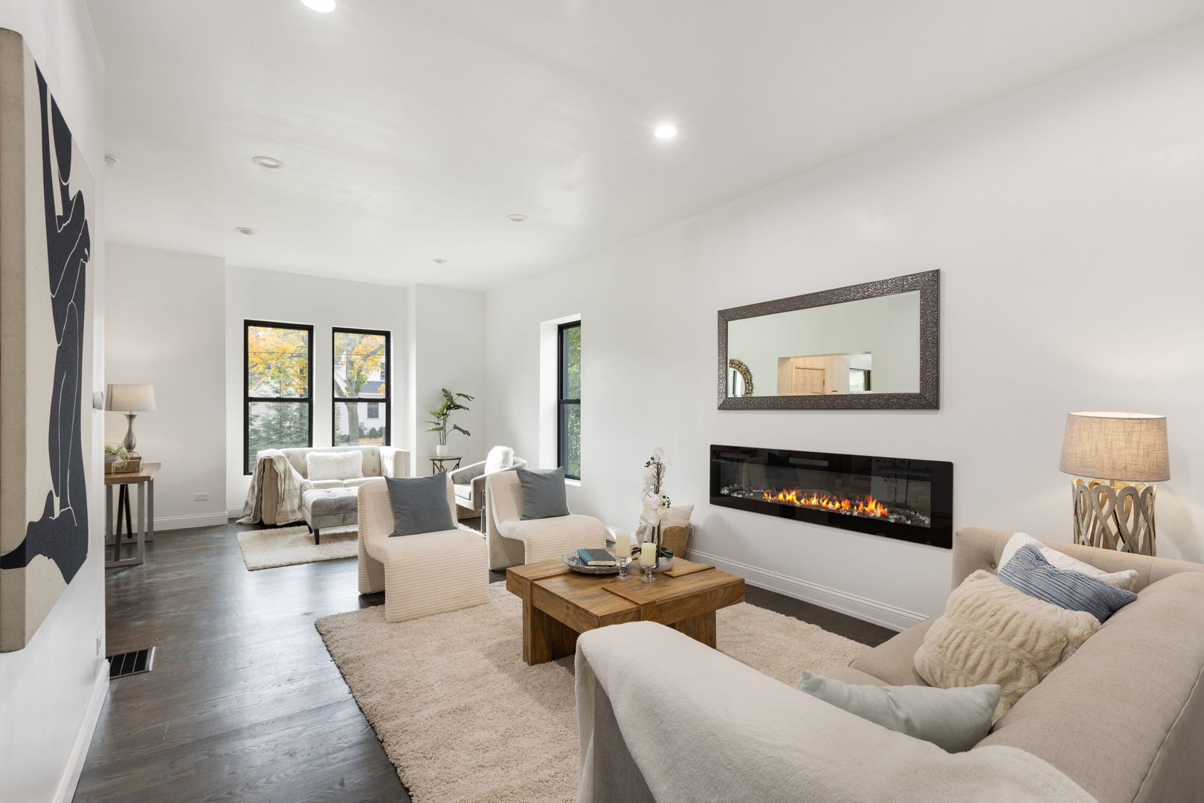
Enter an interest rate to see your estimated monthly payment.Welcome to 309 Chicago, a completely reimagined residence offering a rare opportunity in the heart of town. Showcasing four bedrooms, a private office, children's playroom, home gym, finished basement, and 4.5 bathrooms, this exceptional home blends thoughtful design with noteworthy versatility. The main level welcomes you with inviting living spaces, two fireplaces, and a convenient powder room. A first-floor bedroom and full bathroom presents flexibility for guests, nanny arrangement, or multigenerational living. The beautifully appointed kitchen is a cozy nook conveniently situated off the mudroom, featuring a walk-in pantry and flows effortlessly into the dining and family rooms. Upstairs, the serene primary suite offers a private retreat, while two additional generously sized bedrooms and a full bathroom occupy the opposite wing. The finished walk-up attic provides wonderful multipurpose space, currently enjoyed as a family playroom, with endless possibilities to suit your needs. The finished lower level further expands the home's living space, featuring a private office, recreation room, full bathroom, and ample storage. Separate front & rear staircases enhance the home's distinguished layout and functionality, while conveniently located laundry facilities on both the upper and lower levels and a dedicated home gym just off the two-car garage add to the home's thoughtful amenities. Set on an impressive 120-foot-wide lot, this remarkable property is fully fenced with a generous deck, separate patio, storage shed, and greenhouse, combining space, versatility, and indoor-outdoor living. Enviably located close to downtown Hinsdale, the train, and the area's renowned schools, this is an unparalleled privilege to experience elevated living in one of the area's most desirable communities. Welcome home.
| 8 hours ago | Listing updated with changes from the MLS | |
| yesterday | Status changed to Active | |
| 4 weeks ago | Listing first seen on site |

Based on information submitted to the MLS GRID as of 2026-11-07 02:35 AM UTC. All data is obtained from various sources and may not have been verified by broker or MLS GRID. Supplied Open House Information is subject to change without notice. All information should be independently reviewed and verified for accuracy. Properties may or may not be listed by the office/agent presenting the information.
Last checked: 2026-11-07 02:35 AM UTC
MRED DMCA Copyright Information Copyright © 2026 Midwest Real Estate Data LLC. All rights reserved.