

2510 Oak Park AvenueBerwyn, IL 60402
Mortgage Calculator
Monthly Payment (Est.)
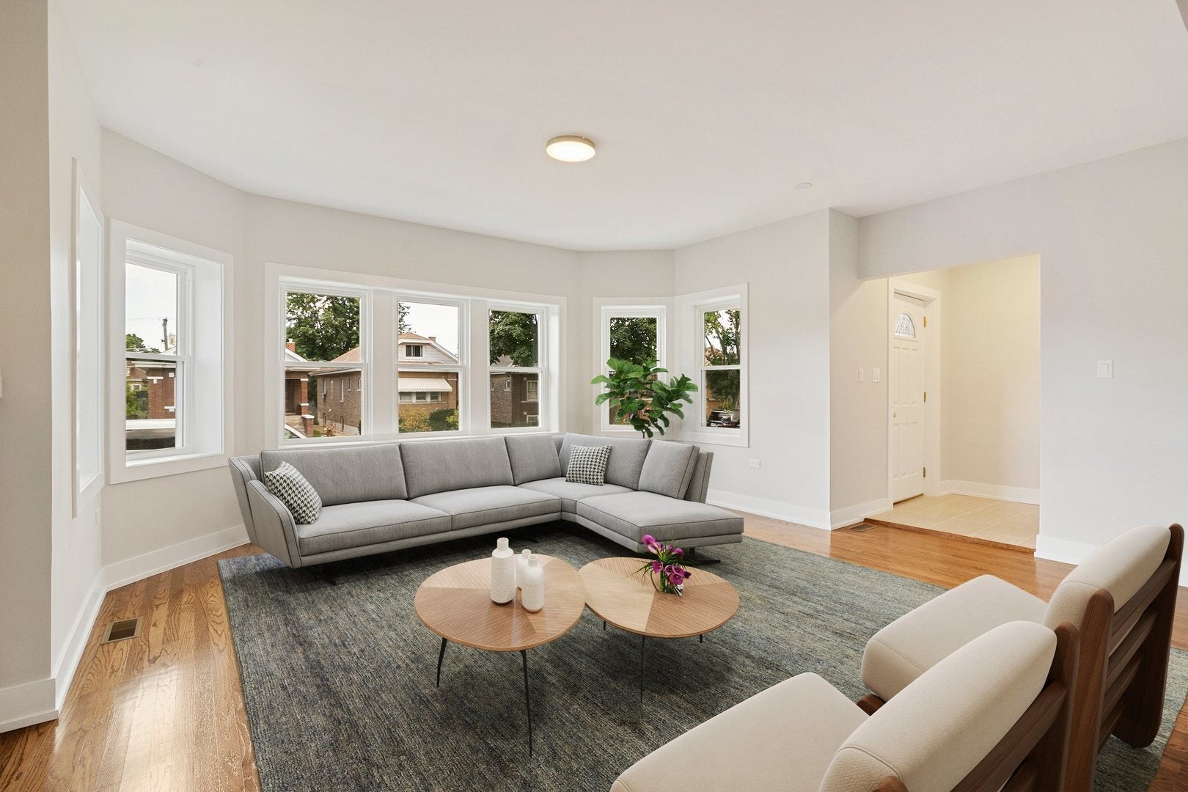
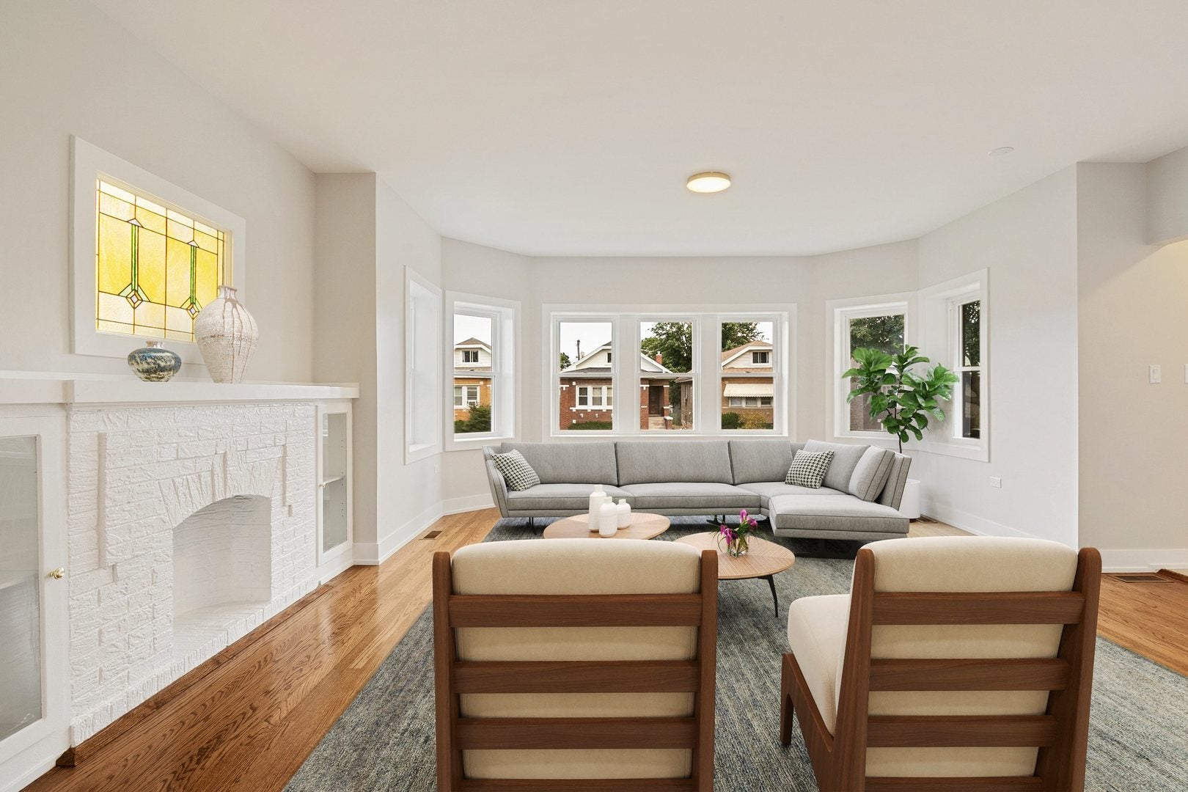
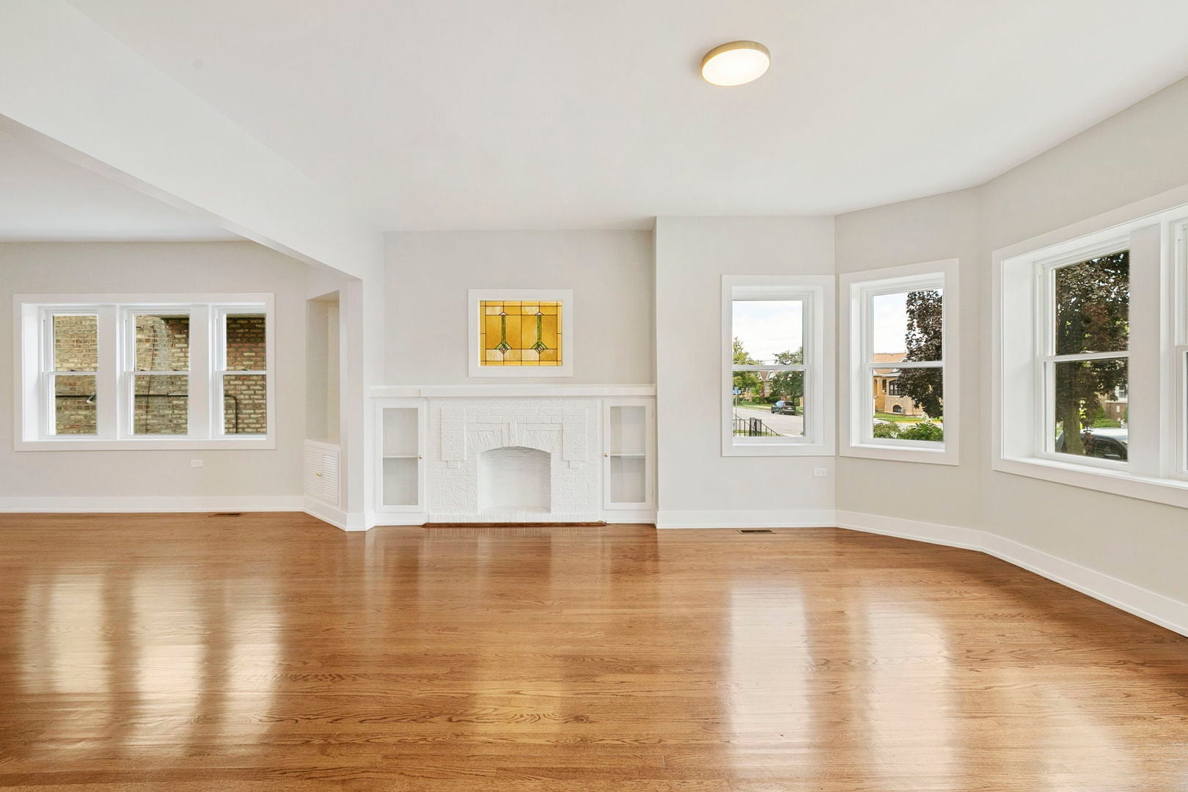
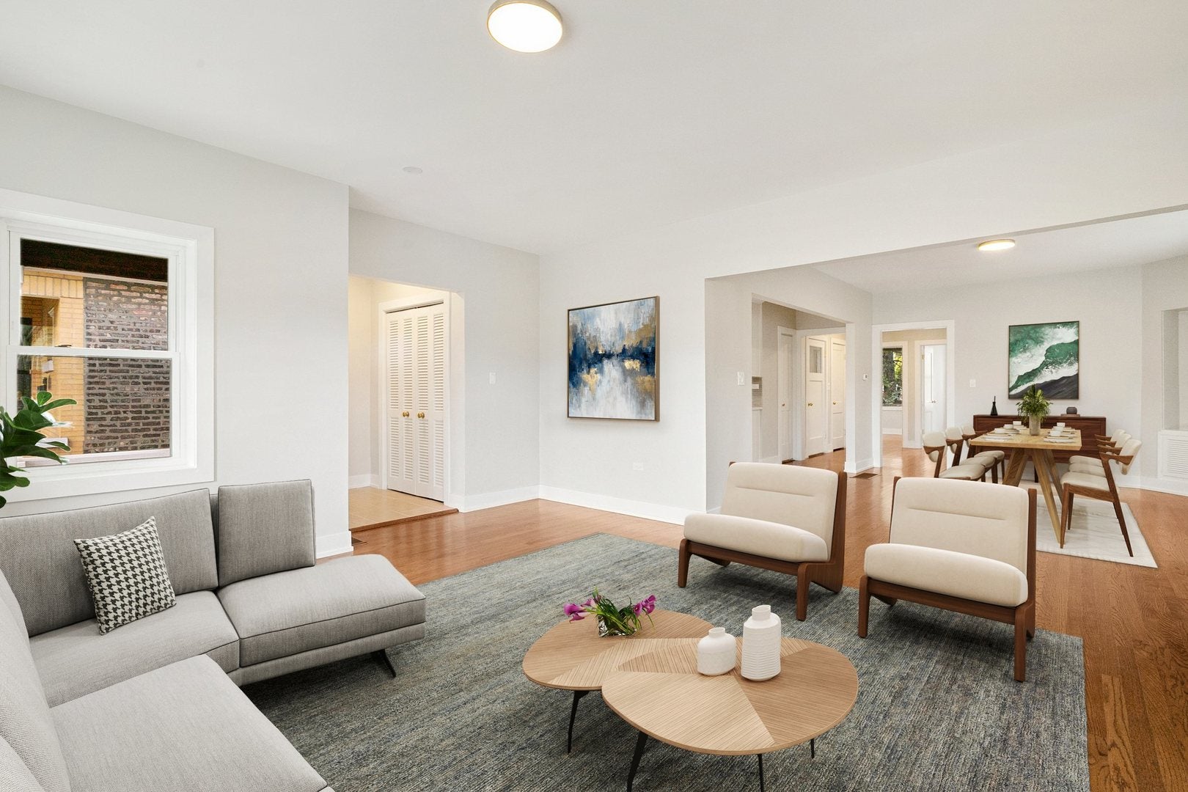
Enter an interest rate to see your estimated monthly payment.Timeless character meets modern luxury in this stunning, fully renovated octagon bungalow in the heart of Berwyn! This spacious and sun-drenched 5-bedroom, 3-bathroom home perfectly blends classic architectural character with sophisticated modern updates. The main level welcomes you with soaring ceilings, gorgeous refinished solid oak hardwood floors, and abundant natural light throughout. The extra-wide living room showcases a wall of windows and a charming decorative fireplace with original stained glass and built-in cabinetry. The thoughtfully designed kitchen features high-end stainless steel appliances, sleek slim-shaker cabinetry, a modern backsplash, a deep farmhouse sink, a spacious walk-in pantry, and quartz countertops with a breakfast bar that overlooks the oversized dining room - ideal for both everyday living and entertaining. Two generous bedrooms and a beautifully renovated full bathroom complete the first floor. Upstairs, there are two spacious bedrooms including a large primary bedroom with a walk-in closet, along with a fully renovated second full bathroom. The partially finished basement adds exceptional flexibility and value with a fifth bedroom, a third full bathroom, a large laundry room with a newer washer and dryer, full-size windows providing excellent natural light, and abundant space to create a family room, home gym, game room, or additional living space. Outside, the beautifully landscaped backyard features a new privacy fence and a brick one-car garage. This top-to-bottom, fully permitted renovation includes a new roof, ClimateGuard windows, furnace, A/C, plumbing, and electrical - offering both modern comfort and peace of mind. Great location just minutes from the vibrant restaurants and shops along Roosevelt Road and Berwyn's historic Route 66 corridor, with easy access to Proksa Park, North Riverside Park Mall, Costco, Morton West High School, and all of the shopping, dining, and entertainment of Cermak Plaza. Convenient access to Metra, I-290, and I-55 makes commuting a breeze. Don't miss this rare opportunity to own a beautifully renovated home with timeless character, exceptional space, and thoughtful modern updates in the heart of Berwyn!
| 2 weeks ago | Listing updated with changes from the MLS® | |
| 2 weeks ago | Status changed to Active Under Contract | |
| a month ago | Listing first seen on site |

Based on information submitted to the MLS GRID as of 2026-09-21 02:02 PM UTC. All data is obtained from various sources and may not have been verified by broker or MLS GRID. Supplied Open House Information is subject to change without notice. All information should be independently reviewed and verified for accuracy. Properties may or may not be listed by the office/agent presenting the information.
Last checked: 2026-09-21 02:02 PM UTC
MRED DMCA Copyright Information Copyright © 2026 Midwest Real Estate Data LLC. All rights reserved.